
1203 Orchard Lakes Drive, Saint Louis, MO 63146
Local realty services provided by:CENTURY 21 Community
1203 Orchard Lakes Drive,St Louis, MO 63146
$325,000Last list price
- 3 Beds
- 2 Baths
- - sq. ft.
- Single family
- Sold
Listed by: stephanie desocio
Office: elevate realty, llc.
MLS#:26043539
Source:MO_MARIS
Sorry, we are unable to map this address
Price summary
- Price:$325,000
About this home
Opportunity awaits in this all-brick ranch nestled in the highly sought-after Orchard Lakes subdivision and award-winning Parkway School District! The heavy lifting has already been done with a 4-year-old roof and brand-new HVAC system, water heater, electrical panel, and French front entry doors, leaving the fun part—making it your own.
Offering 3 bedrooms, 2 full baths, and approximately 1,726 square feet, this home combines major updates with endless potential to add your own personal style. Gorgeous hardwood floors flow through much of the home, and the sellers are offering a $5,000 credit, giving buyers the flexibility to refinish or replace the bedroom flooring to their taste.
One of the home's standout features is the full walkout basement—a rare find in this area and ready to be transformed into additional living space, a recreation room, home office, fitness area, workshop, or whatever best suits your lifestyle.
Situated in a charming, established Creve Coeur neighborhood, you'll enjoy convenient access to Trader Joe's, ALDI, shopping, dining, parks, hospitals, and major highways including I-270 and Highway 364. Whether you're looking for a home with updated major systems, room to build equity through cosmetic improvements, or the opportunity to create your dream space in one of West St. Louis County's most desirable locations, this property is one you won't want to miss!...
Contact an agent
Home facts
- Year built:1962
- Subdivision & Development:Orchard Lakes 2
- Listing ID #:26043539
- Added:45 day(s) ago
- Updated:August 27, 2026 at 07:52 AM
Rooms and interior
- Bedrooms:3
- Total bathrooms:2
- Full bathrooms:2
- Rooms Total:7
- Basement:Yes
- Basement Description:Unfinished, Walk-Out Access
Heating and cooling
- Cooling:Central Air
- Heating:Forced Air
- Central air:Yes
Structure and exterior
- Year built:1962
- Architectural Style:Traditional
- Levels:1 Story
Schools
- High school:Parkway North High
- Middle school:Northeast Middle
- Elementary school:Craig Elem.
Utilities
- Water:Public
- Sewer:Public Sewer
Finances and disclosures
- Price:$325,000
- Tax amount:$3,495 (2025)
Parking
- Garage:Yes
 Copyright 2026 Mid-America Regional Information Systems. All rights reserved. Listings courtesy of Mid-America Regional Information Systems as distributed by MLS GRID <Last Updated August 27, 2026. Mid-America Regional Information Systems provides content displayed here (“provided content”) on an “as is” basis and makes no representations or warranties regarding the provided content, including, but not limited to those of non-infringement, timeliness, accuracy, or completeness. Individuals and companies using information presented are responsible for verification and validation of information they utilize and present to their customers and clients. Mid-America Regional Information Systems will not be liable for any damage or loss resulting from use of the provided content or the products available through Portals, IDX, VOW, and/or Syndication. Recipients of this information shall not resell, redistribute, reproduce, modify, or otherwise copy any portion thereof without the expressed written consent of Mid-America Regional Information Systems. MO_MARIS Member Broker: Danielle Little
New listings near 1203 Orchard Lakes Drive
- Coming Soon
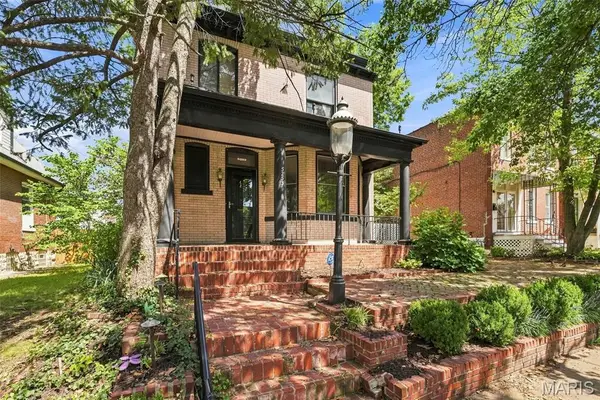 $399,000Coming Soon3 beds 3 baths2,116 sq. ft.
5253 Devonshire Avenue, St Louis, MO 63109
MLS# 26054879Listed by: EPIQUE REALTY - Coming Soon
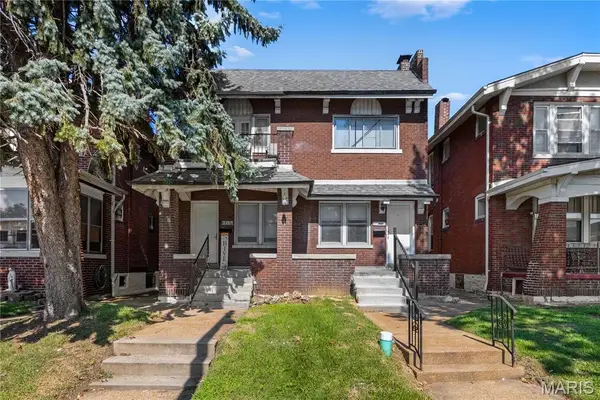 $299,000Coming Soon-- beds -- baths2,502 sq. ft.
4217 S Grand Boulevard, St Louis, MO 63111
MLS# 26055205Listed by: RE SOURCE PM, LLC - Coming SoonOpen Sat, 12 to 2pm
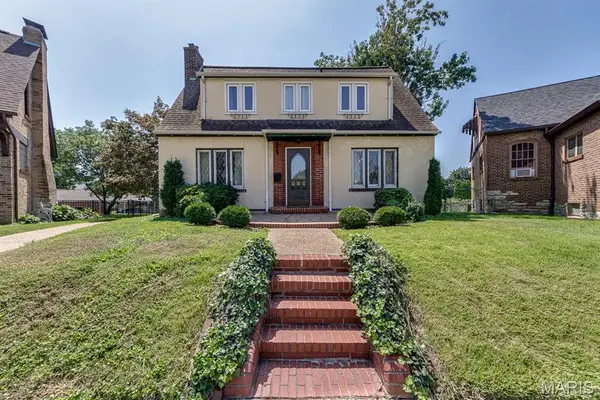 $290,000Coming Soon2 beds 1 baths1,520 sq. ft.
6435 Woodbine Court, St Louis, MO 63109
MLS# 26051604Listed by: RE/MAX RESULTS - Coming SoonOpen Sat, 12 to 1pm
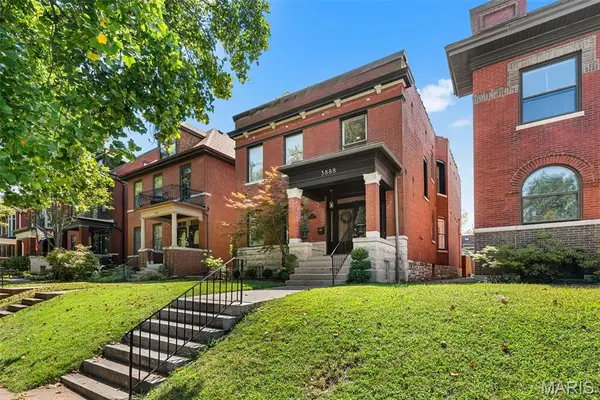 $660,000Coming Soon4 beds 4 baths2,892 sq. ft.
3888 Utah Place, St Louis, MO 63116
MLS# 26054072Listed by: BERKSHIRE HATHAWAY HOMESERVICES SELECT PROPERTIES - Coming Soon
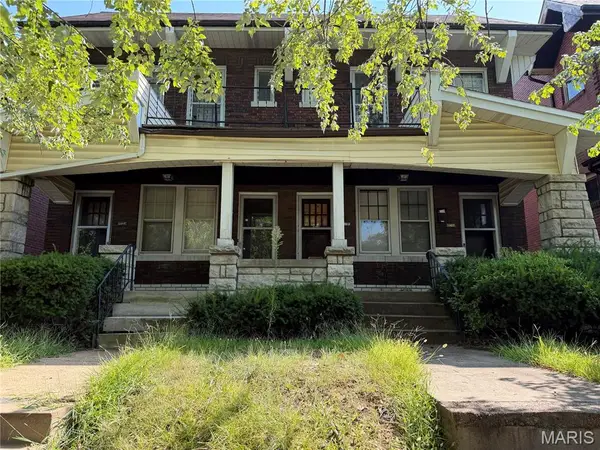 $369,900Coming Soon-- beds -- baths3,404 sq. ft.
5018 Mardel Avenue, St Louis, MO 63109
MLS# 26054888Listed by: THE HERMANN LONDON GROUP LLC - Coming Soon
 $429,900Coming Soon3 beds 4 baths2,204 sq. ft.
4564 Gibson Avenue, St Louis, MO 63110
MLS# 26053825Listed by: COMPASS REALTY GROUP - Coming SoonOpen Sun, 1 to 3pm
 $419,900Coming Soon3 beds 4 baths2,556 sq. ft.
3101 Lavender Lane, St Louis, MO 63139
MLS# 26054770Listed by: LOU REALTY GROUP - Coming Soon
 $140,000Coming Soon2 beds 1 baths750 sq. ft.
1322 Kraft Street, St Louis, MO 63139
MLS# 26054903Listed by: WORTH CLARK REALTY - Coming SoonOpen Sun, 1 to 3pm
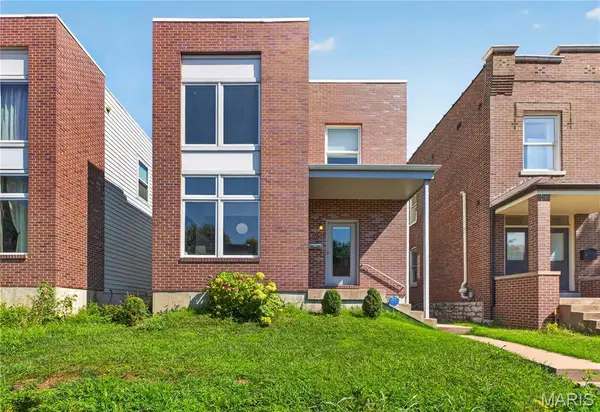 $474,000Coming Soon3 beds 3 baths2,100 sq. ft.
4229 Mcree Avenue, St Louis, MO 63110
MLS# 26052345Listed by: COLDWELL BANKER REALTY - GUNDAKER WEST REGIONAL - Coming Soon
 $420,000Coming Soon3 beds 3 baths2,064 sq. ft.
4018 Castleman Avenue, St Louis, MO 63110
MLS# 26054969Listed by: REDKEY REALTY LEADERS


Protect your home and budget from life's surprises with an Assurant Home Warranty, backed by a partner that supports you through every step of homeownership. Explore Plans.
©2026 Century 21 Real Estate LLC. All rights reserved. CENTURY 21®, the CENTURY 21 Logo and C21® are service marks owned by Century 21 Real Estate LLC. Century 21 Real Estate LLC fully supports the principles of the Fair Housing Act and the Equal Opportunity Act. Each office is independently owned and operated. Listing information is deemed reliable but not guaranteed accurate.