
12047 Tangletree Drive, Saint Louis, MO 63146
Local realty services provided by:CENTURY 21 Broughton Team
12047 Tangletree Drive,Maryland Heights, MO 63146
$440,000
- 4 Beds
- 3 Baths
- 3,276 sq. ft.
- Single family
- Pending
Listed by: tracy raspberry, meleiah raspberry
Office: keller williams chesterfield
MLS#:26057784
Source:MO_MARIS
Price summary
- Price:$440,000
- Price per sq. ft.:$134.31
About this home
STUNNING RENOVATED TWO-STORY HOME WITH EXTENSIVE UPGRADES! Prepare to be impressed by this beautifully updated residence offering the perfect combination of modern style, warmth, and exceptional living space.
Step inside to discover gorgeous hardwood floors throughout, soothing lighting, and inviting neutral décor that creates a fresh, sophisticated atmosphere. The modernized kitchen is designed to impress, featuring stainless steel appliances, spacious cabinetry, generous workspace, and an effortless flow for everyday living and entertaining.
Relax in the luxurious living room or gather in the spacious family room, where a striking exposed-brick fireplace adds warmth, character, and timeless charm. Sliding glass doors open to a picturesque backyard and newly paved patio, creating the perfect setting for outdoor dining, entertaining, or simply unwinding. An intimate dining room provides an elegant space for holiday dinners and memorable gatherings.
Upstairs, you'll find four spacious bedrooms with abundant upgraded closet space and closet organization systems. The impressive primary suite offers a beautifully upgraded private bath featuring a separate tub and shower, updated fixtures, and stylish finishes. The hall bathroom has also been tastefully upgraded.
The living space continues in the finished lower level, complete with new carpeting and an open, versatile layout that's perfect for entertaining, a recreation room, home theater, fitness area, or additional gathering space.
Step outside and discover your own private backyard retreat, where the newly paved patio provides the perfect setting for summer barbecues, alfresco dining, morning coffee, or relaxing evenings under the stars. The picturesque backyard offers plenty of possibilities—create a cozy outdoor lounge, add a fire pit for cool evenings, design a beautiful garden oasis, or simply enjoy the open space with family and friends. Whether hosting lively weekend gatherings, celebrating special occasions, or enjoying a peaceful afternoon outdoors, this inviting backyard and patio are ready to become the backdrop for countless memorable moments.
With its extensive renovations, beautiful hardwood flooring, modern kitchen, updated bathrooms, impressive storage, finished lower level, and inviting indoor-outdoor living spaces, this home delivers the comfort, character, and upgrades today's buyers are searching for. Beautifully updated and ready to impress—this is one you won't want to miss! Tour soon so you can prepare to impress your guest this fall, winter and upcoming holidays....
Contact an agent
Home facts
- Year built:1967
- Subdivision & Development:Brookdale Estates 7
- Listing ID #:26057784
- Added:47 day(s) ago
- Updated:October 27, 2026 at 09:11 AM
Rooms and interior
- Bedrooms:4
- Total bathrooms:3
- Full bathrooms:2
- Half bathrooms:1
- Rooms Total:10
- Kitchen Description:Dishwasher, Disposal, Refrigerator
- Basement:Yes
- Basement Description:Partially Finished
- Living area:3,276 sq. ft.
Heating and cooling
- Cooling:Central Air
- Heating:Natural Gas
- Central air:Yes
Structure and exterior
- Year built:1967
- Building area:3,276 sq. ft.
- Lot area:0.26 Acres
- Architectural Style:Traditional
- Construction Materials:Brick Veneer
- Levels:2 Story
Schools
- High school:Parkway North High
- Middle school:Northeast Middle
- Elementary school:Craig Elem.
Utilities
- Water:Public
- Sewer:Public Sewer
Finances and disclosures
- Price:$440,000
- Price per sq. ft.:$134.31
- Tax amount:$4,915 (2025)
Parking
- Parking description:Off Street
- Garage:Yes
 Copyright 2026 Mid-America Regional Information Systems. All rights reserved. Listings courtesy of Mid-America Regional Information Systems as distributed by MLS GRID <Last Updated October 27, 2026. Mid-America Regional Information Systems provides content displayed here (“provided content”) on an “as is” basis and makes no representations or warranties regarding the provided content, including, but not limited to those of non-infringement, timeliness, accuracy, or completeness. Individuals and companies using information presented are responsible for verification and validation of information they utilize and present to their customers and clients. Mid-America Regional Information Systems will not be liable for any damage or loss resulting from use of the provided content or the products available through Portals, IDX, VOW, and/or Syndication. Recipients of this information shall not resell, redistribute, reproduce, modify, or otherwise copy any portion thereof without the expressed written consent of Mid-America Regional Information Systems.
New listings near 12047 Tangletree Drive
- Coming Soon
 $109,900Coming Soon2 beds 1 baths1,627 sq. ft.
7400 S Grand Avenue, St Louis, MO 63111
MLS# 26068609Listed by: LOU REALTY GROUP - Coming Soon
 $25,000Coming Soon1 beds 1 baths798 sq. ft.
4201 E Lexington Avenue, St Louis, MO 63115
MLS# 26067143Listed by: EXP REALTY, LLC - Coming Soon
 $25,000Coming Soon2 beds 1 baths770 sq. ft.
4203 E Lexington Avenue, St Louis, MO 63115
MLS# 26067144Listed by: EXP REALTY, LLC - Coming Soon
 $289,900Coming Soon3 beds 2 baths1,350 sq. ft.
5321 Pernod Avenue, St Louis, MO 63139
MLS# 26068258Listed by: VINH SON REALTY, LLC - Coming Soon
 $299,000Coming Soon3 beds 2 baths1,091 sq. ft.
6570 Bradley Avenue, St Louis, MO 63139
MLS# 26068533Listed by: REALTY EXCHANGE - Coming Soon
 $184,900Coming Soon4 beds 2 baths2,084 sq. ft.
1615 Veronica Avenue, St Louis, MO 63147
MLS# 26067634Listed by: FOCUS REALTY GROUP, LLC - Coming SoonOpen Fri, 4 to 6pm
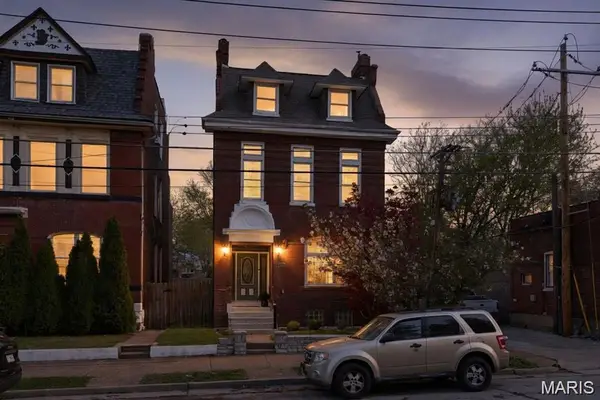 $399,900Coming Soon4 beds 3 baths3,615 sq. ft.
2241 Shenandoah Avenue, St Louis, MO 63104
MLS# 26067888Listed by: BERKSHIRE HATHAWAY HOMESERVICES SELECT PROPERTIES - Coming SoonOpen Sun, 1 to 3pm
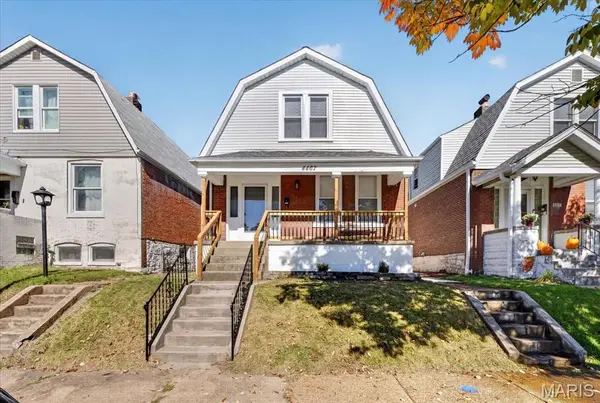 $249,900Coming Soon2 beds 2 baths1,172 sq. ft.
4467 Wilcox Avenue, St Louis, MO 63116
MLS# 26067919Listed by: SANSONE RESIDENTIAL COLLECTIVE LLC - Coming Soon
 $575,000Coming Soon4 beds 4 baths3,003 sq. ft.
5791 Mcpherson Avenue, St Louis, MO 63112
MLS# 26066656Listed by: PLATINUM REALTY OF ST. LOUIS - Coming Soon
 $299,000Coming Soon3 beds 2 baths783 sq. ft.
3953 Russell Boulevard, St Louis, MO 63110
MLS# 26068137Listed by: BERKSHIRE HATHAWAY HOMESERVICES SELECT PROPERTIES


Protect your home and budget from life's surprises with an Assurant Home Warranty, backed by a partner that supports you through every step of homeownership. Explore Plans.
©2026 Century 21 Real Estate LLC. All rights reserved. CENTURY 21®, the CENTURY 21 Logo and C21® are service marks owned by Century 21 Real Estate LLC. Century 21 Real Estate LLC fully supports the principles of the Fair Housing Act and the Equal Opportunity Act. Each office is independently owned and operated. Listing information is deemed reliable but not guaranteed accurate.