
12205 Renwick Drive, Saint Louis, MO 63128
Local realty services provided by:CENTURY 21 Bailey & Co.
12205 Renwick Drive,St Louis, MO 63128
$399,000
- 3 Beds
- 3 Baths
- 1,800 sq. ft.
- Single family
- Pending
Listed by: mark e sasser, becci lauber sasser
Office: keller williams realty st. louis
MLS#:26042218
Source:MO_MARIS
Price summary
- Price:$399,000
- Price per sq. ft.:$221.67
- Monthly HOA dues:$7.5
About this home
Classic Mid-Century Full-Brick Ranch located on a premium, well-manicured half-acre lot, nicely tucked away at the end of a quiet cul-de-sac. Fabulous location close to all the amenities one desires! Greeted by exceptional curb appeal and a welcoming front porch, enter to find 1,800 square feet of main floor living space, offering wonderful potential! Many improvements have already been made, including HVAC '22, roof, windows, 200-amp electrical service, and an irrigation system. With vision, creativity, and talent, this property could easily become your dream home. The foyer opens nicely into the spacious living room, featuring large windows and an attractive brick, double-sided gas fireplace as the focal point. The adjoining dining room is the perfect place to gather with family and friends. Pretty tile flooring in both the kitchen and family room. The kitchen, with a breakfast bar, opens nicely to the family room, which features a brick gas fireplace and a large bay window offering wonderful views of the lush, beautifully landscaped yard. From the kitchen, step out to a private covered patio for outdoor enjoyment. All three main floor bedrooms have wood flooring. The primary bedroom features a private bath, while bedrooms 2 & 3 are serviced by the lovely hall bath. Additional laundry hookups are available in a bedroom closet. Great potential to add living space to the unfinished lower level, with ample storage and a half bath. The attached 2-car garage completes this wonderful home....
Contact an agent
Home facts
- Year built:1961
- Listing ID #:26042218
- Added:17 day(s) ago
- Updated:July 24, 2026 at 08:27 AM
Rooms and interior
- Bedrooms:3
- Total bathrooms:3
- Full bathrooms:2
- Half bathrooms:1
- Rooms Total:7
- Kitchen Description:Dishwasher, Disposal, Range Hood
- Basement:Yes
- Basement Description:Full, Sump Pump
- Living area:1,800 sq. ft.
Heating and cooling
- Cooling:Central Air
- Heating:Forced Air, Natural Gas
- Central air:Yes
Structure and exterior
- Year built:1961
- Building area:1,800 sq. ft.
- Lot area:0.54 Acres
- Lot Features:Cul-De-Sac
- Architectural Style:Traditional
- Construction Materials:Brick
- Levels:1 Story
Schools
- High school:Lindbergh Sr. High
- Middle school:Robert H. Sperreng Middle
- Elementary school:Concord Elem. School
Utilities
- Water:Public
- Sewer:Public Sewer
Finances and disclosures
- Price:$399,000
- Price per sq. ft.:$221.67
- Tax amount:$4,162 (2025)
Parking
- Parking description:Garage Door Opener
- Garage:Yes
- Garage spaces:2
 Copyright 2026 Mid-America Regional Information Systems. All rights reserved. Listings courtesy of Mid-America Regional Information Systems as distributed by MLS GRID <Last Updated July 24, 2026. Mid-America Regional Information Systems provides content displayed here (“provided content”) on an “as is” basis and makes no representations or warranties regarding the provided content, including, but not limited to those of non-infringement, timeliness, accuracy, or completeness. Individuals and companies using information presented are responsible for verification and validation of information they utilize and present to their customers and clients. Mid-America Regional Information Systems will not be liable for any damage or loss resulting from use of the provided content or the products available through Portals, IDX, VOW, and/or Syndication. Recipients of this information shall not resell, redistribute, reproduce, modify, or otherwise copy any portion thereof without the expressed written consent of Mid-America Regional Information Systems. MO_MARIS Member Broker: Tina Besserman
New listings near 12205 Renwick Drive
- Coming Soon
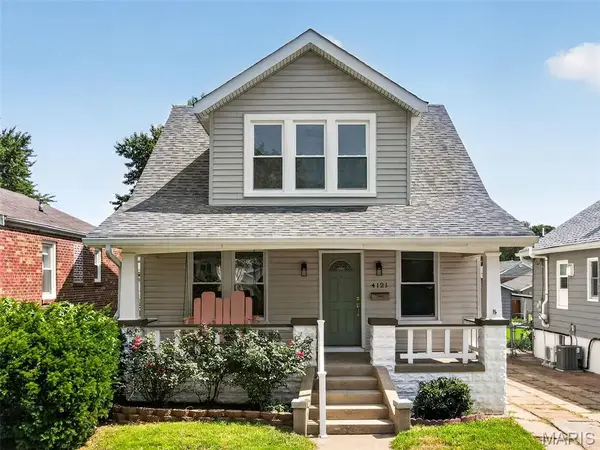 $365,000Coming Soon3 beds 2 baths
4121 Wilmington Avenue, St Louis, MO 63116
MLS# 26047426Listed by: KELLER WILLIAMS REALTY ST. LOUIS - New
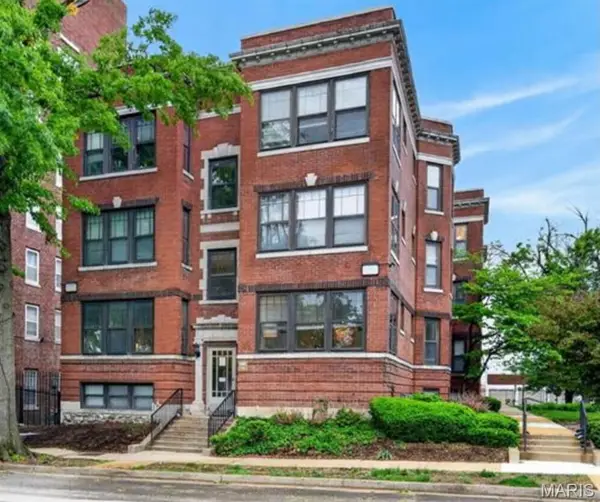 $174,900Active2 beds 2 baths975 sq. ft.
609 Clara Avenue Avenue #5, St Louis, MO 63112
MLS# 26046870Listed by: PLATINUM REALTY OF ST. LOUIS - New
 $50,000Active2 beds 1 baths1,274 sq. ft.
4660 Farlin Avenue, St Louis, MO 63115
MLS# 26047417Listed by: KMOHOMES, LLC - New
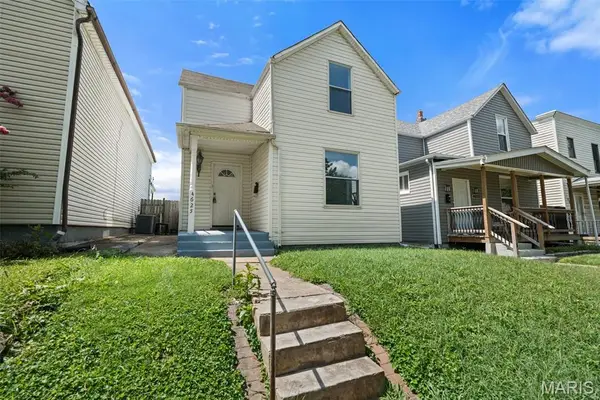 $215,000Active2 beds 1 baths1,066 sq. ft.
4625 Adkins Avenue, St Louis, MO 63116
MLS# 26047411Listed by: WORTH CLARK REALTY - New
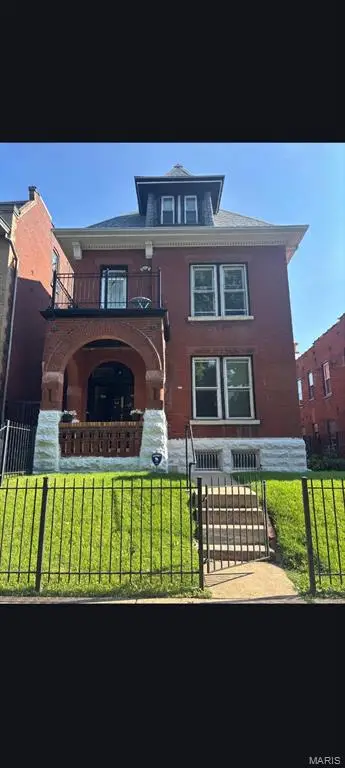 $450,000Active-- beds -- baths3,136 sq. ft.
2805/2807 Accomac Street, St Louis, MO 63104
MLS# 26037689Listed by: EPIQUE REALTY - Open Sun, 2 to 4pmNew
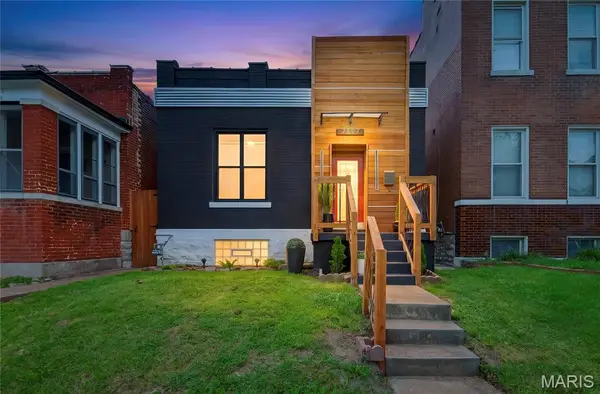 $190,000Active4 beds 2 baths1,056 sq. ft.
7117 Vermont Avenue, St Louis, MO 63111
MLS# 26047354Listed by: REGAL REALTY SOLUTIONS LLC - New
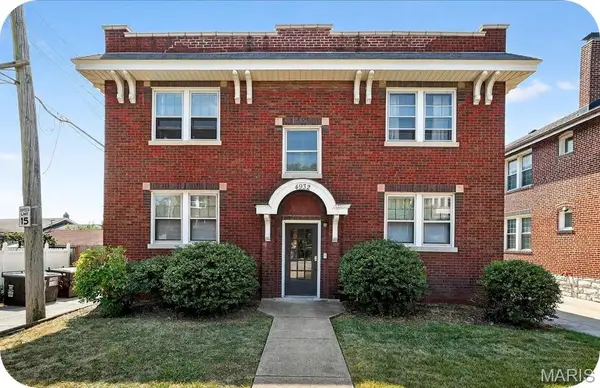 $370,000Active-- beds -- baths3,394 sq. ft.
4932 Pernod Avenue, St Louis, MO 63139
MLS# 26047375Listed by: GARCIA PROPERTIES - New
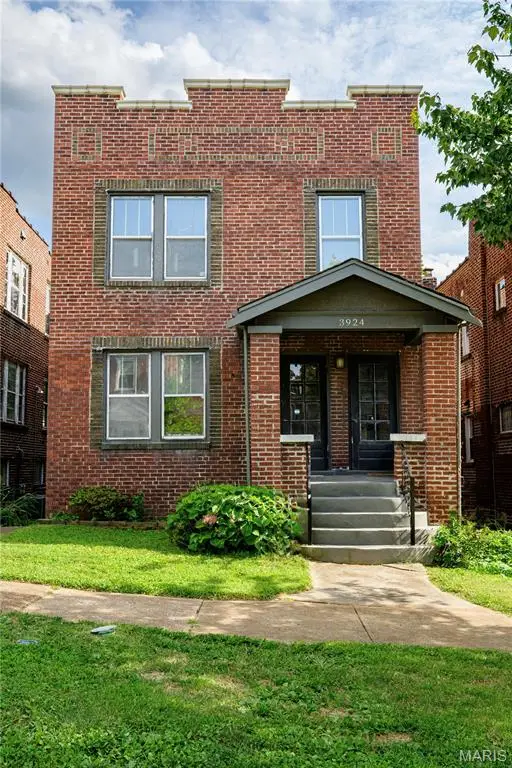 $275,000Active-- beds -- baths1,722 sq. ft.
3924 Miami Street, St Louis, MO 63116
MLS# 26043844Listed by: BERKSHIRE HATHAWAY HOMESERVICES SELECT PROPERTIES - Open Tue, 4 to 6pmNew
 $365,000Active-- beds -- baths1,924 sq. ft.
3906 Berger Avenue, St Louis, MO 63109
MLS# 26046227Listed by: REDKEY REALTY LEADERS - Coming Soon
 $259,900Coming Soon3 beds 2 baths
3452 Gasconade Street, St Louis, MO 63118
MLS# 26046804Listed by: RE/MAX RESULTS


Protect your home and budget from life's surprises with an Assurant Home Warranty, backed by a partner that supports you through every step of homeownership. Explore Plans.
©2026 Century 21 Real Estate LLC. All rights reserved. CENTURY 21®, the CENTURY 21 Logo and C21® are service marks owned by Century 21 Real Estate LLC. Century 21 Real Estate LLC fully supports the principles of the Fair Housing Act and the Equal Opportunity Act. Each office is independently owned and operated. Listing information is deemed reliable but not guaranteed accurate.