
1233 Bosworth Drive, Saint Louis, MO 63137
Local realty services provided by:CENTURY 21 Broughton Team
1233 Bosworth Drive,St Louis, MO 63137
$94,900
- 3 Beds
- 1 Baths
- 1,012 sq. ft.
- Single family
- Pending
Listed by: alexis martz
Office: trelora realty, inc
MLS#:26026627
Source:MO_MARIS
Price summary
- Price:$94,900
- Price per sq. ft.:$93.77
About this home
Welcome to this charming 3-bedroom, 1-bath ranch-style home nestled on a quiet residential street in North St. Louis County. Built in the early 1950s, this home offers classic appeal with a functional layout and great potential for personalization. The main level features a bright living area, a practical kitchen, and comfortable bedrooms with a mix of hardwood and carpet flooring. A full basement provides additional space for storage, laundry, or future finishing opportunities. Enjoy a spacious yard ideal for outdoor activities or entertaining. Conveniently located near major roadways, shopping, and local amenities, this property is perfect for homeowners or investors seeking value and opportunity. Don’t miss your chance to make this home your own!
Contact an agent
Home facts
- Year built:1952
- Listing ID #:26026627
- Added:61 day(s) ago
- Updated:July 21, 2026 at 08:27 AM
Rooms and interior
- Bedrooms:3
- Total bathrooms:1
- Full bathrooms:1
- Rooms Total:3
- Kitchen Description:Dishwasher, Refrigerator
- Basement:Yes
- Basement Description:Partially Finished
- Living area:1,012 sq. ft.
Heating and cooling
- Cooling:Central Air, Electric
- Central air:Yes
Structure and exterior
- Roof:Composition
- Year built:1952
- Building area:1,012 sq. ft.
- Lot area:0.25 Acres
- Lot Features:Corner Lot
- Architectural Style:Traditional
- Construction Materials:Brick
- Levels:1 Story
Schools
- High school:Riverview Gardens Sr. High
- Middle school:R. G. Central Middle
- Elementary school:Gibson Elem.
Utilities
- Water:Public
- Sewer:Public Sewer
Finances and disclosures
- Price:$94,900
- Price per sq. ft.:$93.77
- Tax amount:$2,360 (2025)
Parking
- Total parking spaces:1
- Garage:Yes
- Garage spaces:1
 Copyright 2026 Mid-America Regional Information Systems. All rights reserved. Listings courtesy of Mid-America Regional Information Systems as distributed by MLS GRID <Last Updated July 21, 2026. Mid-America Regional Information Systems provides content displayed here (“provided content”) on an “as is” basis and makes no representations or warranties regarding the provided content, including, but not limited to those of non-infringement, timeliness, accuracy, or completeness. Individuals and companies using information presented are responsible for verification and validation of information they utilize and present to their customers and clients. Mid-America Regional Information Systems will not be liable for any damage or loss resulting from use of the provided content or the products available through Portals, IDX, VOW, and/or Syndication. Recipients of this information shall not resell, redistribute, reproduce, modify, or otherwise copy any portion thereof without the expressed written consent of Mid-America Regional Information Systems.
New listings near 1233 Bosworth Drive
- New
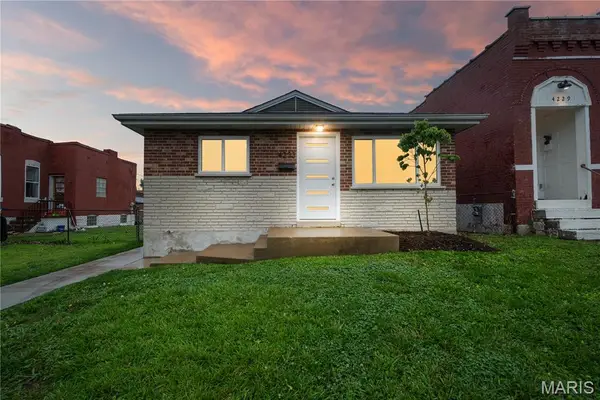 $214,900Active3 beds 1 baths960 sq. ft.
4233 Delor Street, St Louis, MO 63116
MLS# 26045593Listed by: GARCIA PROPERTIES 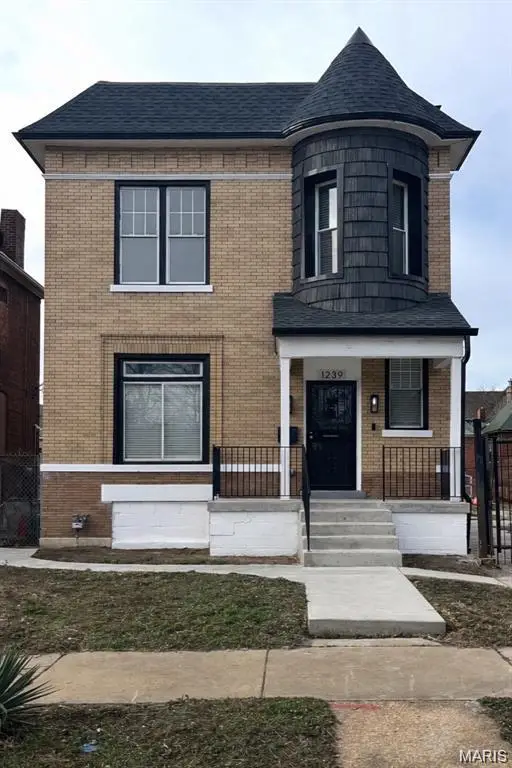 $269,000Pending4 beds 3 baths2,124 sq. ft.
1239 Clara Avenue, St Louis, MO 63112
MLS# 26046507Listed by: A-LIST, LLC- New
 $424,000Active2 beds 3 baths2,568 sq. ft.
901 Washington Avenue #704, St Louis, MO 63101
MLS# 26046529Listed by: RE/MAX RESULTS - New
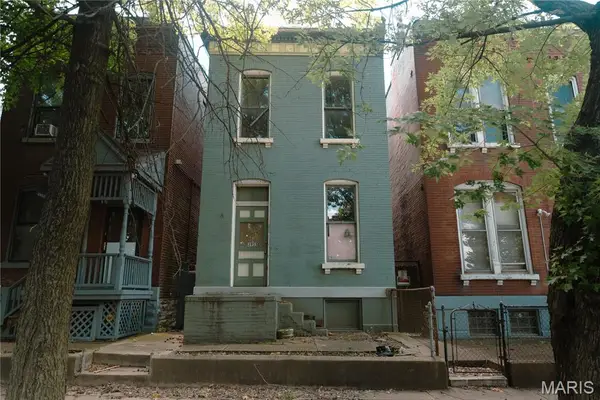 $29,900Active2 beds 2 baths1,298 sq. ft.
3955 N 11th Street, St Louis, MO 63107
MLS# 26046125Listed by: EXIT ELITE REALTY - Coming Soon
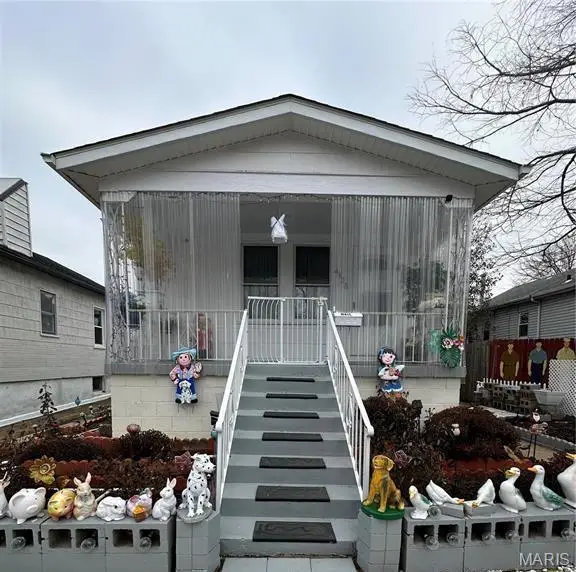 $130,000Coming Soon1 beds 1 baths
4425 Osceola Street, St Louis, MO 63116
MLS# 26046360Listed by: RE/MAX RESULTS - New
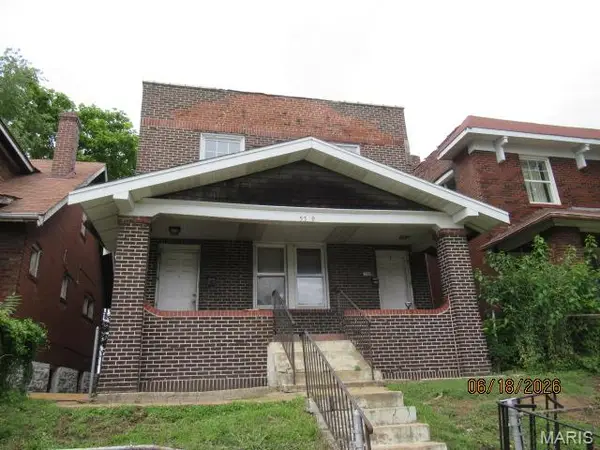 $49,900Active-- beds -- baths2,208 sq. ft.
5569 Palm Street, St Louis, MO 63120
MLS# 26046514Listed by: HOMESOURCE REAL ESTATE - New
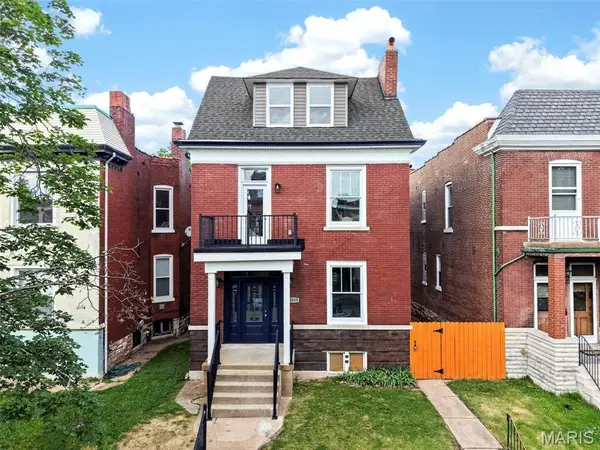 $695,000Active4 beds 4 baths2,839 sq. ft.
3659 Connecticut Street, St Louis, MO 63116
MLS# 26046515Listed by: KELLER WILLIAMS REALTY ST. LOUIS - Coming Soon
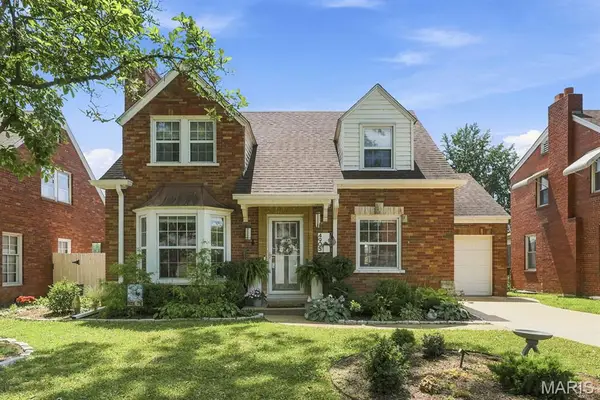 $415,000Coming Soon3 beds 2 baths
4905 Mccausland Avenue, St Louis, MO 63109
MLS# 26045285Listed by: COLDWELL BANKER REALTY - GUNDAKER - Coming Soon
 $289,900Coming Soon2 beds 1 baths
6632 Tholozan Avenue, St Louis, MO 63109
MLS# 26045764Listed by: RE/MAX RESULTS - New
 $325,000Active3 beds 2 baths2,051 sq. ft.
Address Withheld By Seller, St Louis, MO 63109
MLS# 26046287Listed by: GARCIA PROPERTIES


Protect your home and budget from life's surprises with an Assurant Home Warranty, backed by a partner that supports you through every step of homeownership. Explore Plans.
©2026 Century 21 Real Estate LLC. All rights reserved. CENTURY 21®, the CENTURY 21 Logo and C21® are service marks owned by Century 21 Real Estate LLC. Century 21 Real Estate LLC fully supports the principles of the Fair Housing Act and the Equal Opportunity Act. Each office is independently owned and operated. Listing information is deemed reliable but not guaranteed accurate.