
1234 Hoyt Drive, Saint Louis, MO 63137
Local realty services provided by:CENTURY 21 Broughton Team
1234 Hoyt Drive,Bellefontaine Nghbrs, MO 63137
$99,900
- 2 Beds
- 1 Baths
- 1,032 sq. ft.
- Single family
- Active
Listed by: lindia robins
Office: evernest, llc.
MLS#:26069263
Source:MO_MARIS
Price summary
- Price:$99,900
- Price per sq. ft.:$96.8
About this home
Expand your investment portfolio with rental income already in place at Hoyt Drive. Currently leased at $1,118 per month, this property offers $13,416 in scheduled annual gross rent, with the lease extending through August 4, 2027, resident pays all of the utilities.
Showings are available with an accepted contract to respect the resident’s privacy. Additional photos are available upon request. An occupancy permit may not be available. Email and text communication are recommended for faster responses.
Contact an agent
Home facts
- Year built:1953
- Subdivision & Development:Bissell Hills 6
- Listing ID #:26069263
- Added:1 day(s) ago
- Updated:October 28, 2026 at 10:44 PM
Rooms and interior
- Bedrooms:2
- Total bathrooms:1
- Full bathrooms:1
- Rooms Total:2
- Basement:Yes
- Basement Description:Full
- Living area:1,032 sq. ft.
Heating and cooling
- Cooling:Central Air
- Heating:Forced Air
- Central air:Yes
Structure and exterior
- Year built:1953
- Building area:1,032 sq. ft.
- Lot area:0.23 Acres
- Architectural Style:Ranch
- Construction Materials:Vinyl Siding
- Levels:1 Story
Schools
- High school:Riverview Gardens Sr. High
- Middle school:R. G. Central Middle
- Elementary school:Gibson Elem.
Utilities
- Water:Public
- Sewer:Public Sewer
Finances and disclosures
- Price:$99,900
- Price per sq. ft.:$96.8
- Tax amount:$1,847 (2025)
Parking
- Garage:Yes
- Garage spaces:1
 Copyright 2026 Mid-America Regional Information Systems. All rights reserved. Listings courtesy of Mid-America Regional Information Systems as distributed by MLS GRID <Last Updated October 28, 2026. Mid-America Regional Information Systems provides content displayed here (“provided content”) on an “as is” basis and makes no representations or warranties regarding the provided content, including, but not limited to those of non-infringement, timeliness, accuracy, or completeness. Individuals and companies using information presented are responsible for verification and validation of information they utilize and present to their customers and clients. Mid-America Regional Information Systems will not be liable for any damage or loss resulting from use of the provided content or the products available through Portals, IDX, VOW, and/or Syndication. Recipients of this information shall not resell, redistribute, reproduce, modify, or otherwise copy any portion thereof without the expressed written consent of Mid-America Regional Information Systems.
New listings near 1234 Hoyt Drive
- Coming Soon
 $539,900Coming Soon3 beds 3 baths3,300 sq. ft.
6652 Oleatha Avenue, St Louis, MO 63139
MLS# 26064013Listed by: EXP REALTY, LLC - Coming SoonOpen Sun, 1 to 3pm
 $220,000Coming Soon2 beds 2 baths971 sq. ft.
6707 Alexander Street, St Louis, MO 63116
MLS# 26059320Listed by: COLDWELL BANKER REALTY - GUNDAKER - Coming Soon
 $174,900Coming Soon2 beds 2 baths1,346 sq. ft.
2249 Klemm Street #A, St Louis, MO 63110
MLS# 26065531Listed by: COLDWELL BANKER REALTY - GUNDAKER - Coming Soon
 $259,900Coming Soon-- beds -- baths1,824 sq. ft.
3954 Potomac Street, St Louis, MO 63116
MLS# 26067603Listed by: EXP REALTY, LLC - Coming Soon
 $439,900Coming Soon2 beds 3 baths2,246 sq. ft.
721 N 17th Street #101, St Louis, MO 63103
MLS# 26064688Listed by: EXP REALTY, LLC - Coming Soon
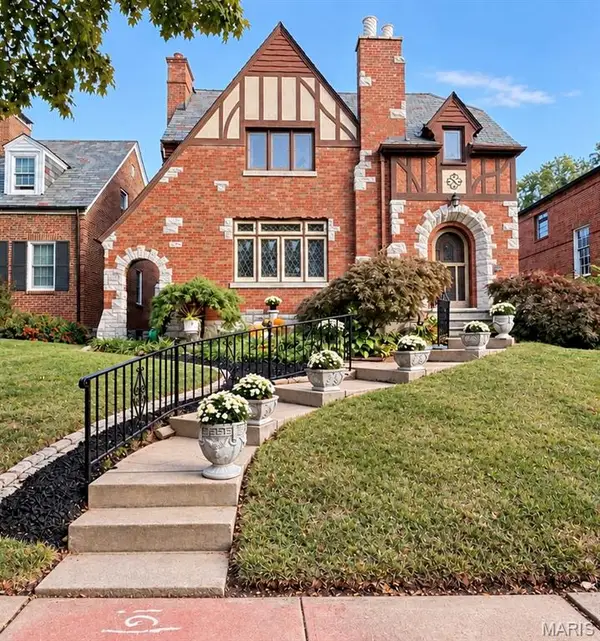 $685,000Coming Soon3 beds 4 baths2,900 sq. ft.
5318 Tamm Avenue, St Louis, MO 63109
MLS# 26068709Listed by: COLDWELL BANKER REALTY - GUNDAKER - Coming SoonOpen Sun, 1 to 3pm
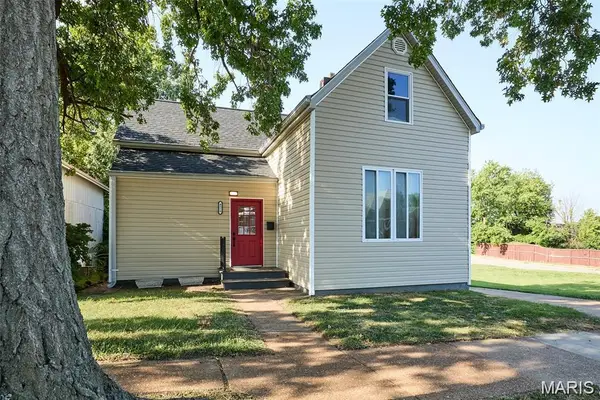 $269,900Coming Soon3 beds 1 baths1,551 sq. ft.
4528 Tholozan Avenue, St Louis, MO 63116
MLS# 26065424Listed by: COLDWELL BANKER PREMIER GROUP - Coming SoonOpen Sun, 1 to 3pm
 $735,000Coming Soon3 beds 4 baths2,270 sq. ft.
215 Sarah Street #7, St Louis, MO 63108
MLS# 26068046Listed by: DIELMANN SOTHEBY'S INTERNATIONAL REALTY - Coming Soon
 $280,000Coming Soon4 beds 2 baths1,500 sq. ft.
4354 Taft Avenue, St Louis, MO 63116
MLS# 26068101Listed by: EPIQUE REALTY - Coming Soon
 $105,000Coming Soon2 beds 1 baths738 sq. ft.
5333 Von Phul Street, St Louis, MO 63107
MLS# 26068803Listed by: THE HERMANN LONDON GROUP LLC


Protect your home and budget from life's surprises with an Assurant Home Warranty, backed by a partner that supports you through every step of homeownership. Explore Plans.
©2026 Century 21 Real Estate LLC. All rights reserved. CENTURY 21®, the CENTURY 21 Logo and C21® are service marks owned by Century 21 Real Estate LLC. Century 21 Real Estate LLC fully supports the principles of the Fair Housing Act and the Equal Opportunity Act. Each office is independently owned and operated. Listing information is deemed reliable but not guaranteed accurate.