
12464 Sparrowwood Drive, Saint Louis, MO 63146
Local realty services provided by:CENTURY 21 Bailey & Co.
12464 Sparrowwood Drive,Unincorporated, MO 63146
$359,900
- 3 Beds
- 3 Baths
- 1,683 sq. ft.
- Single family
- Pending
Listed by: adam s briggs
Office: re/max results
MLS#:26065500
Source:MO_MARIS
Price summary
- Price:$359,900
- Price per sq. ft.:$213.84
About this home
A STUNNING split-level home that gets the layout, design, upgrades and livability exactly right! If you love the character and separation of a multi-level home but don’t want to deal with long staircases like in a traditional ranch or 2-story, this is the kind of floor plan that is PERFECT for you. With just a few steps connecting each level, this home creates natural separation between living spaces while keeping everything conveniently connected—and the result is a layout that feels both cozy and wonderfully functional.
The main level is where this home truly stands apart. Walls that once separated the kitchen from the dining and living areas have been removed, completely transforming the heart of the home into one open and inviting space that truly should be featured on the cover of a kitchen design magazine. And there is a special story behind this kitchen: the owner is a master carpenter and professional general contractor who hand-builds custom kitchen cabinetry for some of the most exceptional homes in St. Louis. He brought that same level of craftsmanship to his own home, personally designing and hand-building these cabinets using the finest materials and finishes. The result is a kitchen that feels truly custom—not simply renovated. A large island, beautiful new stone countertops, designer lighting and a stunning GE Café premium appliance package in Matte White with Brushed Bronze hardware complete a space that is sophisticated, fresh and undeniably striking. With the walls opened up, the kitchen now flows seamlessly into the dining and living areas, creating the perfect gathering space.
Head up just a few steps to find beautifully refinished hardwood floors and three bedrooms, including a spacious primary suite with its own private en-suite bathroom. A second full bathroom serves the additional bedrooms and provides the perfect balance of privacy and convenience. All rooms are light and bright.
Head down a few steps and experience an entirely different dimension to the home with a large, open living area featuring recessed lighting, durable LVP flooring and a dramatic sliding glass door that leads directly to the back patio and yard. A separate finished room offers incredible flexibility as a home office, bonus room, guest space, additional sleeping area or storage. Laundry and a convenient half bath complete this level.
Outside, the appeal continues with a level lot, a nicely 95% fenced backyard and an oversized two-car garage offering plenty of room for vehicles, storage and more. With its exceptional kitchen renovation, open-concept living, thoughtful updates, flexible split-level design and finish level that rises way above the norm for the neighborhood, this is a home that truly stands out.
And the location makes everyday life just as easy. Situated in the central part of the region, you'll enjoy convenient access to major highways, groceries, shopping, hospitals and the countless other destinations that make daily living easier. It's a home that not only looks good and lives well, but puts you right where you want to be....
Contact an agent
Home facts
- Year built:1962
- Subdivision & Development:Wrenwood
- Listing ID #:26065500
- Added:15 day(s) ago
- Updated:October 27, 2026 at 09:11 AM
Rooms and interior
- Bedrooms:3
- Total bathrooms:3
- Full bathrooms:2
- Half bathrooms:1
- Rooms Total:6
- Kitchen Description:Dishwasher, Disposal, Microwave, Range Hood
- Basement:Yes
- Basement Description:Finished, Sleeping Area, Storage Space, Walk-Out Access
- Living area:1,683 sq. ft.
Heating and cooling
- Cooling:Central Air, Electric
- Heating:Forced Air, Gas
- Central air:Yes
Structure and exterior
- Year built:1962
- Building area:1,683 sq. ft.
- Lot area:0.3 Acres
- Construction Materials:Brick Veneer, Vinyl Siding
Schools
- High school:Parkway North High
- Middle school:Northeast Middle
- Elementary school:Ross Elem.
Utilities
- Water:Public
- Sewer:Public Sewer
Finances and disclosures
- Price:$359,900
- Price per sq. ft.:$213.84
- Tax amount:$3,408 (2025)
Features and amenities
- Amenities:Open Floorplan
Parking
- Total parking spaces:2
- Garage:Yes
- Garage spaces:2
 Copyright 2026 Mid-America Regional Information Systems. All rights reserved. Listings courtesy of Mid-America Regional Information Systems as distributed by MLS GRID <Last Updated October 27, 2026. Mid-America Regional Information Systems provides content displayed here (“provided content”) on an “as is” basis and makes no representations or warranties regarding the provided content, including, but not limited to those of non-infringement, timeliness, accuracy, or completeness. Individuals and companies using information presented are responsible for verification and validation of information they utilize and present to their customers and clients. Mid-America Regional Information Systems will not be liable for any damage or loss resulting from use of the provided content or the products available through Portals, IDX, VOW, and/or Syndication. Recipients of this information shall not resell, redistribute, reproduce, modify, or otherwise copy any portion thereof without the expressed written consent of Mid-America Regional Information Systems. MO_MARIS Member Broker: Tina Besserman
New listings near 12464 Sparrowwood Drive
- Coming Soon
 $109,900Coming Soon2 beds 1 baths1,627 sq. ft.
7400 S Grand Avenue, St Louis, MO 63111
MLS# 26068609Listed by: LOU REALTY GROUP - Coming Soon
 $25,000Coming Soon1 beds 1 baths798 sq. ft.
4201 E Lexington Avenue, St Louis, MO 63115
MLS# 26067143Listed by: EXP REALTY, LLC - Coming Soon
 $25,000Coming Soon2 beds 1 baths770 sq. ft.
4203 E Lexington Avenue, St Louis, MO 63115
MLS# 26067144Listed by: EXP REALTY, LLC - Coming Soon
 $289,900Coming Soon3 beds 2 baths1,350 sq. ft.
5321 Pernod Avenue, St Louis, MO 63139
MLS# 26068258Listed by: VINH SON REALTY, LLC - Coming Soon
 $299,000Coming Soon3 beds 2 baths1,091 sq. ft.
6570 Bradley Avenue, St Louis, MO 63139
MLS# 26068533Listed by: REALTY EXCHANGE - Coming Soon
 $184,900Coming Soon4 beds 2 baths2,084 sq. ft.
1615 Veronica Avenue, St Louis, MO 63147
MLS# 26067634Listed by: FOCUS REALTY GROUP, LLC - Coming SoonOpen Fri, 4 to 6pm
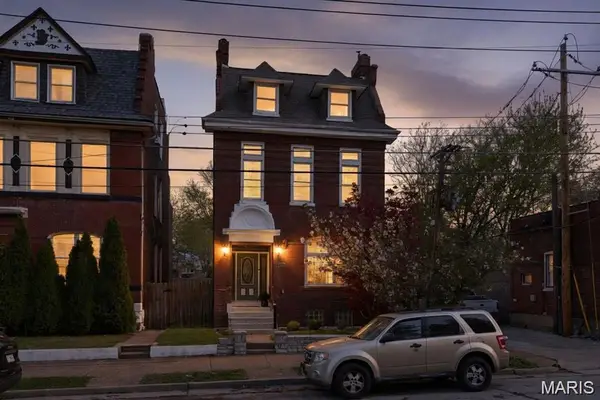 $399,900Coming Soon4 beds 3 baths3,615 sq. ft.
2241 Shenandoah Avenue, St Louis, MO 63104
MLS# 26067888Listed by: BERKSHIRE HATHAWAY HOMESERVICES SELECT PROPERTIES - Coming SoonOpen Sun, 1 to 3pm
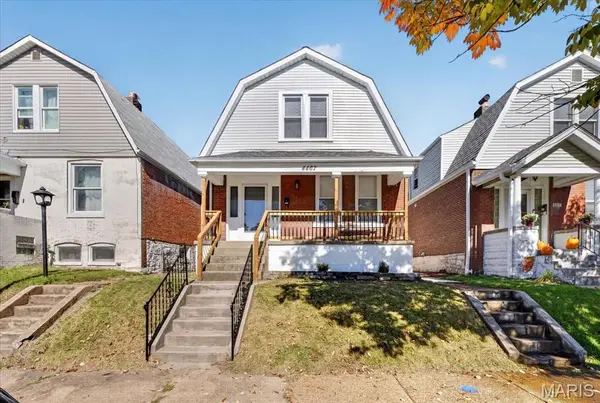 $249,900Coming Soon2 beds 2 baths1,172 sq. ft.
4467 Wilcox Avenue, St Louis, MO 63116
MLS# 26067919Listed by: SANSONE RESIDENTIAL COLLECTIVE LLC - Coming Soon
 $575,000Coming Soon4 beds 4 baths3,003 sq. ft.
5791 Mcpherson Avenue, St Louis, MO 63112
MLS# 26066656Listed by: PLATINUM REALTY OF ST. LOUIS - Coming Soon
 $299,000Coming Soon3 beds 2 baths783 sq. ft.
3953 Russell Boulevard, St Louis, MO 63110
MLS# 26068137Listed by: BERKSHIRE HATHAWAY HOMESERVICES SELECT PROPERTIES


Protect your home and budget from life's surprises with an Assurant Home Warranty, backed by a partner that supports you through every step of homeownership. Explore Plans.
©2026 Century 21 Real Estate LLC. All rights reserved. CENTURY 21®, the CENTURY 21 Logo and C21® are service marks owned by Century 21 Real Estate LLC. Century 21 Real Estate LLC fully supports the principles of the Fair Housing Act and the Equal Opportunity Act. Each office is independently owned and operated. Listing information is deemed reliable but not guaranteed accurate.