
1251 Strassner Drive #2404, Saint Louis, MO 63144
Local realty services provided by:CENTURY 21 CopperKey Realty
1251 Strassner Drive #2404,St Louis, MO 63144
$265,000
- 2 Beds
- 2 Baths
- 1,018 sq. ft.
- Condominium
- Coming Soon
Listed by: amy r may
Office: keller williams realty st. louis
MLS#:26069133
Source:MO_MARIS
Price summary
- Price:$265,000
- Price per sq. ft.:$260.31
- Monthly HOA dues:$363
About this home
Welcome to 1251 Strassner Dr Unit #2404- this fabulous 2 bed, 2 bathroom condo has ample living space and chock full of luxurious amenities. The open concept living space features a dining room, a large, light filled living room, and a kitchen with long stretches of countertops and tons of cabinet storage. The primary is large with a fabulous en-suite, double vanity bathroom. Enjoy fall nights on the private balcony. The community offers a resort style pool, fitness center, and meeting center. Two assigned parking spaces in the covered garage, storage unit conveniently located on the same floor as the unit, and in-unit laundry all make for ease of living.
Contact an agent
Home facts
- Year built:2007
- Subdivision & Development:Hanley Station Condo
- Listing ID #:26069133
- Updated:October 30, 2026 at 05:12 PM
Rooms and interior
- Bedrooms:2
- Total bathrooms:2
- Full bathrooms:2
- Rooms Total:5
- Kitchen Description:Dishwasher, Microwave, Refrigerator
- Living area:1,018 sq. ft.
Heating and cooling
- Cooling:Central Air, Electric
- Heating:Electric
- Central air:Yes
Structure and exterior
- Year built:2007
- Building area:1,018 sq. ft.
- Lot area:0.01 Acres
- Architectural Style:High-Rise-4+ Stories, Traditional
- Construction Materials:Brick Veneer
- Levels:1 Story
Schools
- High school:Brentwood High
- Middle school:Brentwood Middle
- Elementary school:Mark Twain Elem.
Utilities
- Water:Public
- Sewer:Public Sewer
Finances and disclosures
- Price:$265,000
- Price per sq. ft.:$260.31
- Tax amount:$2,857 (2025)
Features and amenities
- Amenities:Clubhouse
- Pool features:Pool
Parking
- Parking description:Covered
- Garage:Yes
- Garage spaces:2
 Copyright 2026 Mid-America Regional Information Systems. All rights reserved. Listings courtesy of Mid-America Regional Information Systems as distributed by MLS GRID <Last Updated October 30, 2026. Mid-America Regional Information Systems provides content displayed here (“provided content”) on an “as is” basis and makes no representations or warranties regarding the provided content, including, but not limited to those of non-infringement, timeliness, accuracy, or completeness. Individuals and companies using information presented are responsible for verification and validation of information they utilize and present to their customers and clients. Mid-America Regional Information Systems will not be liable for any damage or loss resulting from use of the provided content or the products available through Portals, IDX, VOW, and/or Syndication. Recipients of this information shall not resell, redistribute, reproduce, modify, or otherwise copy any portion thereof without the expressed written consent of Mid-America Regional Information Systems.
New listings near 1251 Strassner Drive #2404
- Coming Soon
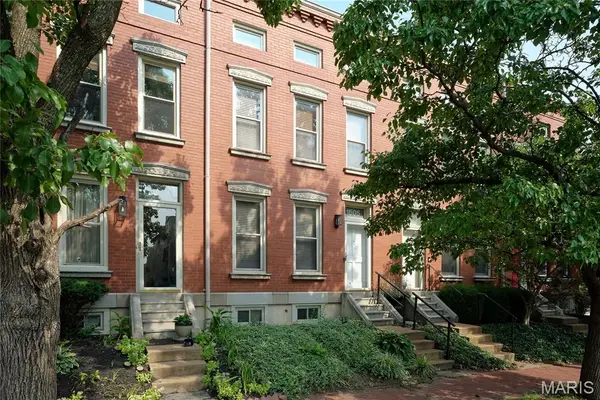 $265,000Coming Soon2 beds 2 baths1,152 sq. ft.
1605 S 11th Street, St Louis, MO 63104
MLS# 26050246Listed by: REALTY EXECUTIVES OF ST. LOUIS - Coming Soon
 $610,000Coming Soon3 beds 2 baths2,304 sq. ft.
1826 Lasalle Street, St Louis, MO 63104
MLS# 26068094Listed by: NETTWORK GLOBAL - Coming Soon
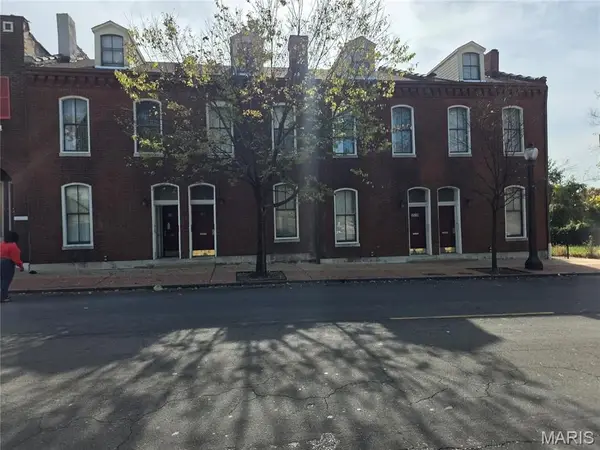 $960,000Coming Soon-- beds -- baths6,320 sq. ft.
1514-1520 Salisbury Street, St Louis, MO 63107
MLS# 26069604Listed by: EMMANUEL JAMAR REALTY GROUP - Coming Soon
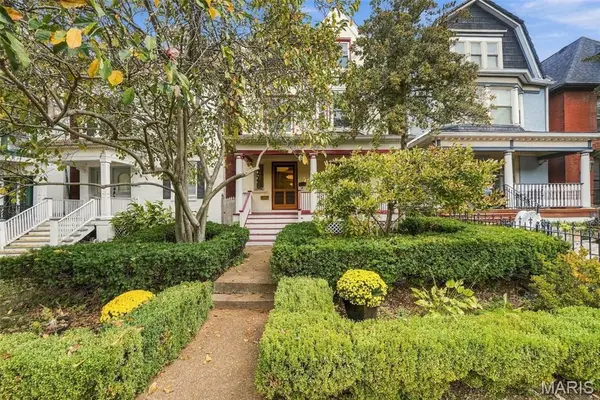 $659,000Coming Soon4 beds 4 baths2,958 sq. ft.
4619 Mcpherson Avenue, St Louis, MO 63108
MLS# 26065469Listed by: COLDWELL BANKER REALTY - GUNDAKER - Coming Soon
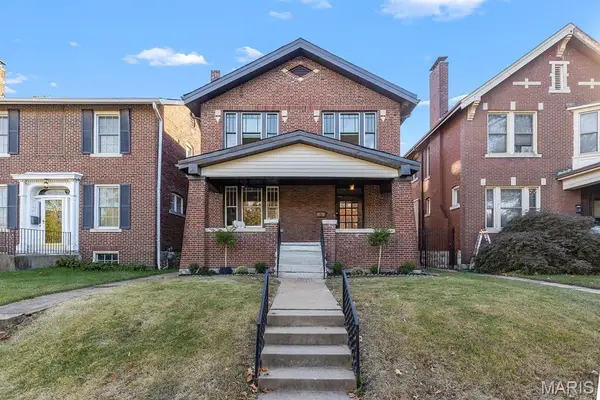 $449,900Coming Soon4 beds 4 baths1,960 sq. ft.
5810 Waterman Boulevard, St Louis, MO 63112
MLS# 26068098Listed by: RE/MAX RESULTS - Coming Soon
 $524,900Coming Soon4 beds 3 baths2,568 sq. ft.
4281 Hartford Street, St Louis, MO 63116
MLS# 26068897Listed by: PLATINUM REALTY OF ST. LOUIS - Coming Soon
 $289,900Coming Soon3 beds 2 baths2,350 sq. ft.
5321 Pernod Avenue, St Louis, MO 63139
MLS# 26068258Listed by: VINH SON REALTY, LLC - Coming Soon
 $299,000Coming Soon3 beds 2 baths1,091 sq. ft.
6570 Bradley Avenue, St Louis, MO 63139
MLS# 26068533Listed by: REALTY EXCHANGE - Coming Soon
 $575,000Coming Soon4 beds 4 baths3,003 sq. ft.
5791 Mcpherson Avenue, St Louis, MO 63112
MLS# 26066656Listed by: PLATINUM REALTY OF ST. LOUIS - Coming Soon
 $659,900Coming Soon4 beds 4 baths3,279 sq. ft.
3618 Arsenal Street, St Louis, MO 63116
MLS# 26068168Listed by: RE/MAX RESULTS


Protect your home and budget from life's surprises with an Assurant Home Warranty, backed by a partner that supports you through every step of homeownership. Explore Plans.
©2026 Century 21 Real Estate LLC. All rights reserved. CENTURY 21®, the CENTURY 21 Logo and C21® are service marks owned by Century 21 Real Estate LLC. Century 21 Real Estate LLC fully supports the principles of the Fair Housing Act and the Equal Opportunity Act. Each office is independently owned and operated. Listing information is deemed reliable but not guaranteed accurate.