
12936 Autumn View Drive, Saint Louis, MO 63146
Local realty services provided by:CENTURY 21 Broughton Team
Listed by: devora spann
Office: exp realty, llc.
MLS#:26054804
Source:MO_MARIS
Price summary
- Price:$249,000
- Price per sq. ft.:$171.96
- Monthly HOA dues:$400
About this home
Welcome to this newly updated condo located in the Parkway School District, featuring fresh paint across a 2-bedroom, 3-bathroom layout that offers functional living spaces and modern finishes throughout. As you walk into the entryway, you find your kitchen and dining room combo featuring new countertops with a matching backsplash, new laminate floors, ample cabinet space, and all stainless steel appliances that stay. Take a few steps up, and you'll find the living room for family entertainment, complete with a ceiling fan, a patio door, and a balcony, all while overlooking the kitchen and dining room. Moving further through the home, you have a main bedroom with a full bathroom ensuite, accompanied by a spacious second bedroom, both offering ceiling fans and good closet space, alongside a readily accessible full hallway bathroom, with both bathrooms fully updated in 2026. Enjoy the convenience of a versatile multi-level layout, maintenance-free condo living, and a basement featuring two extra spaces, one that can be used for family entertainment and another that can serve as an office space, plus a separate room for laundry and storage. Located minutes from dining, shopping, major highways, and parks, this property combines everyday convenience with a private setting. Buyer to verify all school information. Seller to pay $5,000 in concessions for the Buyer to use toward closing costs, prepaid items, HOA fees or interest rate buy-downs. Schedule your tour today!...
Contact an agent
Home facts
- Year built:1983
- Subdivision & Development:Springdale Village 1st Add
- Listing ID #:26054804
- Added:34 day(s) ago
- Updated:October 26, 2026 at 11:13 AM
Rooms and interior
- Bedrooms:2
- Total bathrooms:3
- Full bathrooms:3
- Rooms Total:5
- Kitchen Description:Dishwasher, Refrigerator
- Basement:Yes
- Basement Description:Partially Finished
- Living area:1,448 sq. ft.
Heating and cooling
- Cooling:Central Air, Electric
- Heating:Forced Air, Natural Gas
- Central air:Yes
Structure and exterior
- Year built:1983
- Building area:1,448 sq. ft.
- Lot area:0.06 Acres
- Architectural Style:Traditional
- Construction Materials:Brick Veneer, Vinyl Siding
- Levels:1.5 Story
Schools
- High school:Parkway North High
- Middle school:Northeast Middle
- Elementary school:Ross Elem.
Utilities
- Water:Public
- Sewer:Public Sewer
Finances and disclosures
- Price:$249,000
- Price per sq. ft.:$171.96
- Tax amount:$2,888 (2025)
Parking
- Garage:Yes
- Garage spaces:2
 Copyright 2026 Mid-America Regional Information Systems. All rights reserved. Listings courtesy of Mid-America Regional Information Systems as distributed by MLS GRID <Last Updated October 26, 2026. Mid-America Regional Information Systems provides content displayed here (“provided content”) on an “as is” basis and makes no representations or warranties regarding the provided content, including, but not limited to those of non-infringement, timeliness, accuracy, or completeness. Individuals and companies using information presented are responsible for verification and validation of information they utilize and present to their customers and clients. Mid-America Regional Information Systems will not be liable for any damage or loss resulting from use of the provided content or the products available through Portals, IDX, VOW, and/or Syndication. Recipients of this information shall not resell, redistribute, reproduce, modify, or otherwise copy any portion thereof without the expressed written consent of Mid-America Regional Information Systems.
New listings near 12936 Autumn View Drive
- Coming Soon
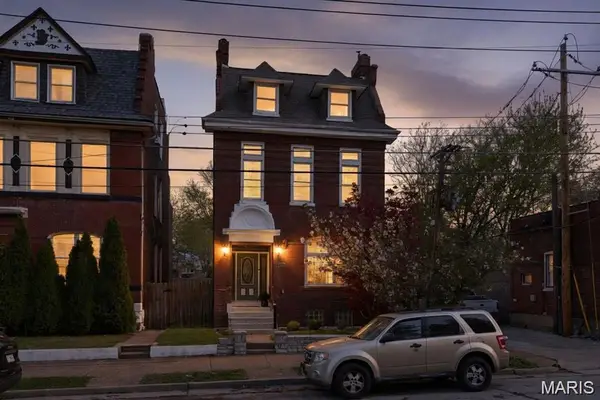 $375,000Coming Soon4 beds 3 baths3,615 sq. ft.
2241 Shenandoah Avenue, St Louis, MO 63104
MLS# 26067888Listed by: BERKSHIRE HATHAWAY HOMESERVICES SELECT PROPERTIES - Coming Soon
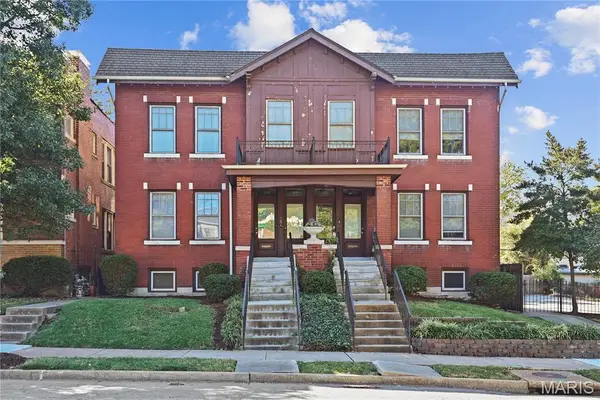 $235,500Coming Soon2 beds 2 baths1,256 sq. ft.
3832 Shaw Boulevard #A, St Louis, MO 63110
MLS# 26066354Listed by: ASCEND REAL ESTATE ADVISORS - Coming SoonOpen Sun, 1 to 3pm
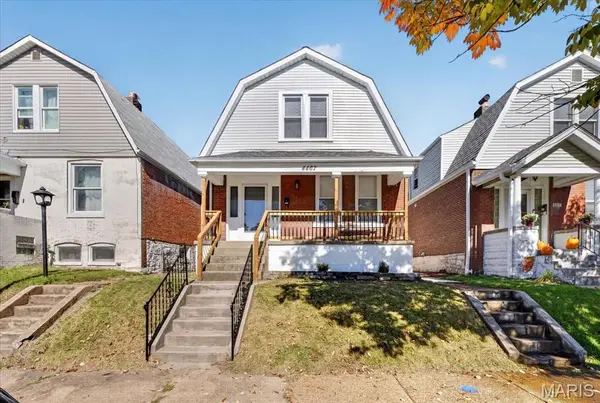 $249,900Coming Soon2 beds 2 baths1,172 sq. ft.
4467 Wilcox Avenue, St Louis, MO 63116
MLS# 26067919Listed by: SANSONE RESIDENTIAL COLLECTIVE LLC - Coming Soon
 $575,000Coming Soon4 beds 4 baths3,003 sq. ft.
5791 Mcpherson Avenue, St Louis, MO 63112
MLS# 26066656Listed by: PLATINUM REALTY OF ST. LOUIS - Coming Soon
 $299,000Coming Soon3 beds 2 baths783 sq. ft.
3953 Russell Boulevard, St Louis, MO 63110
MLS# 26068137Listed by: BERKSHIRE HATHAWAY HOMESERVICES SELECT PROPERTIES - Coming Soon
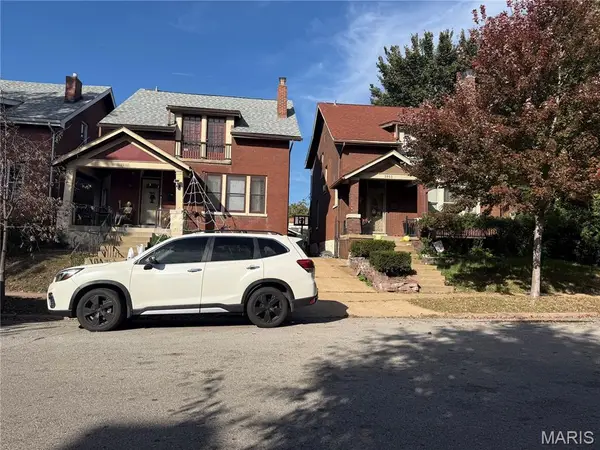 $479,900Coming Soon3 beds 2 baths1,885 sq. ft.
3957 Russell Boulevard, St Louis, MO 63110
MLS# 26068140Listed by: BERKSHIRE HATHAWAY HOMESERVICES SELECT PROPERTIES - Coming Soon
 $215,000Coming Soon1 beds 2 baths960 sq. ft.
5916 Leona Street, St Louis, MO 63116
MLS# 26068255Listed by: COMPASS REALTY GROUP - Coming Soon
 $659,900Coming Soon4 beds 4 baths3,279 sq. ft.
3618 Arsenal Street, St Louis, MO 63116
MLS# 26068168Listed by: RE/MAX RESULTS - Coming Soon
 $279,900Coming Soon2 beds 3 baths4,896 sq. ft.
2721 Salena Street, St Louis, MO 63118
MLS# 26068335Listed by: FATHOM REALTY-ST. LOUIS - Coming Soon
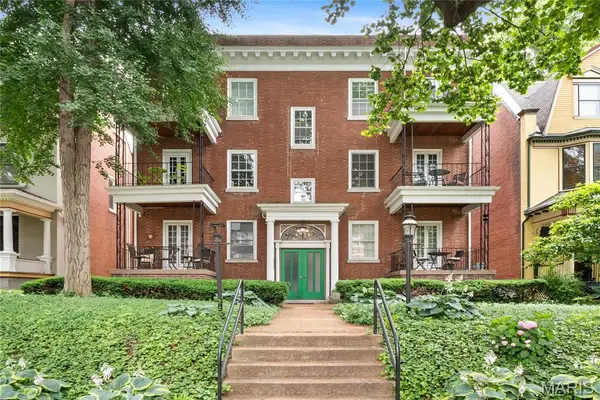 $229,000Coming Soon2 beds 2 baths1,582 sq. ft.
4530 Mcpherson Avenue #2E, St Louis, MO 63108
MLS# 26068078Listed by: PONCE REALTY GROUP, LLC


Protect your home and budget from life's surprises with an Assurant Home Warranty, backed by a partner that supports you through every step of homeownership. Explore Plans.
©2026 Century 21 Real Estate LLC. All rights reserved. CENTURY 21®, the CENTURY 21 Logo and C21® are service marks owned by Century 21 Real Estate LLC. Century 21 Real Estate LLC fully supports the principles of the Fair Housing Act and the Equal Opportunity Act. Each office is independently owned and operated. Listing information is deemed reliable but not guaranteed accurate.