
13009 Musket Court, Saint Louis, MO 63146
Local realty services provided by:CENTURY 21 Bailey & Co.
13009 Musket Court,Unincorporated, MO 63146
$549,900Last list price
- 4 Beds
- 2 Baths
- - sq. ft.
- Single family
- Sold
Listed by: giuseppe accardi, megan allen
Office: more, realtors
MLS#:26044094
Source:MO_MARIS
Sorry, we are unable to map this address
Price summary
- Price:$549,900
- Monthly HOA dues:$31.67
About this home
Beautifully remodeled and truly move-in ready, this ranch in highly desirable Old Farm Estates offers over 3,100 square feet of finished living space, blending modern updates with a functional floor plan designed for everyday living. Brand-new luxury vinyl plank flooring flows throughout the main level, while oversized windows in the living room, family room, and formal dining room fill the home with abundant natural light, creating a bright and welcoming atmosphere.
The spacious living room, accented with elegant chair rail detailing, and separate family room provide multiple gathering spaces for entertaining or relaxing. The formal dining room is ideal for holidays and special occasions, while the updated kitchen is sure to impress with a large eat-in island, custom backsplash, abundant cabinetry, and generous storage.
The oversized main-floor laundry / mudroom adds exceptional convenience and provides direct access to the backyard and concrete patio—perfect for unloading groceries, pets, or enjoying seamless indoor-outdoor living.
The private primary suite serves as a relaxing retreat, complete with a walk-in closet featuring custom built-ins and a beautifully updated en-suite bathroom. Three additional generously sized bedrooms offer flexibility for family, guests, or a dedicated home office, all with excellent closet space.
The partially finished lower level expands your living space with brand-new carpeting, a spacious bar area that's ready for game days, holidays, and entertaining, plus plenty of room for a recreation area, media room, or hobbies while still offering generous unfinished storage.
Located within the highly acclaimed Parkway Central School system, you'll enjoy being just a short walk from the Old Farm park and pool while remaining close to shopping, dining, hospitals, and major commuter routes. The home has already passed the St. Louis County Occupancy Inspection, making it truly move-in ready for its next owners....
Contact an agent
Home facts
- Year built:1965
- Subdivision & Development:Old Farm Estate Two
- Listing ID #:26044094
- Added:53 day(s) ago
- Updated:September 13, 2026 at 07:29 AM
Rooms and interior
- Bedrooms:4
- Total bathrooms:2
- Full bathrooms:2
- Rooms Total:9
- Kitchen Description:Dishwasher, Disposal, Electric Cooktop, Microwave, Refrigerator
- Basement:Yes
- Basement Description:Partially Finished, Storage Space
Heating and cooling
- Cooling:Central Air
- Heating:Forced Air
- Central air:Yes
Structure and exterior
- Year built:1965
- Lot Features:Corner Lot
- Architectural Style:Ranch, Traditional
- Construction Materials:Brick Veneer
- Levels:1 Story
Schools
- High school:Parkway Central High
- Middle school:Central Middle
- Elementary school:River Bend Elem.
Utilities
- Water:Public
- Sewer:Public Sewer
Finances and disclosures
- Price:$549,900
- Tax amount:$4,474 (2025)
Features and amenities
- Amenities:Pantry
- Pool features:Pool
Parking
- Total parking spaces:4
- Garage:Yes
- Garage spaces:2
 Copyright 2026 Mid-America Regional Information Systems. All rights reserved. Listings courtesy of Mid-America Regional Information Systems as distributed by MLS GRID <Last Updated September 13, 2026. Mid-America Regional Information Systems provides content displayed here (“provided content”) on an “as is” basis and makes no representations or warranties regarding the provided content, including, but not limited to those of non-infringement, timeliness, accuracy, or completeness. Individuals and companies using information presented are responsible for verification and validation of information they utilize and present to their customers and clients. Mid-America Regional Information Systems will not be liable for any damage or loss resulting from use of the provided content or the products available through Portals, IDX, VOW, and/or Syndication. Recipients of this information shall not resell, redistribute, reproduce, modify, or otherwise copy any portion thereof without the expressed written consent of Mid-America Regional Information Systems. MO_MARIS Member Broker: Tina Besserman
New listings near 13009 Musket Court
- Coming Soon
 $315,000Coming Soon-- beds -- baths2,332 sq. ft.
3219 Cherokee Street, St Louis, MO 63118
MLS# 26059082Listed by: COLDWELL BANKER REALTY - GUNDAKER - Coming Soon
 $310,000Coming Soon3 beds 1 baths1,352 sq. ft.
7075 Pernod Avenue, St Louis, MO 63139
MLS# 26051614Listed by: RE/MAX RESULTS - Coming Soon
 $195,000Coming Soon-- beds -- baths2,086 sq. ft.
3829 S Compton Avenue, St Louis, MO 63118
MLS# 26059053Listed by: EXP REALTY, LLC - Coming SoonOpen Sun, 1 to 3pm
 $285,000Coming Soon2 beds 1 baths1,193 sq. ft.
6437 Pernod Avenue, St Louis, MO 63139
MLS# 26054547Listed by: COLDWELL BANKER REALTY - GUNDAKER - Coming Soon
 $425,000Coming Soon-- beds -- baths2,838 sq. ft.
4520 Gibson Avenue, St Louis, MO 63110
MLS# 26059019Listed by: GARCIA PROPERTIES - Coming Soon
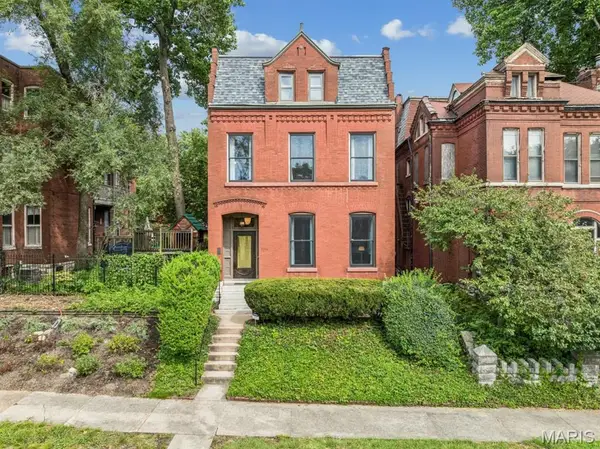 $550,000Coming Soon3 beds 3 baths3,200 sq. ft.
3114 Illinois Avenue, St Louis, MO 63118
MLS# 26021992Listed by: EXP REALTY, LLC - Coming SoonOpen Sun, 1 to 3pm
 $787,900Coming Soon5 beds 5 baths3,370 sq. ft.
6209 Washington Avenue, St Louis, MO 63130
MLS# 26058945Listed by: GLADYS MANION, INC. - Coming Soon
 $369,900Coming Soon2 beds 2 baths1,360 sq. ft.
4465 W Pine Boulevard #15, St Louis, MO 63108
MLS# 26058959Listed by: ELEVATE REALTY, LLC - Coming Soon
 $214,900Coming Soon1 beds 2 baths2,032 sq. ft.
3838 Bingham Avenue, St Louis, MO 63116
MLS# 26058225Listed by: EXP REALTY, LLC - Coming SoonOpen Sun, 11am to 1pm
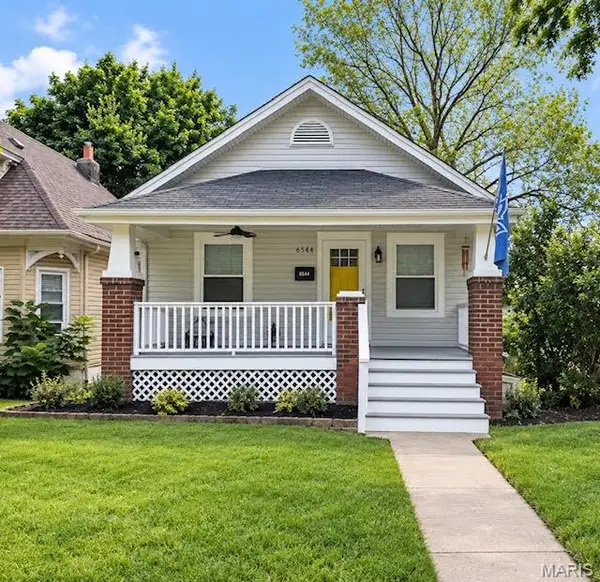 $324,900Coming Soon2 beds 1 baths1,080 sq. ft.
6544 Nashville Avenue, St Louis, MO 63139
MLS# 26058493Listed by: WORTH CLARK REALTY


Protect your home and budget from life's surprises with an Assurant Home Warranty, backed by a partner that supports you through every step of homeownership. Explore Plans.
©2026 Century 21 Real Estate LLC. All rights reserved. CENTURY 21®, the CENTURY 21 Logo and C21® are service marks owned by Century 21 Real Estate LLC. Century 21 Real Estate LLC fully supports the principles of the Fair Housing Act and the Equal Opportunity Act. Each office is independently owned and operated. Listing information is deemed reliable but not guaranteed accurate.