
13019 Tiger Lily Court, Saint Louis, MO 63146
Local realty services provided by:CENTURY 21 Premiere Realty
Listed by: christie lewis
Office: sold in the lou
MLS#:26051969
Source:MO_MARIS
Price summary
- Price:$315,000
- Price per sq. ft.:$130.71
- Monthly HOA dues:$401
About this home
Offering the largest floor plan in the entire complex, this 3-bedroom home delivers an incredible amount of space—and you feel it the moment you step inside. Tucked away on a cul-de-sac with convenient guest parking nearby, the home welcomes you through a private courtyard-style entrance and into a bright, expansive interior with 2 full and 2 half baths, multiple living areas, a finished lower level, and room to spread out in a way that is rarely found in this style of living. Beautiful hardwood floors flow through the main living and dining spaces, while oversized windows fill the home with natural light. The crisp white kitchen features granite countertops, stainless steel appliances, a Carrara marble subway tile backsplash, generous workspace, and easy access to the main-floor laundry and half bath. But what truly sets this floor plan apart is its dramatic, open design—the main living area overlooks the lower-level family room, creating soaring sightlines between the two floors and an impressive sense of openness throughout. Upstairs, three generously sized bedrooms and two full baths include a spacious primary suite with its own private bath. The finished lower level feels nothing like a typical basement, with a large family room anchored by a gas brick fireplace, a wet bar, and doors opening directly to the rear patio and beautiful, serene green space beyond. An additional bonus room adds even more flexibility for a home office, playroom, workout space, hobby room or whatever fits your lifestyle, while another half bath and an abundance of tucked-away storage make the lower level as functional as it is spacious. Outside, the peaceful backyard setting feels surprisingly private, with wide-open greenery creating a relaxing backdrop just steps from home. The existing wooden privacy fencing is also scheduled to be replaced with beautiful new vinyl fencing by the end of the year, adding another fresh update to the outdoor space. Add a 2-car attached garage, nearby guest parking, a community pool and tennis courts, and this home offers something incredibly hard to find: the ease and amenities of community living with the space, versatility and feel of a much larger home....
Contact an agent
Home facts
- Year built:1976
- Subdivision & Development:Parkway Gardens Village 3 Condo
- Listing ID #:26051969
- Added:14 day(s) ago
- Updated:September 19, 2026 at 03:53 AM
Rooms and interior
- Bedrooms:3
- Total bathrooms:4
- Full bathrooms:2
- Half bathrooms:2
- Rooms Total:8
- Kitchen Description:Microwave
- Basement:Yes
- Basement Description:Full, Partially Finished, Walk-Out Access
- Living area:2,410 sq. ft.
Heating and cooling
- Cooling:Central Air, Electric
- Heating:Forced Air, Natural Gas
- Central air:Yes
Structure and exterior
- Year built:1976
- Building area:2,410 sq. ft.
- Lot area:0.2 Acres
- Architectural Style:Traditional
- Construction Materials:Brick Veneer, Vinyl Siding
- Levels:3 Story
Schools
- High school:Parkway North High
- Middle school:Northeast Middle
- Elementary school:Ross Elem.
Utilities
- Water:Public
- Sewer:Public Sewer
Finances and disclosures
- Price:$315,000
- Price per sq. ft.:$130.71
- Tax amount:$3,187 (2025)
Features and amenities
- Pool features:Pool
Parking
- Total parking spaces:2
- Garage:Yes
- Garage spaces:2
 Copyright 2026 Mid-America Regional Information Systems. All rights reserved. Listings courtesy of Mid-America Regional Information Systems as distributed by MLS GRID <Last Updated September 19, 2026. Mid-America Regional Information Systems provides content displayed here (“provided content”) on an “as is” basis and makes no representations or warranties regarding the provided content, including, but not limited to those of non-infringement, timeliness, accuracy, or completeness. Individuals and companies using information presented are responsible for verification and validation of information they utilize and present to their customers and clients. Mid-America Regional Information Systems will not be liable for any damage or loss resulting from use of the provided content or the products available through Portals, IDX, VOW, and/or Syndication. Recipients of this information shall not resell, redistribute, reproduce, modify, or otherwise copy any portion thereof without the expressed written consent of Mid-America Regional Information Systems.
New listings near 13019 Tiger Lily Court
- Coming Soon
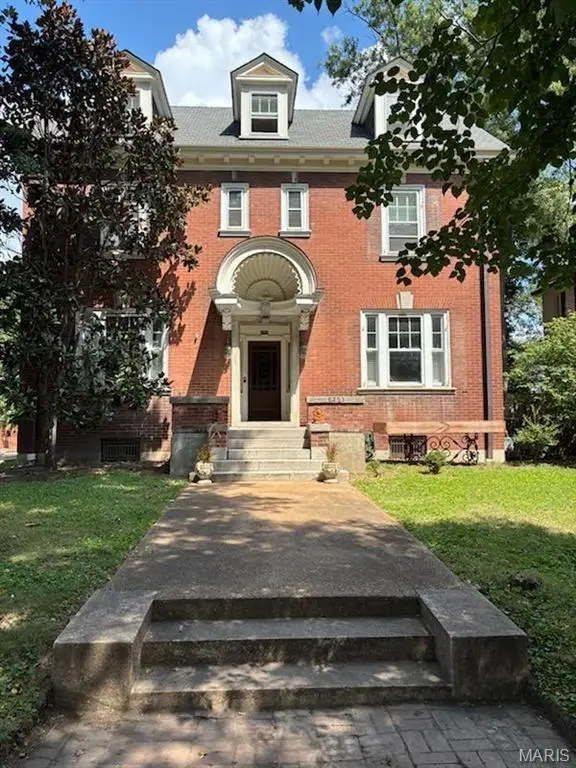 $549,000Coming Soon5 beds 3 baths2,900 sq. ft.
6253 Washington Avenue, St Louis, MO 63130
MLS# 26055629Listed by: REECENICHOLS REAL ESTATE - Coming Soon
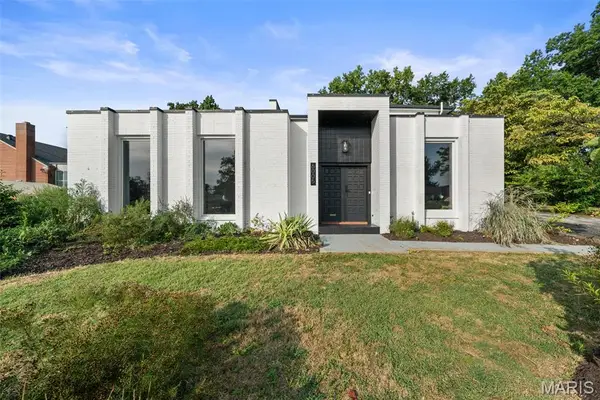 $770,000Coming Soon4 beds 3 baths4,020 sq. ft.
6005 Bishops Place, St Louis, MO 63109
MLS# 26058222Listed by: COMPASS REALTY GROUP - Coming Soon
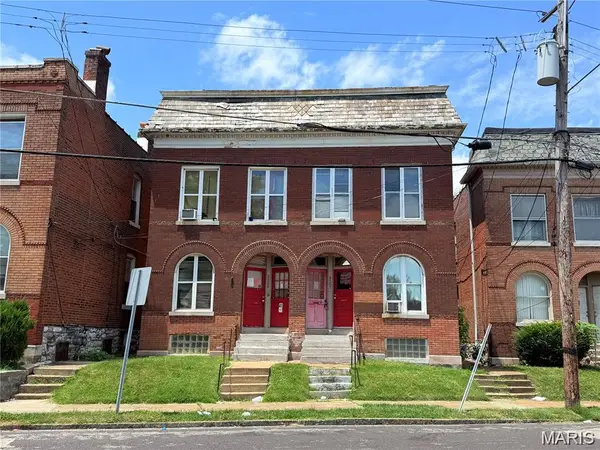 $210,000Coming Soon-- beds -- baths3,234 sq. ft.
5507 Virginia Avenue, St Louis, MO 63111
MLS# 26060628Listed by: KELLER WILLIAMS MARQUEE - Coming Soon
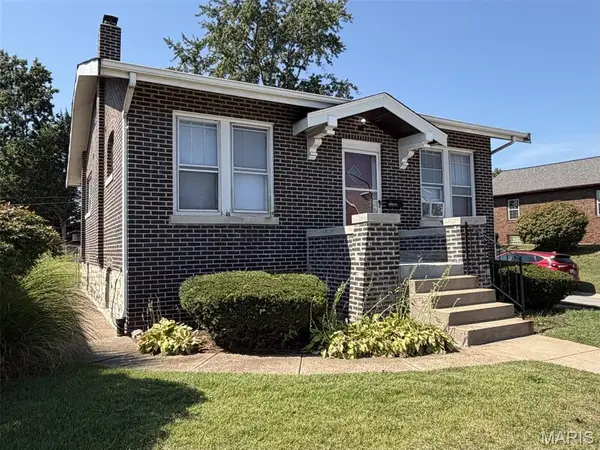 $160,000Coming Soon1 beds 1 baths945 sq. ft.
4096 Quincy Street, St Louis, MO 63116
MLS# 26012214Listed by: BERKSHIRE HATHAWAY HOMESERVICES SELECT PROPERTIES - Coming Soon
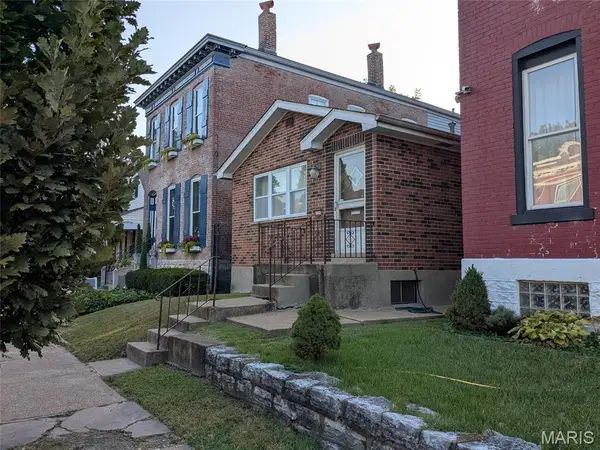 $65,000Coming Soon3 beds 2 baths874 sq. ft.
6110 Virginia Avenue, St Louis, MO 63111
MLS# 26060446Listed by: PLATINUM REALTY OF ST. LOUIS - Coming Soon
 $224,900Coming Soon2 beds 1 baths1,008 sq. ft.
6622 Macklind Avenue, St Louis, MO 63109
MLS# 26049951Listed by: LOU REALTY GROUP - Coming Soon
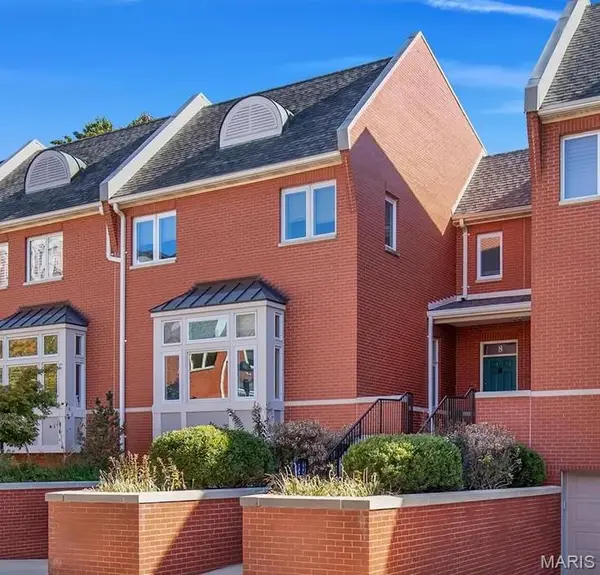 $889,000Coming Soon3 beds 4 baths3,197 sq. ft.
8 West Pine Court, St Louis, MO 63108
MLS# 26060256Listed by: SANSONE RESIDENTIAL COLLECTIVE LLC - Coming Soon
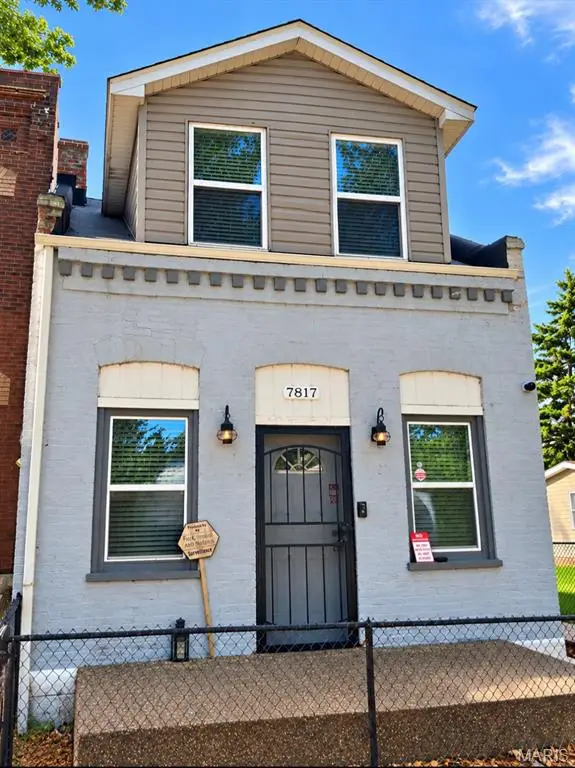 $119,900Coming Soon1 beds 2 baths854 sq. ft.
7817 Pennsylvania Avenue, St Louis, MO 63111
MLS# 26059488Listed by: HOLLINGER SUCCESS REALTY, LLC - Coming Soon
 $219,900Coming Soon2 beds 2 baths1,769 sq. ft.
5553 Waterman Boulevard #3E, St Louis, MO 63112
MLS# 26051731Listed by: COLDWELL BANKER REALTY - GUNDAKER - Coming Soon
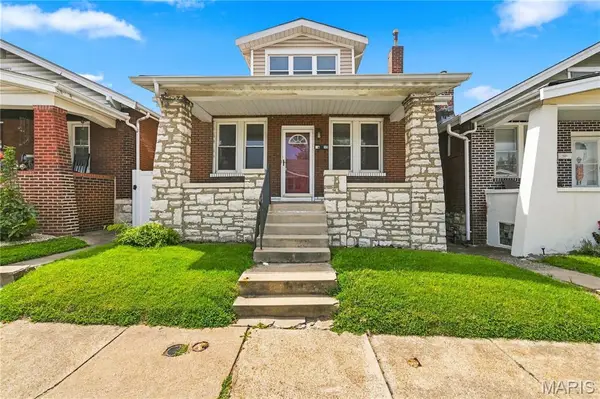 $135,000Coming Soon3 beds 3 baths880 sq. ft.
5435 Bates Street, St Louis, MO 63116
MLS# 26059959Listed by: KELLER WILLIAMS CHESTERFIELD


Protect your home and budget from life's surprises with an Assurant Home Warranty, backed by a partner that supports you through every step of homeownership. Explore Plans.
©2026 Century 21 Real Estate LLC. All rights reserved. CENTURY 21®, the CENTURY 21 Logo and C21® are service marks owned by Century 21 Real Estate LLC. Century 21 Real Estate LLC fully supports the principles of the Fair Housing Act and the Equal Opportunity Act. Each office is independently owned and operated. Listing information is deemed reliable but not guaranteed accurate.