
13247 Delft Drive, Saint Louis, MO 63146
Local realty services provided by:CENTURY 21 Community
13247 Delft Drive,St Louis, MO 63146
$439,900
- 3 Beds
- 3 Baths
- 2,970 sq. ft.
- Single family
- Pending
Listed by: allen brake, denise bryant
Office: allen brake real estate
MLS#:26040953
Source:MO_MARIS
Price summary
- Price:$439,900
- Price per sq. ft.:$148.11
- Monthly HOA dues:$31.67
About this home
Charming mid-century ranch with breathtaking sunroom and private backyard retreat in desirable Old Farm Estates! This beautifully maintained 1966-built home offers approximately 2970 sq ft of bright, inviting living space on a generous .28-acre lot.
The main floor is exceptionally well laid out for comfortable living and entertaining. It features a large family room with fireplace that flows seamlessly into the expansive sunroom, a true standout flooded with natural light and offering spectacular views of the perfectly manicured backyard. Whether relaxing with morning coffee, hosting casual get togethers, or unwinding in the evening, this versatile space creates wonderful indoor/outdoor living. Additional main floor highlights include a formal living/dining room combo, and a beautifully updated kitchen with granite counters, stylish tile backsplash, and lovely yard views.
The primary suite offers a private ensuite bath with a spacious stand-up shower, while two additional bedrooms share a full hall bath, ideal for family or guests.
A convenient main-floor laundry chute drops clothing directly to the basement, where the laundry room (with sink) is located. The finished basement offers flexible space with a half bath, sleeping area, and large living/rec room, perfect for a family room, home gym, or guest suite.
Additional highlights include an attached 2-car garage and fantastic location within walking distance to the neighborhood's lifeguarded pool (included in HOA dues, bring your own drinks and snacks!). Enjoy easy access to major highways, shopping, dining, and highly rated Parkway schools.
This move-in-ready home blends classic charm with practical updates in a wonderful community. Don't miss this rare opportunity. Schedule your showing today!...
Contact an agent
Home facts
- Year built:1966
- Subdivision & Development:Old Farm Estate 4
- Listing ID #:26040953
- Added:40 day(s) ago
- Updated:August 27, 2026 at 08:37 AM
Rooms and interior
- Bedrooms:3
- Total bathrooms:3
- Full bathrooms:2
- Half bathrooms:1
- Rooms Total:7
- Kitchen Description:Dishwasher, Disposal, Microwave
- Basement:Yes
- Basement Description:Full
- Living area:2,970 sq. ft.
Heating and cooling
- Cooling:Central Air
- Heating:Forced Air, Natural Gas
- Central air:Yes
Structure and exterior
- Year built:1966
- Building area:2,970 sq. ft.
- Lot area:0.28 Acres
- Construction Materials:Brick
- Levels:1 Story
Schools
- High school:Parkway Central High
- Middle school:Central Middle
- Elementary school:River Bend Elem.
Utilities
- Water:Public
- Sewer:Public Sewer
Finances and disclosures
- Price:$439,900
- Price per sq. ft.:$148.11
- Tax amount:$4,268 (2025)
Features and amenities
- Pool features:Pool
Parking
- Garage:Yes
- Garage spaces:2
 Copyright 2026 Mid-America Regional Information Systems. All rights reserved. Listings courtesy of Mid-America Regional Information Systems as distributed by MLS GRID <Last Updated August 27, 2026. Mid-America Regional Information Systems provides content displayed here (“provided content”) on an “as is” basis and makes no representations or warranties regarding the provided content, including, but not limited to those of non-infringement, timeliness, accuracy, or completeness. Individuals and companies using information presented are responsible for verification and validation of information they utilize and present to their customers and clients. Mid-America Regional Information Systems will not be liable for any damage or loss resulting from use of the provided content or the products available through Portals, IDX, VOW, and/or Syndication. Recipients of this information shall not resell, redistribute, reproduce, modify, or otherwise copy any portion thereof without the expressed written consent of Mid-America Regional Information Systems. MO_MARIS Member Broker: Danielle Little
New listings near 13247 Delft Drive
- Coming Soon
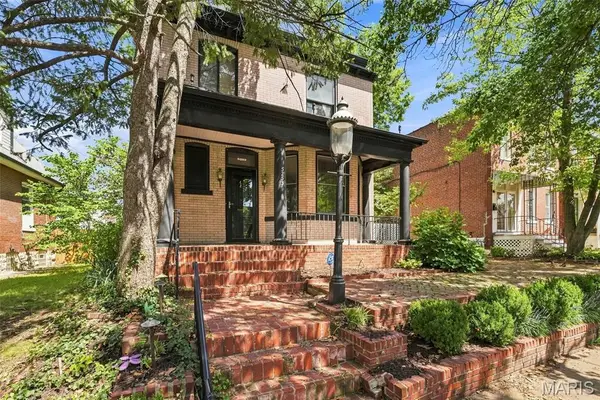 $399,000Coming Soon3 beds 3 baths2,116 sq. ft.
5253 Devonshire Avenue, St Louis, MO 63109
MLS# 26054879Listed by: EPIQUE REALTY - Coming Soon
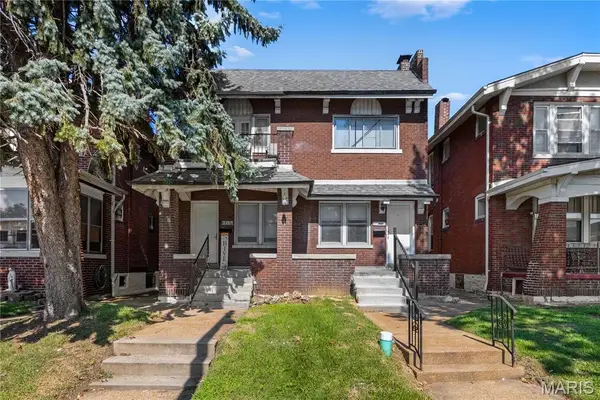 $299,000Coming Soon-- beds -- baths2,502 sq. ft.
4217 S Grand Boulevard, St Louis, MO 63111
MLS# 26055205Listed by: RE SOURCE PM, LLC - Coming SoonOpen Sat, 12 to 2pm
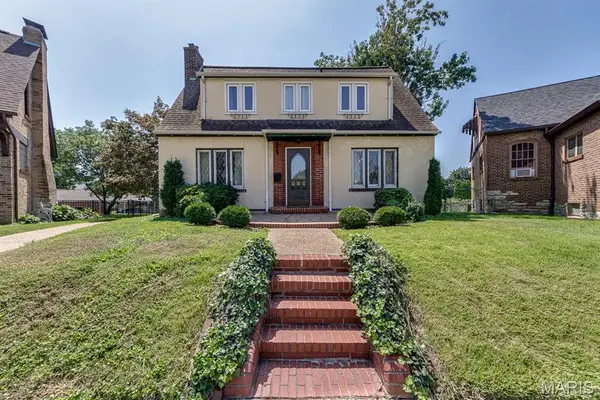 $290,000Coming Soon2 beds 1 baths1,520 sq. ft.
6435 Woodbine Court, St Louis, MO 63109
MLS# 26051604Listed by: RE/MAX RESULTS - Coming SoonOpen Sat, 12 to 1pm
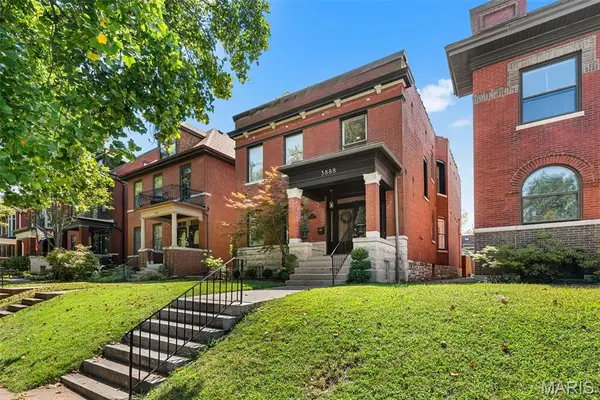 $660,000Coming Soon4 beds 4 baths2,892 sq. ft.
3888 Utah Place, St Louis, MO 63116
MLS# 26054072Listed by: BERKSHIRE HATHAWAY HOMESERVICES SELECT PROPERTIES - Coming Soon
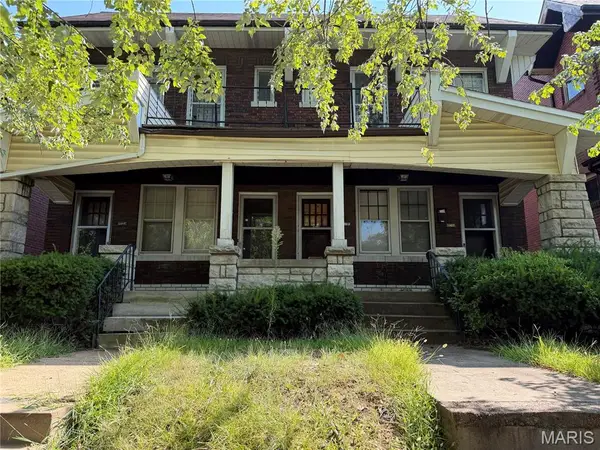 $369,900Coming Soon-- beds -- baths3,404 sq. ft.
5018 Mardel Avenue, St Louis, MO 63109
MLS# 26054888Listed by: THE HERMANN LONDON GROUP LLC - Coming Soon
 $429,900Coming Soon3 beds 4 baths2,204 sq. ft.
4564 Gibson Avenue, St Louis, MO 63110
MLS# 26053825Listed by: COMPASS REALTY GROUP - Coming SoonOpen Sun, 1 to 3pm
 $419,900Coming Soon3 beds 4 baths2,556 sq. ft.
3101 Lavender Lane, St Louis, MO 63139
MLS# 26054770Listed by: LOU REALTY GROUP - Coming Soon
 $140,000Coming Soon2 beds 1 baths750 sq. ft.
1322 Kraft Street, St Louis, MO 63139
MLS# 26054903Listed by: WORTH CLARK REALTY - Coming SoonOpen Sun, 1 to 3pm
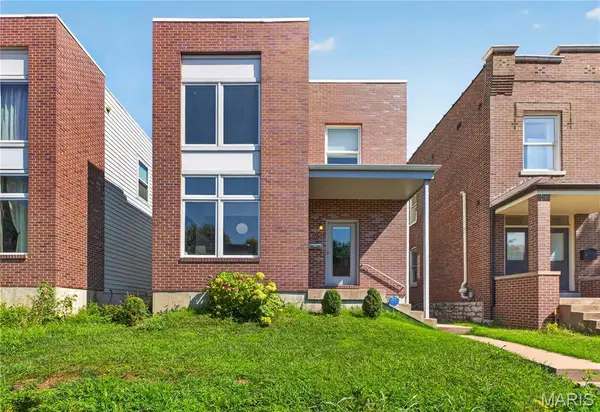 $474,000Coming Soon3 beds 3 baths2,100 sq. ft.
4229 Mcree Avenue, St Louis, MO 63110
MLS# 26052345Listed by: COLDWELL BANKER REALTY - GUNDAKER WEST REGIONAL - Coming Soon
 $420,000Coming Soon3 beds 3 baths2,064 sq. ft.
4018 Castleman Avenue, St Louis, MO 63110
MLS# 26054969Listed by: REDKEY REALTY LEADERS


Protect your home and budget from life's surprises with an Assurant Home Warranty, backed by a partner that supports you through every step of homeownership. Explore Plans.
©2026 Century 21 Real Estate LLC. All rights reserved. CENTURY 21®, the CENTURY 21 Logo and C21® are service marks owned by Century 21 Real Estate LLC. Century 21 Real Estate LLC fully supports the principles of the Fair Housing Act and the Equal Opportunity Act. Each office is independently owned and operated. Listing information is deemed reliable but not guaranteed accurate.