
13256 Andiron Court, Saint Louis, MO 63146
Local realty services provided by:CENTURY 21 Broughton Team
13256 Andiron Court,St Louis, MO 63146
$395,000
- 4 Beds
- 2 Baths
- 2,132 sq. ft.
- Single family
- Pending
Listed by: leah jensen
Office: worth clark realty
MLS#:26044776
Source:MO_MARIS
Price summary
- Price:$395,000
- Price per sq. ft.:$185.27
- Monthly HOA dues:$31.67
About this home
Discover the exceptional potential of this expansive ranch home, situated on a secluded cul de sac and backing to serene, woods for a truly private setting. Hardwood flooring throughout under the carpet offering timeless character and quality. Generous living spaces provide the perfect canvas to create your dream home. Cosmetic updates will enhance its full potential, this is a rare opportunity to customize a home with outstanding bones. Bring your vision and transform this hidden gem into something truly extraordinary. HOME IS BEING SOLD AS IS. Seller to do no inspections or county inspections.
Contact an agent
Home facts
- Year built:1966
- Listing ID #:26044776
- Added:14 day(s) ago
- Updated:July 28, 2026 at 08:26 AM
Rooms and interior
- Bedrooms:4
- Total bathrooms:2
- Full bathrooms:2
- Rooms Total:9
- Kitchen Description:Gas Cooktop, Microwave, Refrigerator
- Basement:Yes
- Basement Description:Full
- Living area:2,132 sq. ft.
Heating and cooling
- Cooling:Attic Fan, Central Air
- Heating:Natural Gas
- Central air:Yes
Structure and exterior
- Year built:1966
- Building area:2,132 sq. ft.
- Lot area:0.54 Acres
- Lot Features:Cul-De-Sac, Wooded
- Architectural Style:Ranch
- Construction Materials:Brick, Frame
- Levels:1 Story
Schools
- High school:Parkway Central High
- Middle school:Central Middle
- Elementary school:River Bend Elem.
Utilities
- Water:Public
- Sewer:Public Sewer
Finances and disclosures
- Price:$395,000
- Price per sq. ft.:$185.27
- Tax amount:$4,520 (2025)
Features and amenities
- Pool features:Pool
Parking
- Garage:Yes
- Garage spaces:2
 Copyright 2026 Mid-America Regional Information Systems. All rights reserved. Listings courtesy of Mid-America Regional Information Systems as distributed by MLS GRID <Last Updated July 28, 2026. Mid-America Regional Information Systems provides content displayed here (“provided content”) on an “as is” basis and makes no representations or warranties regarding the provided content, including, but not limited to those of non-infringement, timeliness, accuracy, or completeness. Individuals and companies using information presented are responsible for verification and validation of information they utilize and present to their customers and clients. Mid-America Regional Information Systems will not be liable for any damage or loss resulting from use of the provided content or the products available through Portals, IDX, VOW, and/or Syndication. Recipients of this information shall not resell, redistribute, reproduce, modify, or otherwise copy any portion thereof without the expressed written consent of Mid-America Regional Information Systems.
New listings near 13256 Andiron Court
- New
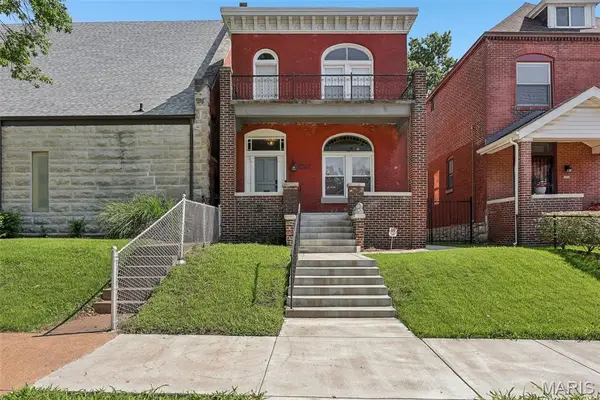 $325,000Active3 beds 2 baths2,016 sq. ft.
4367 Enright Avenue, St Louis, MO 63108
MLS# 26048040Listed by: REAL BROKER LLC - New
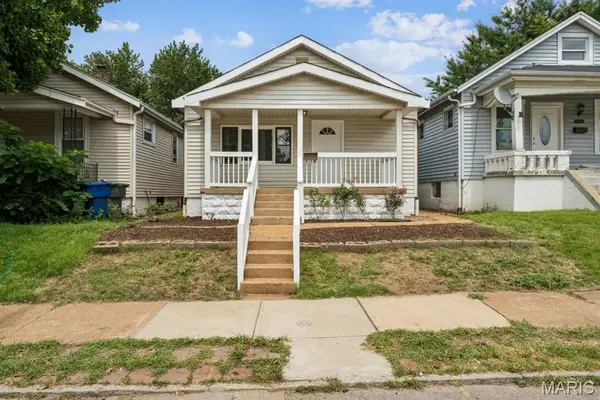 $149,900Active3 beds 2 baths1,200 sq. ft.
3851 Neosho, St Louis, MO 63116
MLS# 26047635Listed by: 1 DEGREE REALTY - New
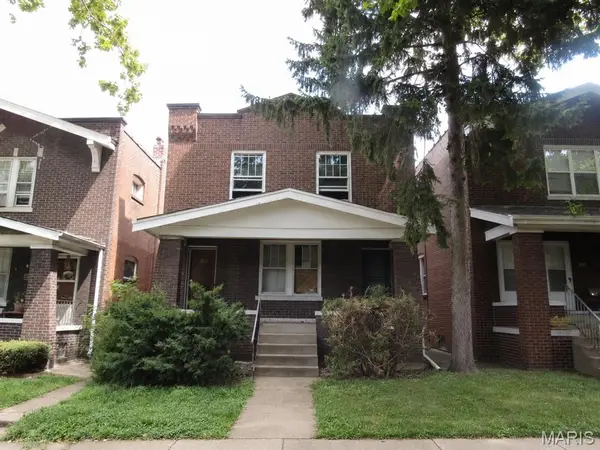 $116,512Active-- beds -- baths2,294 sq. ft.
3231 Delor Street, St Louis, MO 63111
MLS# 26047955Listed by: LANDMARK REALTY - New
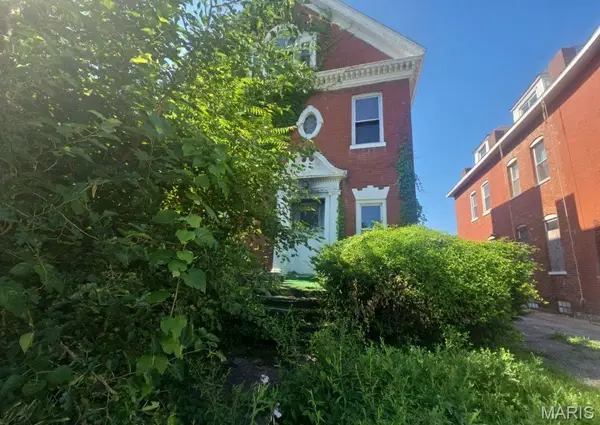 $3,916Active3 beds 2 baths2,536 sq. ft.
5044 Raymond Avenue, St Louis, MO 63113
MLS# 26048011Listed by: LANDMARK REALTY - New
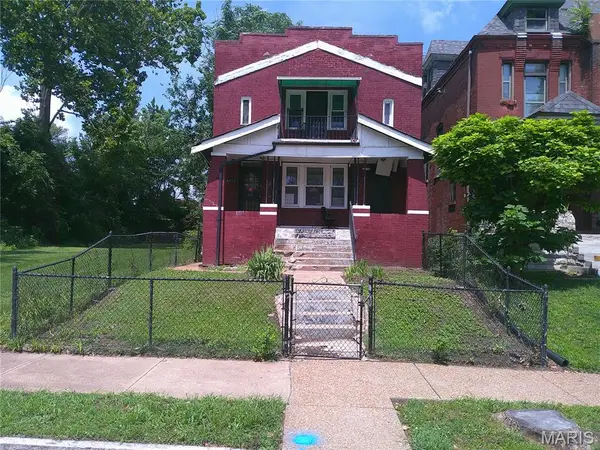 $89,900Active5 beds 4 baths2,300 sq. ft.
4253 Enright Avenue, St Louis, MO 63108
MLS# 26042544Listed by: PLATINUM REALTY OF ST. LOUIS - Coming Soon
 $249,900Coming Soon3 beds 2 baths
5248 Potomac Street, St Louis, MO 63139
MLS# 26027610Listed by: 1 DEGREE REALTY - Coming Soon
 $139,900Coming Soon3 beds 1 baths
3112 S Compton Avenue, St Louis, MO 63118
MLS# 26042821Listed by: VINH SON REALTY, LLC - New
 $215,000Active3 beds 1 baths1,197 sq. ft.
2315 Sulphur Avenue, St Louis, MO 63139
MLS# 26045716Listed by: REDKEY REALTY LEADERS CIRCA - New
 $175,000Active4 beds 1 baths1,314 sq. ft.
4015 Eichelberger Street, St Louis, MO 63116
MLS# 26047894Listed by: NETTWORK GLOBAL - New
 $140,000Active2 beds 1 baths1,041 sq. ft.
4412 Bingham Avenue, St Louis, MO 63116
MLS# 26048029Listed by: KELLER WILLIAMS REALTY ST. LOUIS


Protect your home and budget from life's surprises with an Assurant Home Warranty, backed by a partner that supports you through every step of homeownership. Explore Plans.
©2026 Century 21 Real Estate LLC. All rights reserved. CENTURY 21®, the CENTURY 21 Logo and C21® are service marks owned by Century 21 Real Estate LLC. Century 21 Real Estate LLC fully supports the principles of the Fair Housing Act and the Equal Opportunity Act. Each office is independently owned and operated. Listing information is deemed reliable but not guaranteed accurate.