
14 Brookwood Road, Saint Louis, MO 63131
Local realty services provided by:CENTURY 21 Premiere Realty
Listed by: alison sheehan
Office: dielmann sotheby's international realty
MLS#:26039556
Source:MO_MARIS
Price summary
- Price:$4,495,000
- Price per sq. ft.:$409.34
- Monthly HOA dues:$50
About this home
Ideally situated on a premier lane in one of Town & Country's most prestigious neighborhoods, this timeless estate, designed by Dick Busch and built by G. Terbock Luxury Homes, offers over 8,000 square feet of refined living space, including 6 bedrooms, 7 full baths, 3 half baths, a 4-car garage, and a porte-cochere, all nestled on spectacular park-like grounds. The grand foyer is highlighted by a sweeping staircase with custom wrought-iron balusters and beautifully hand-carved newel posts, and by a stunning two-story leaded-glass window that creates a breathtaking first impression. The handsome executive office is wrapped in custom hardwood paneling and distinguished by floor-to-ceiling built-ins, decorative fluted pilasters, extensive cabinetry, display shelving, and exquisite architectural detailing, while the formal dining room is enhanced by exquisite crown molding and a decorative ceiling medallion. The impressive living room features a mantel imported from France, a charming grand piano alcove, and walls of windows and French doors opening to the main-level terrace. Adjacent is a beautifully appointed bar with a striking copper ceiling, a wine cooler, and a temperature-controlled wine room. The chef's kitchen is thoughtfully designed with custom cabinetry, a 9-foot center island, a Sub-Zero refrigerator, DCS ovens, a butler's pantry with a dishwasher, and an additional pantry with a freezer. The sun-filled breakfast room flows seamlessly into the inviting hearth room, complete with a stone fireplace and a handsome wood-paneled ceiling. A custom mudroom with built-in lockers, abundant storage, and direct exterior access leads to the 4-car garage, with a private guest suite above. The luxurious main-level primary suite is a true retreat, featuring a dramatic groin-vaulted ceiling with decorative crown molding, an elevated sitting room framed by arched windows, dual custom walk-in closets, and an exquisite marble bath with a soaking tub, an oversized shower, dual vanities, and a private pantry with a refrigerator. The upper level offers a spacious junior suite, two additional bedrooms with en-suite baths, a comfortable sitting area with a beautifully detailed dark wood fireplace featuring carved columns, an intricately crafted mantel, and distinctive green-glazed tile, a reading nook with a private terrace, and a laundry room, and is conveniently accessed by both front and rear staircases. Designed for recreation and entertaining, the walk-out lower level includes a spacious family room with a cast-stone fireplace, a separate sitting area, a golf simulator, a fitness room, a full bar, an additional bedroom with an en-suite bath, and an additional full bath conveniently located for pool guests. Outdoor living is equally exceptional, featuring a saltwater pool surrounded by lush, professionally landscaped grounds that create a private, resort-like setting. Additional amenities include cherry hardwood and travertine flooring throughout, a whole-house programmable smart home system for security, lighting, and audio, zoned HVAC, an irrigation system, and exceptional craftsmanship throughout. Perfectly located near premier hospitals, fine dining, shopping, parks, and major highways, this remarkable estate offers the rare opportunity to enjoy the tranquility of "country" living just minutes from everything the city has to offer....
Contact an agent
Home facts
- Year built:2006
- Subdivision & Development:Brookwood Old Colony
- Listing ID #:26039556
- Added:64 day(s) ago
- Updated:September 05, 2026 at 03:54 PM
Rooms and interior
- Bedrooms:6
- Total bathrooms:10
- Full bathrooms:7
- Half bathrooms:3
- Rooms Total:15
- Kitchen Description:Dishwasher, Disposal, Gas Cooktop, Microwave, Range, Refrigerator, Wine Cooler
- Basement:Yes
- Basement Description:Full, Partially Finished, Sump Pump, Unfinished, Walk-Out Access
- Living area:10,981 sq. ft.
Heating and cooling
- Cooling:Central Air
- Heating:Natural Gas
- Central air:Yes
Structure and exterior
- Year built:2006
- Building area:10,981 sq. ft.
- Lot area:3.35 Acres
- Architectural Style:Traditional
- Construction Materials:Brick
- Levels:2 Story
Schools
- High school:Parkway West High
- Middle school:West Middle
- Elementary school:Mason Ridge Elem.
Utilities
- Water:Public
- Sewer:Public Sewer
Finances and disclosures
- Price:$4,495,000
- Price per sq. ft.:$409.34
- Tax amount:$40,796 (2025)
Features and amenities
- Amenities:Bookcases, Cathedral Ceiling(s), High Ceilings, Pantry, Special Millwork, Wet Bar, Wine Cooler
- Pool features:Private Pool
- Smart home:Yes
Parking
- Parking description:Garage Door Opener
- Garage:Yes
- Garage spaces:4
 Copyright 2026 Mid-America Regional Information Systems. All rights reserved. Listings courtesy of Mid-America Regional Information Systems as distributed by MLS GRID <Last Updated September 5, 2026. Mid-America Regional Information Systems provides content displayed here (“provided content”) on an “as is” basis and makes no representations or warranties regarding the provided content, including, but not limited to those of non-infringement, timeliness, accuracy, or completeness. Individuals and companies using information presented are responsible for verification and validation of information they utilize and present to their customers and clients. Mid-America Regional Information Systems will not be liable for any damage or loss resulting from use of the provided content or the products available through Portals, IDX, VOW, and/or Syndication. Recipients of this information shall not resell, redistribute, reproduce, modify, or otherwise copy any portion thereof without the expressed written consent of Mid-America Regional Information Systems.
New listings near 14 Brookwood Road
- Coming Soon
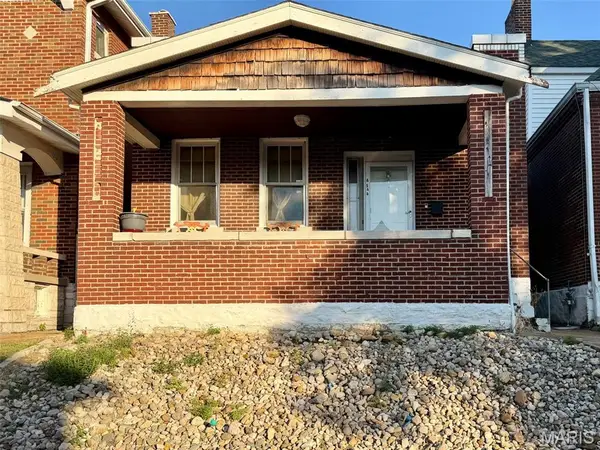 $121,000Coming Soon2 beds 1 baths1,254 sq. ft.
4546 Varrelmann Avenue, St Louis, MO 63116
MLS# 26056852Listed by: REALTY ONE GROUP TRIFECTA - Coming Soon
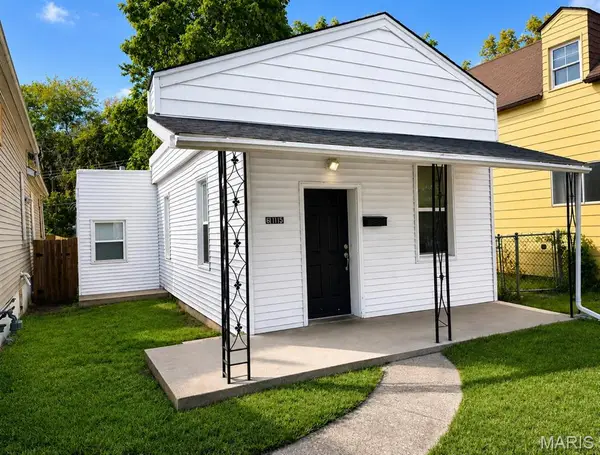 $145,000Coming Soon3 beds 1 baths1,022 sq. ft.
6115 Colorado Avenue, St Louis, MO 63111
MLS# 26057505Listed by: EXP REALTY, LLC - Coming Soon
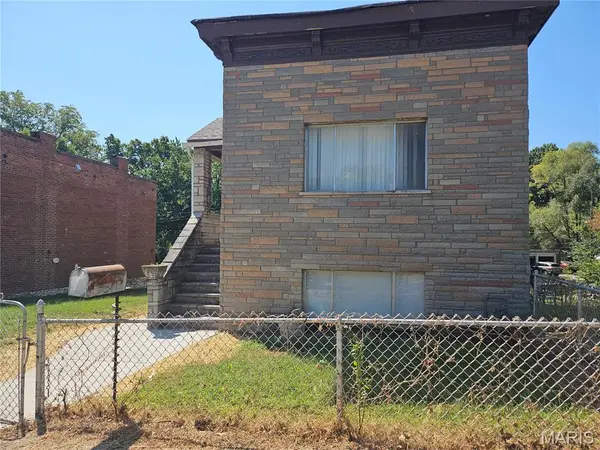 $299,900Coming Soon2 beds 3 baths2,118 sq. ft.
6424 Brockschmidt Place, St Louis, MO 63139
MLS# 26056830Listed by: WOOD BROTHERS REALTY - Coming Soon
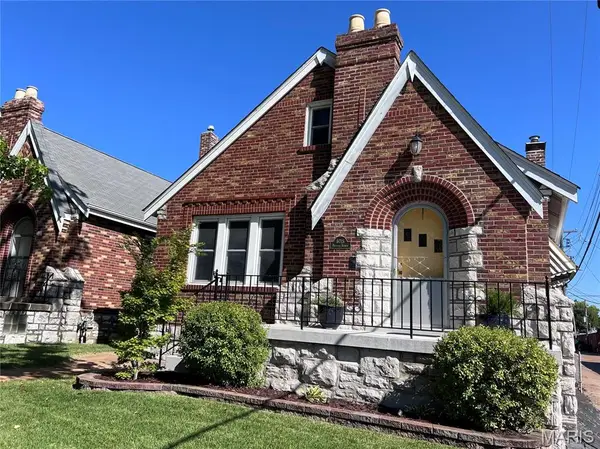 $319,900Coming Soon3 beds 2 baths1,962 sq. ft.
6015 Oleatha Avenue, St Louis, MO 63139
MLS# 26057161Listed by: COMPASS REALTY GROUP - Coming Soon
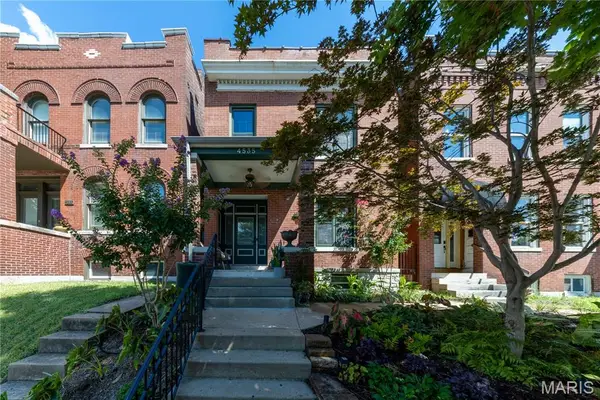 $499,000Coming Soon3 beds 3 baths2,620 sq. ft.
4535 Oakland, St Louis, MO 63110
MLS# 26057283Listed by: INVEST ST. LOUIS - Coming Soon
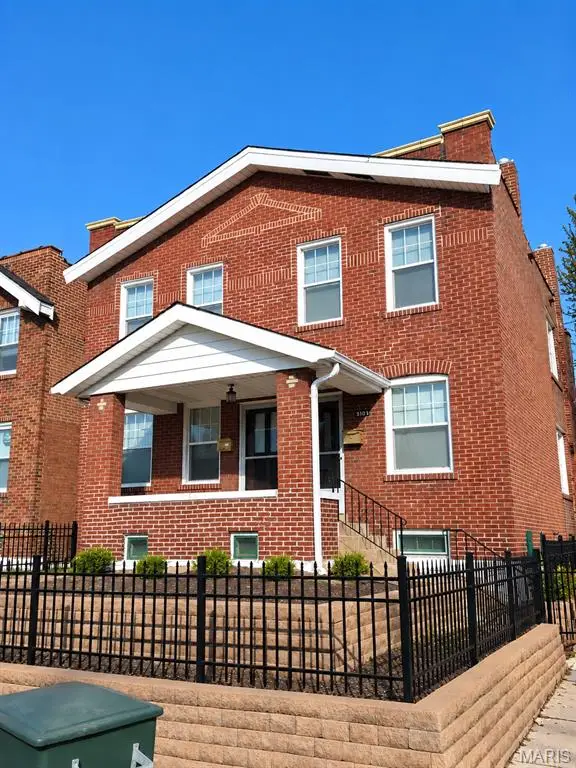 $169,000Coming Soon-- beds -- baths2,224 sq. ft.
3101 Miami Street, St Louis, MO 63118
MLS# 26057363Listed by: RE SOURCE PM, LLC - Coming Soon
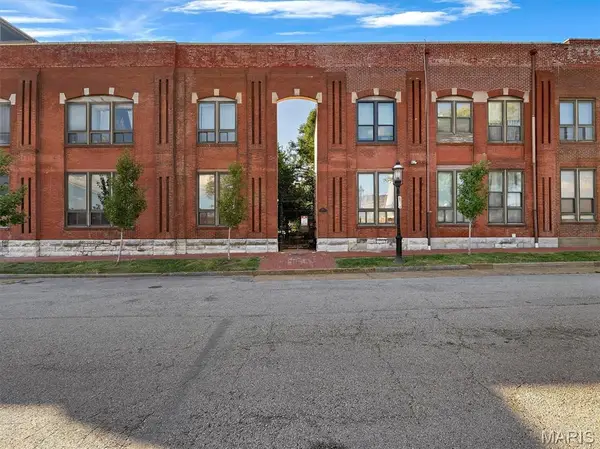 $80,000Coming Soon1 beds 1 baths1,056 sq. ft.
1523 S 10th Street #110, St Louis, MO 63104
MLS# 26057404Listed by: PARADIGM REALTY - Coming Soon
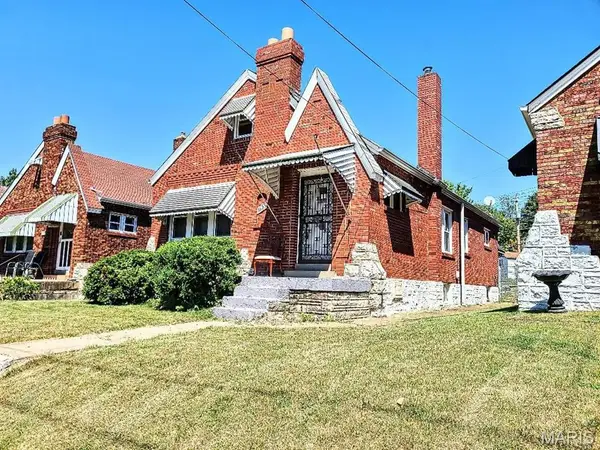 $47,000Coming Soon3 beds 2 baths1,032 sq. ft.
1365 Switzer Avenue, St Louis, MO 63147
MLS# 26057479Listed by: RONNIE BARRETT REALTY - Coming SoonOpen Thu, 4 to 6pm
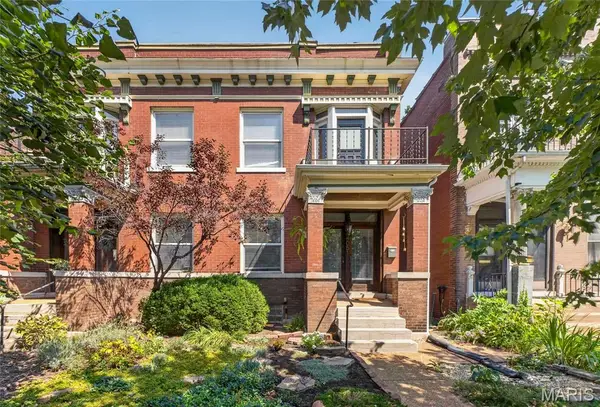 $384,900Coming Soon3 beds 2 baths1,632 sq. ft.
4051 Botanical Avenue, St Louis, MO 63110
MLS# 26053270Listed by: KELLER WILLIAMS PINNACLE - Coming Soon
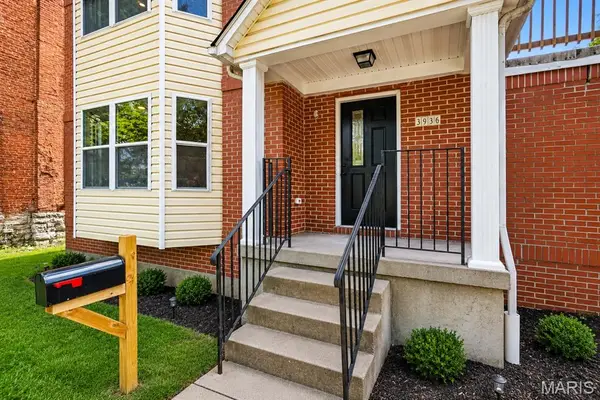 $325,000Coming Soon3 beds 4 baths2,252 sq. ft.
3934 Page Boulevard, St Louis, MO 63113
MLS# 26057218Listed by: PROPERTIES BY G. LE' ROI LLC


Protect your home and budget from life's surprises with an Assurant Home Warranty, backed by a partner that supports you through every step of homeownership. Explore Plans.
©2026 Century 21 Real Estate LLC. All rights reserved. CENTURY 21®, the CENTURY 21 Logo and C21® are service marks owned by Century 21 Real Estate LLC. Century 21 Real Estate LLC fully supports the principles of the Fair Housing Act and the Equal Opportunity Act. Each office is independently owned and operated. Listing information is deemed reliable but not guaranteed accurate.