
141 Nassau Circle, Saint Louis, MO 63146
Local realty services provided by:CENTURY 21 Community
141 Nassau Circle,St Louis, MO 63146
$439,000
- 3 Beds
- 2 Baths
- 2,314 sq. ft.
- Single family
- Pending
Listed by: kyle weindel
Office: nettwork global
MLS#:26052370
Source:MO_MARIS
Price summary
- Price:$439,000
- Price per sq. ft.:$189.71
- Monthly HOA dues:$20
About this home
Per the original newspaper ad in 1959, The Fiesta was "probably the utmost in originality." Nearly seventy years later this mid century modern atomic ranch still carries every bit of it, starting with the circular breeze block screen that makes its case before you ever reach the front door.
This house still has the features the era is loved for, and it still has them where they belong. Clerestory windows carry daylight across the living room all afternoon. The ceiling vaults to an exposed beam. Custom wall units flank a floor-to-ceiling painted brick fireplace set on a raised terrazzo hearth. Sputnik and globe fixtures hang where they were meant to hang, a wood slat divider screens the hall without closing it off, and the hardwood floors have been refinished throughout.
The kitchen was reworked to hold those same clean lines rather than fight them, with flat-panel cabinetry, butcher block counters, a turquoise tile backsplash, a wall oven and cooktop, and a peninsula with seating under a pair of globe pendants. It opens straight into a sixteen by thirteen office and sitting room, a genuinely useful flex space with wall-mounted shelving and its own door out to the patio.
Three bedrooms sit together on the main level, all with hardwood underfoot. The primary has a full wall of closets and a renovated private bath with a walk-in shower, a skylight, a floating wood vanity, and a heated towel bar. The hall bath goes the other direction on purpose, pairing blue tile and a navy mosaic floor with a clean modern vanity.
Downstairs, a thirty-five by twenty-five recreation room carries new flooring, recessed lighting, and built-in shelving, with a separate storage room and the laundry alongside it.
Out back, the covered patio repeats the breeze block screen from the front entry, strung with cafe lights over concrete and framed by privacy fencing and ornamental grasses. The level lot runs just over a third of an acre, fenced and backing to mature woods, with an established apiary along the rear edge. A two car attached garage sits off a wide driveway. The mature weeping willow in the front yard is one of a kind, and it is not something a new build can offer you at any price. The subdivision pool is a short walk away and hosts community events through the summer.
The sellers have also replaced the main stack and the sewer lateral, which now carries a new pipe liner, along with the driveway and walkway, the garage door, and the front door.
NEW ROOF (2022), NEW HVAC SYSTEM (2023), NEW WATER HEATER (2020), REPLACEMENT WINDOWS (2018), SUMP PUMP AND FRENCH DRAIN (2019), NEW ELECTRICAL PANEL (2013), NEW SKYLIGHT (2016), CLOSET SYSTEMS (2021).
Schedule your tour today....
Contact an agent
Home facts
- Year built:1959
- Subdivision & Development:Park West 2
- Listing ID #:26052370
- Added:64 day(s) ago
- Updated:October 27, 2026 at 09:11 AM
Rooms and interior
- Bedrooms:3
- Total bathrooms:2
- Full bathrooms:2
- Rooms Total:8
- Kitchen Description:Dishwasher, Disposal, Electric Cooktop, Microwave
- Basement:Yes
- Basement Description:Concrete, Full, Partially Finished, Storage Space, Sump Pump
- Living area:2,314 sq. ft.
Heating and cooling
- Cooling:Central Air, Electric
- Heating:Forced Air, Natural Gas
- Central air:Yes
Structure and exterior
- Year built:1959
- Building area:2,314 sq. ft.
- Lot area:0.35 Acres
- Architectural Style:Contemporary, Ranch
- Construction Materials:Brick Veneer
- Foundation Description:Concrete
- Levels:1 Story
Schools
- High school:Parkway North High
- Middle school:Northeast Middle
- Elementary school:Craig Elem.
Utilities
- Water:Public
- Sewer:Public Sewer
Finances and disclosures
- Price:$439,000
- Price per sq. ft.:$189.71
- Tax amount:$3,953 (2025)
Features and amenities
- Amenities:Bookcases, Breakfast Bar, Open Floorplan
- Pool features:Pool
Parking
- Total parking spaces:2
- Parking description:Garage Door Opener
- Garage:Yes
- Garage spaces:2
 Copyright 2026 Mid-America Regional Information Systems. All rights reserved. Listings courtesy of Mid-America Regional Information Systems as distributed by MLS GRID <Last Updated October 27, 2026. Mid-America Regional Information Systems provides content displayed here (“provided content”) on an “as is” basis and makes no representations or warranties regarding the provided content, including, but not limited to those of non-infringement, timeliness, accuracy, or completeness. Individuals and companies using information presented are responsible for verification and validation of information they utilize and present to their customers and clients. Mid-America Regional Information Systems will not be liable for any damage or loss resulting from use of the provided content or the products available through Portals, IDX, VOW, and/or Syndication. Recipients of this information shall not resell, redistribute, reproduce, modify, or otherwise copy any portion thereof without the expressed written consent of Mid-America Regional Information Systems. MO_MARIS Member Broker: Danielle Little
New listings near 141 Nassau Circle
- Coming Soon
 $109,900Coming Soon2 beds 1 baths1,627 sq. ft.
7400 S Grand Avenue, St Louis, MO 63111
MLS# 26068609Listed by: LOU REALTY GROUP - Coming Soon
 $25,000Coming Soon1 beds 1 baths798 sq. ft.
4201 E Lexington Avenue, St Louis, MO 63115
MLS# 26067143Listed by: EXP REALTY, LLC - Coming Soon
 $25,000Coming Soon2 beds 1 baths770 sq. ft.
4203 E Lexington Avenue, St Louis, MO 63115
MLS# 26067144Listed by: EXP REALTY, LLC - Coming Soon
 $289,900Coming Soon3 beds 2 baths1,350 sq. ft.
5321 Pernod Avenue, St Louis, MO 63139
MLS# 26068258Listed by: VINH SON REALTY, LLC - Coming Soon
 $299,000Coming Soon3 beds 2 baths1,091 sq. ft.
6570 Bradley Avenue, St Louis, MO 63139
MLS# 26068533Listed by: REALTY EXCHANGE - Coming Soon
 $184,900Coming Soon4 beds 2 baths2,084 sq. ft.
1615 Veronica Avenue, St Louis, MO 63147
MLS# 26067634Listed by: FOCUS REALTY GROUP, LLC - Coming SoonOpen Fri, 4 to 6pm
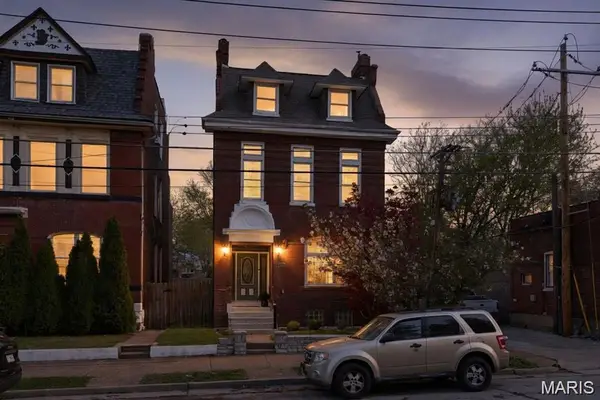 $399,900Coming Soon4 beds 3 baths3,615 sq. ft.
2241 Shenandoah Avenue, St Louis, MO 63104
MLS# 26067888Listed by: BERKSHIRE HATHAWAY HOMESERVICES SELECT PROPERTIES - Coming SoonOpen Sun, 1 to 3pm
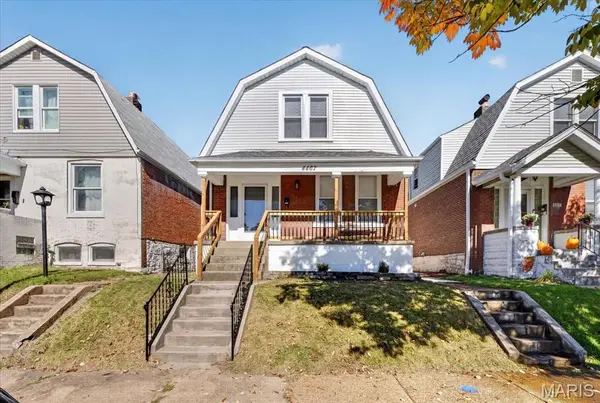 $249,900Coming Soon2 beds 2 baths1,172 sq. ft.
4467 Wilcox Avenue, St Louis, MO 63116
MLS# 26067919Listed by: SANSONE RESIDENTIAL COLLECTIVE LLC - Coming Soon
 $575,000Coming Soon4 beds 4 baths3,003 sq. ft.
5791 Mcpherson Avenue, St Louis, MO 63112
MLS# 26066656Listed by: PLATINUM REALTY OF ST. LOUIS - Coming Soon
 $299,000Coming Soon3 beds 2 baths783 sq. ft.
3953 Russell Boulevard, St Louis, MO 63110
MLS# 26068137Listed by: BERKSHIRE HATHAWAY HOMESERVICES SELECT PROPERTIES


Protect your home and budget from life's surprises with an Assurant Home Warranty, backed by a partner that supports you through every step of homeownership. Explore Plans.
©2026 Century 21 Real Estate LLC. All rights reserved. CENTURY 21®, the CENTURY 21 Logo and C21® are service marks owned by Century 21 Real Estate LLC. Century 21 Real Estate LLC fully supports the principles of the Fair Housing Act and the Equal Opportunity Act. Each office is independently owned and operated. Listing information is deemed reliable but not guaranteed accurate.