
1440 Breezeridge Drive, Saint Louis, MO 63131
Local realty services provided by:CENTURY 21 Bailey & Co.
1440 Breezeridge Drive,St Louis, MO 63131
$1,775,000Last list price
- 5 Beds
- 5 Baths
- - sq. ft.
- Single family
- Sold
Listed by: kelly boehmer, linda&kelly boehmer
Office: berkshire hathaway homeservices select properties
MLS#:26046379
Source:MO_MARIS
Sorry, we are unable to map this address
Price summary
- Price:$1,775,000
- Monthly HOA dues:$8.33
About this home
Spectacular, custom built, new construction by Genesis Development in Des Peres! This stunning home will wow you with incredible curb appeal featuring a predominately brick front elevation, stone detail, shake accent siding in the gables and a side entry 3 car garage. This 5 bedroom, 4.5 bath, 1.5 story home offers 5,104 sq ft of dynamic living space (including 1,301 sq ft of lower level finish) and a MAIN FLOOR MASTER SUITE. Enjoy an extraordinary home design and today’s most desirable finishes. Features include an impressive, on-trend Kitchen, large island with seating bar, solid surface countertops, tile backsplash, full overlay cabinetry, full extension drawers, soft close feature, dovetail drawer construction, Thermador appliances, 42 inch refrigerator, gas cooktop, double ovens, Butlers pantry, 9 foot ceilings on the main, large spacious bedrooms, luxurious bathrooms, direct vent gas fireplace, Smart home system, Hi Efficiency HVAC (2), family foyer with cubbies, insulated carriage style garage doors, a 16x16 patio and more. Added features include tray ceilings in the Primary Bedroom and Dining Room, wrought iron spindles at the open stairs, exposed stair treads and risers on both sets of stairs, wood flooring on the main, Low E windows, 400 AMP system, custom millwork throughout, built in bookcases flanking the Great Room Fireplace, raised height vanities, humidifier, air filter and security system. The upstairs has 3 large bedrooms (all with walk in closets), a shared bath, a full bathroom with 2 access points and a huge Loft. The finished lower level has a tall pour, wet bar, Rec/Family Room, bathroom, bedroom with egress, luxury vinyl plank flooring and more. Enjoy nearby parks, restaurants, quaint shops and easy access to Hwys 270,40/61 and I-44. Lambert International is a short commute away. Amazing home, beautiful finishes, desirable Kirkwood schools. This home is under construction and scheduled for a late Summer 2026 completion....
Contact an agent
Home facts
- Year built:2026
- Subdivision & Development:Harwood Hills 6
- Listing ID #:26046379
- Added:72 day(s) ago
- Updated:October 05, 2026 at 07:36 AM
Rooms and interior
- Bedrooms:5
- Total bathrooms:5
- Full bathrooms:4
- Half bathrooms:1
- Rooms Total:13
- Kitchen Description:Dishwasher, Disposal, Double Oven, Microwave, Refrigerator, Wine Cooler
- Basement:Yes
- Basement Description:Concrete, Full, Partially Finished, Sleeping Area, Storage Space, Sump Pump
Heating and cooling
- Cooling:Central Air, Electric
- Heating:Forced Air, Natural Gas
- Central air:Yes
Structure and exterior
- Year built:2026
- Lot Features:Infill Lot
- Architectural Style:Craftsman, Traditional
- Construction Materials:Brick Veneer, Frame, Vinyl Siding
- Foundation Description:Concrete
- Levels:1.5 Story
Schools
- High school:Kirkwood Sr. High
- Middle school:North Kirkwood Middle
- Elementary school:Westchester Elem.
Utilities
- Water:Public
- Sewer:Public Sewer
Finances and disclosures
- Price:$1,775,000
- Tax amount:$4,358 (2025)
Features and amenities
- Amenities:Bookcases, Breakfast Bar, High Ceilings, Open Floorplan, Special Millwork, Wine Cooler
- Smart home:Yes
Parking
- Parking description:Garage Door Opener, Off Street
- Garage:Yes
- Garage spaces:3
 Copyright 2026 Mid-America Regional Information Systems. All rights reserved. Listings courtesy of Mid-America Regional Information Systems as distributed by MLS GRID <Last Updated October 5, 2026. Mid-America Regional Information Systems provides content displayed here (“provided content”) on an “as is” basis and makes no representations or warranties regarding the provided content, including, but not limited to those of non-infringement, timeliness, accuracy, or completeness. Individuals and companies using information presented are responsible for verification and validation of information they utilize and present to their customers and clients. Mid-America Regional Information Systems will not be liable for any damage or loss resulting from use of the provided content or the products available through Portals, IDX, VOW, and/or Syndication. Recipients of this information shall not resell, redistribute, reproduce, modify, or otherwise copy any portion thereof without the expressed written consent of Mid-America Regional Information Systems. MO_MARIS Member Broker: Tina Besserman
New listings near 1440 Breezeridge Drive
- Coming Soon
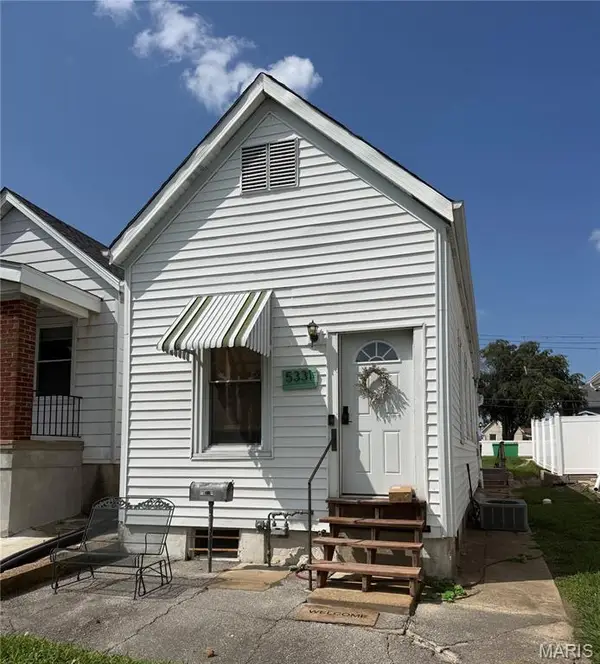 $164,000Coming Soon2 beds 1 baths644 sq. ft.
5331 Pattison Avenue, St Louis, MO 63110
MLS# 26063756Listed by: KELLER WILLIAMS REALTY ST. LOUIS - Coming Soon
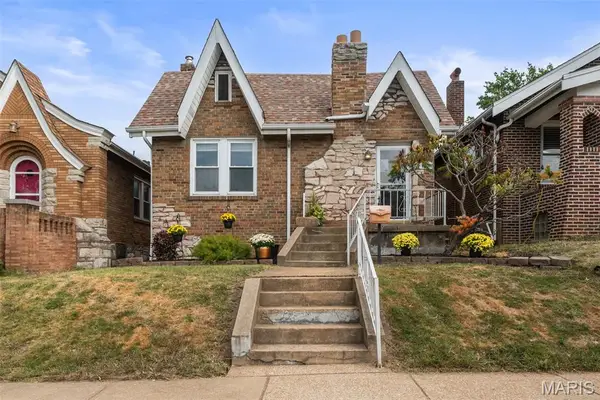 $225,000Coming Soon2 beds 1 baths1,080 sq. ft.
5427 Eichelberger Street, St Louis, MO 63109
MLS# 26063626Listed by: REDKEY REALTY LEADERS CIRCA - Coming Soon
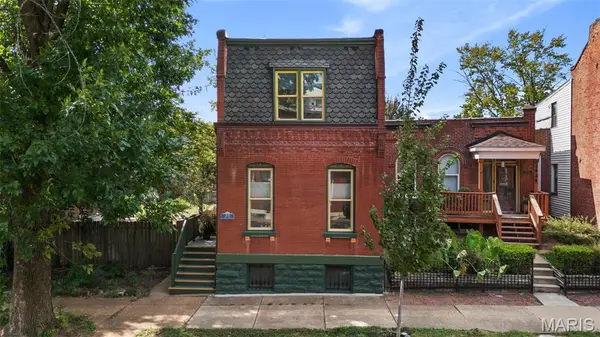 $329,900Coming Soon2 beds 2 baths1,564 sq. ft.
2839 Lemp Avenue, St Louis, MO 63118
MLS# 26063765Listed by: GARCIA PROPERTIES - Coming Soon
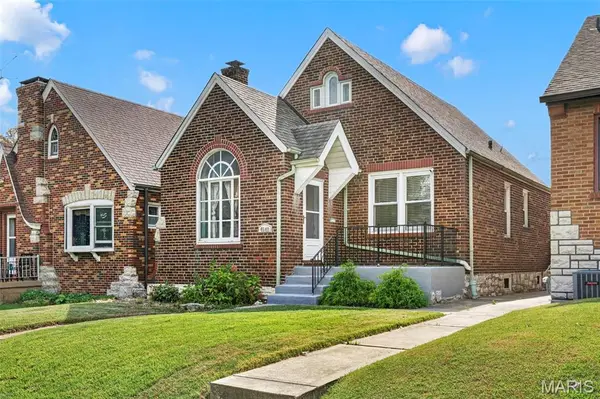 $250,000Coming Soon2 beds 1 baths1,230 sq. ft.
4142 Fairview Avenue, St Louis, MO 63116
MLS# 26063743Listed by: RE/MAX RESULTS - Coming Soon
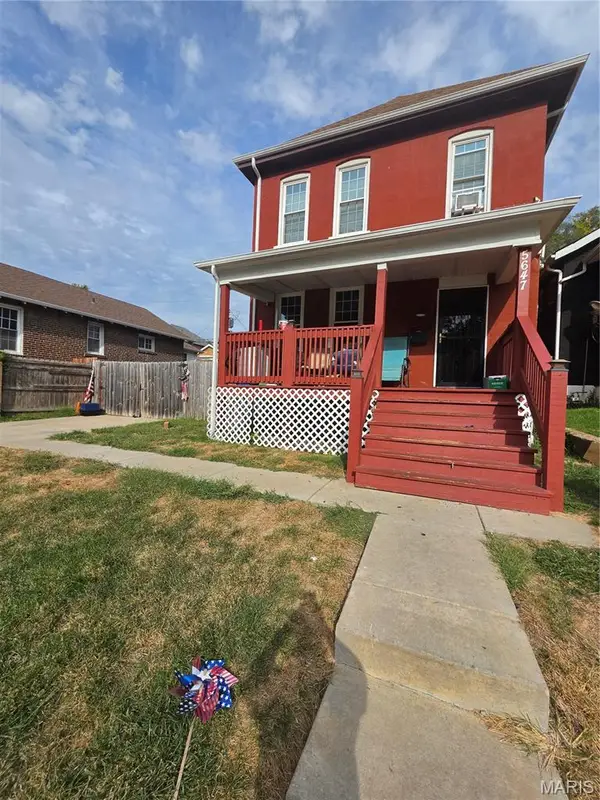 $89,999Coming Soon3 beds 2 baths1,408 sq. ft.
5647 Hiller Place, St Louis, MO 63136
MLS# 26063744Listed by: EXP REALTY, LLC - Coming Soon
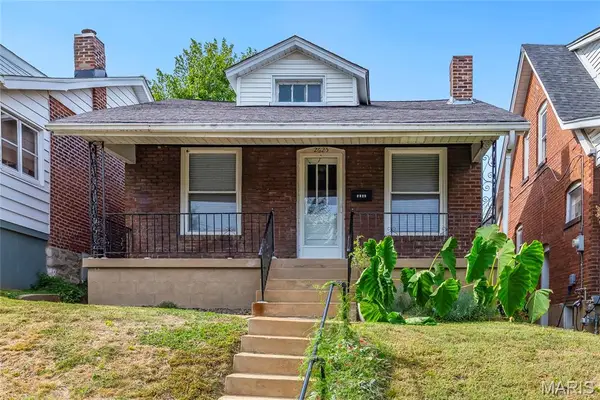 $159,900Coming Soon1 beds 2 baths621 sq. ft.
2625 January Avenue, St Louis, MO 63139
MLS# 26061643Listed by: EXP REALTY, LLC - Coming Soon
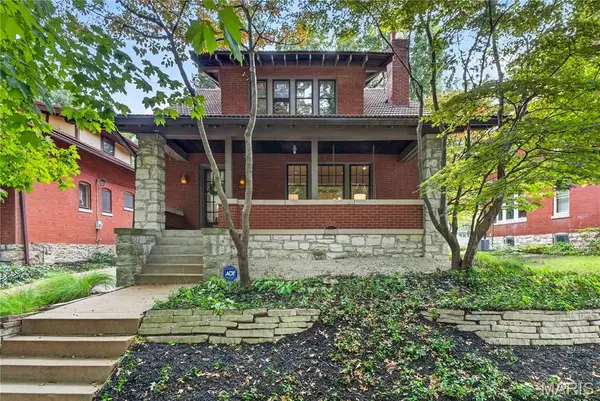 $549,500Coming Soon3 beds 3 baths2,292 sq. ft.
4508 Tower Grove Place, St Louis, MO 63110
MLS# 26061173Listed by: THE WELLS MICHAEL COLLECTIVE - Coming Soon
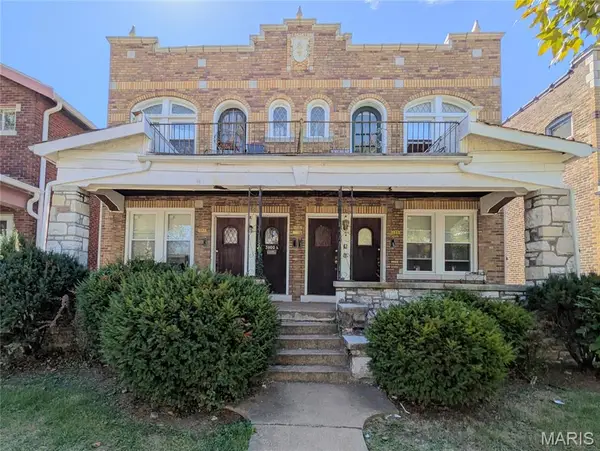 $265,000Coming Soon-- beds -- baths3,500 sq. ft.
3800-3802 Keokuk Street, St Louis, MO 63116
MLS# 26063228Listed by: ST. LOUIS REAL ESTATE SOCIETY - Coming Soon
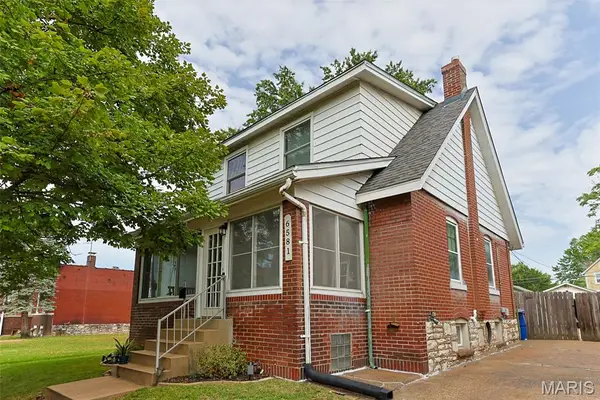 $285,000Coming Soon3 beds 2 baths1,324 sq. ft.
6581 Hoffman Avenue, St Louis, MO 63139
MLS# 26059964Listed by: KELLER WILLIAMS REALTY ST. LOUIS - Coming Soon
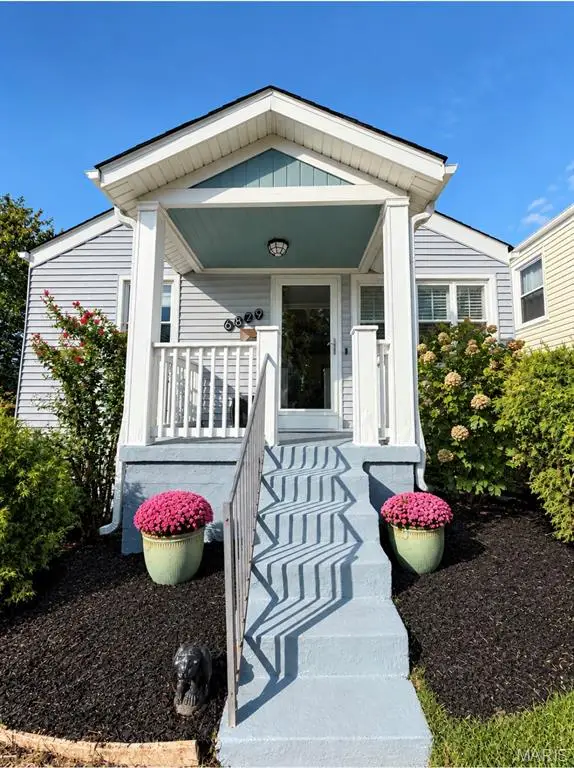 $315,000Coming Soon2 beds 2 baths984 sq. ft.
6829 W Park Avenue, St Louis, MO 63139
MLS# 26063051Listed by: WORTH CLARK REALTY


Protect your home and budget from life's surprises with an Assurant Home Warranty, backed by a partner that supports you through every step of homeownership. Explore Plans.
©2026 Century 21 Real Estate LLC. All rights reserved. CENTURY 21®, the CENTURY 21 Logo and C21® are service marks owned by Century 21 Real Estate LLC. Century 21 Real Estate LLC fully supports the principles of the Fair Housing Act and the Equal Opportunity Act. Each office is independently owned and operated. Listing information is deemed reliable but not guaranteed accurate.