
146 Glenridge Lane, Saint Louis, MO 63146
Local realty services provided by:CENTURY 21 CopperKey Realty
146 Glenridge Lane,St Louis, MO 63146
$339,900
- 4 Beds
- 3 Baths
- 2,097 sq. ft.
- Single family
- Active
Listed by: patricia a stellern
Office: keller williams chesterfield
MLS#:26067332
Source:MO_MARIS
Price summary
- Price:$339,900
- Price per sq. ft.:$162.09
About this home
Open Sunday Nov. 1st from 12-2! Move-In Ready 4-Bedroom, 3-Full-Bath Ranch!
Welcome home to this spacious ranch offering 4 bedrooms, 3 full bathrooms, and so much to love! Step inside to a welcoming living and dining area featuring vaulted ceilings that create an open, airy feel. The kitchen offers easy access to the large deck, perfect for outdoor entertaining, summer barbecues, or simply relaxing.
The primary bedroom features vaulted ceilings and a private full bathroom. The finished walkout lower level provides additional 850 square footage of living space, including a recreation room with a fireplace (currently non-functional), a fourth bedroom, and a full bathroom. A newer sliding glass door leads directly to the backyard, adding convenience and easy outdoor access.
Additional highlights include an oversized two-car garage, vinyl siding, soffit and fascia, a newer roof, insulated windows, fresh paint, LVP flooring and more.
Conveniently located near Highways 270 and 364, this home offers easy access to major roadways, shopping, dining, and area amenities. Minutes from the new & upcoming Olia Village.
With generous living space, desirable features, and a convenient location, this home is ready for its next owner!...
Contact an agent
Home facts
- Year built:1960
- Subdivision & Development:Willow Brook
- Listing ID #:26067332
- Added:1 day(s) ago
- Updated:October 31, 2026 at 03:13 PM
Rooms and interior
- Bedrooms:4
- Total bathrooms:3
- Full bathrooms:3
- Rooms Total:8
- Kitchen Description:Dishwasher, Microwave
- Basement:Yes
- Basement Description:Partially Finished, Sleeping Area, Walk-Out Access
- Living area:2,097 sq. ft.
Heating and cooling
- Cooling:Central Air
- Heating:Forced Air, Gas
- Central air:Yes
Structure and exterior
- Year built:1960
- Building area:2,097 sq. ft.
- Lot area:0.26 Acres
- Architectural Style:Ranch
- Construction Materials:Brick Veneer, Vinyl Siding
- Levels:1 Story
Schools
- High school:Pattonville Sr. High
- Middle school:Pattonville Heights Middle
- Elementary school:Willow Brook Elem.
Utilities
- Water:Public
- Sewer:Public Sewer
Finances and disclosures
- Price:$339,900
- Price per sq. ft.:$162.09
- Tax amount:$3,499 (2025)
Parking
- Parking description:Garage Door Opener, Oversized
- Garage:Yes
- Garage spaces:2
 Copyright 2026 Mid-America Regional Information Systems. All rights reserved. Listings courtesy of Mid-America Regional Information Systems as distributed by MLS GRID <Last Updated October 31, 2026. Mid-America Regional Information Systems provides content displayed here (“provided content”) on an “as is” basis and makes no representations or warranties regarding the provided content, including, but not limited to those of non-infringement, timeliness, accuracy, or completeness. Individuals and companies using information presented are responsible for verification and validation of information they utilize and present to their customers and clients. Mid-America Regional Information Systems will not be liable for any damage or loss resulting from use of the provided content or the products available through Portals, IDX, VOW, and/or Syndication. Recipients of this information shall not resell, redistribute, reproduce, modify, or otherwise copy any portion thereof without the expressed written consent of Mid-America Regional Information Systems.
New listings near 146 Glenridge Lane
- Coming Soon
 $459,900Coming Soon-- beds -- baths3,404 sq. ft.
3331 Watson Road, St Louis, MO 63139
MLS# 26069511Listed by: DACEY REALTY, LLC - Coming Soon
 $495,000Coming Soon3 beds 3 baths3,632 sq. ft.
4379 Holly Hills Boulevard, St Louis, MO 63116
MLS# 26069605Listed by: GARCIA PROPERTIES - Coming Soon
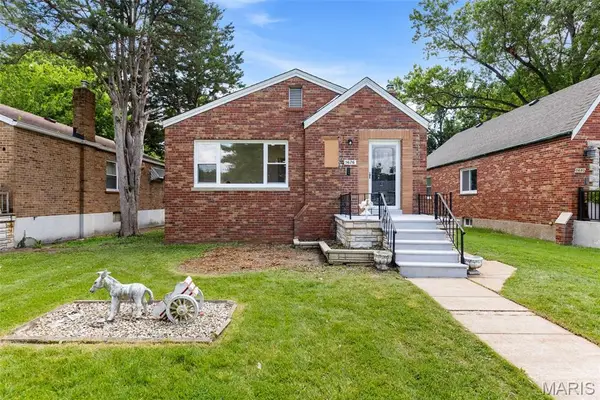 $270,000Coming Soon2 beds 1 baths930 sq. ft.
5676 Marquette Avenue, St Louis, MO 63139
MLS# 26069788Listed by: WORTH CLARK REALTY - Coming Soon
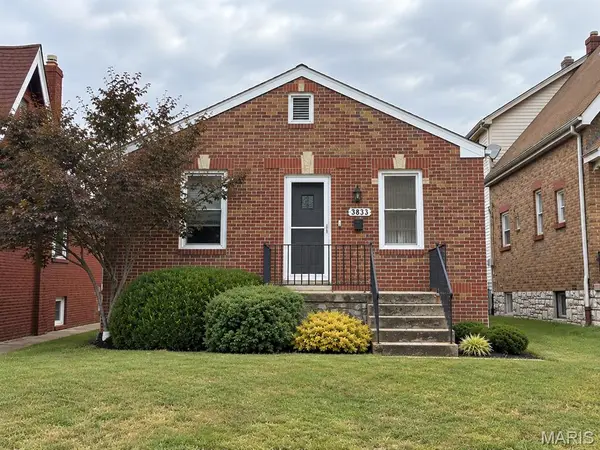 $214,900Coming Soon2 beds 2 baths850 sq. ft.
3833 French Court, St Louis, MO 63116
MLS# 26053189Listed by: WORTH CLARK REALTY - Coming Soon
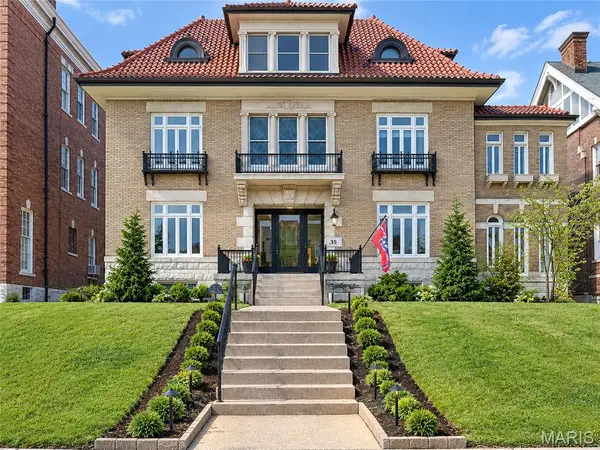 $1,340,000Coming Soon5 beds 4 baths5,332 sq. ft.
35 Kingsbury Place, St Louis, MO 63112
MLS# 26056386Listed by: COLDWELL BANKER REALTY - GUNDAKER - Coming Soon
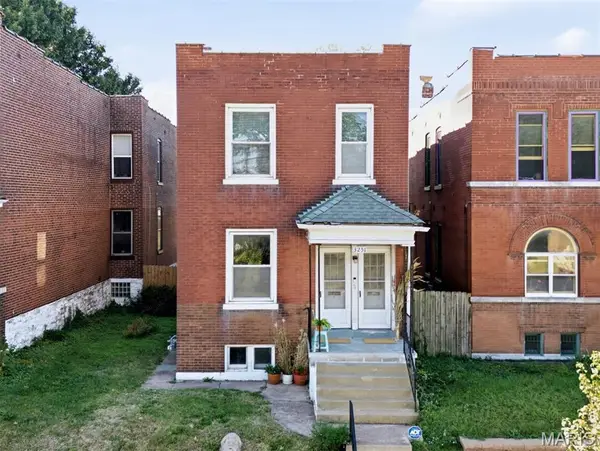 $345,000Coming Soon-- beds -- baths1,862 sq. ft.
3251 Morganford Road, St Louis, MO 63116
MLS# 26066846Listed by: WORTH CLARK REALTY - Coming Soon
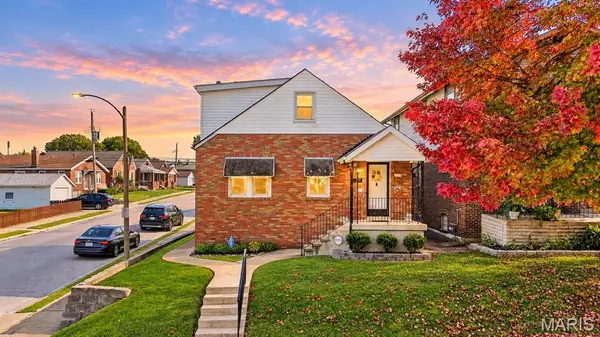 $234,900Coming Soon3 beds 2 baths918 sq. ft.
6800 Parkwood Place, St Louis, MO 63116
MLS# 26069422Listed by: THE AGENCY - Coming Soon
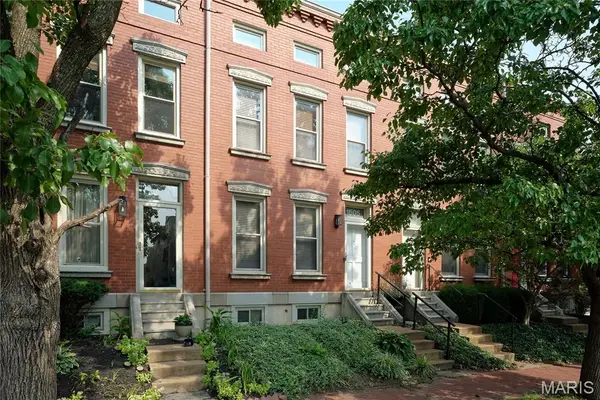 $265,000Coming Soon2 beds 2 baths1,152 sq. ft.
1605 S 11th Street, St Louis, MO 63104
MLS# 26050246Listed by: REALTY EXECUTIVES OF ST. LOUIS - Coming Soon
 $610,000Coming Soon3 beds 2 baths2,304 sq. ft.
1826 Lasalle Street, St Louis, MO 63104
MLS# 26068094Listed by: NETTWORK GLOBAL - Coming Soon
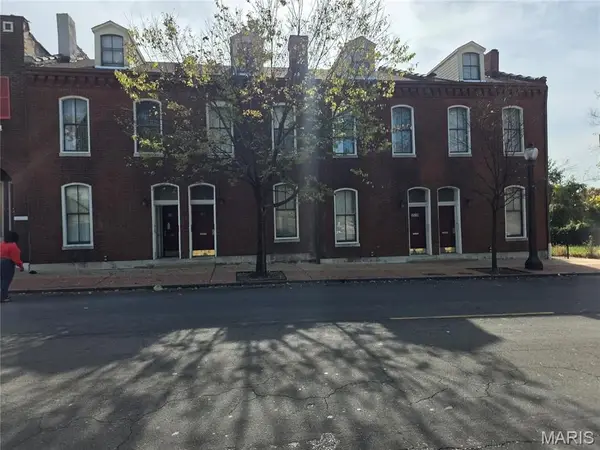 $960,000Coming Soon-- beds -- baths6,320 sq. ft.
1514-1520 Salisbury Street, St Louis, MO 63107
MLS# 26069604Listed by: EMMANUEL JAMAR REALTY GROUP


Protect your home and budget from life's surprises with an Assurant Home Warranty, backed by a partner that supports you through every step of homeownership. Explore Plans.
©2026 Century 21 Real Estate LLC. All rights reserved. CENTURY 21®, the CENTURY 21 Logo and C21® are service marks owned by Century 21 Real Estate LLC. Century 21 Real Estate LLC fully supports the principles of the Fair Housing Act and the Equal Opportunity Act. Each office is independently owned and operated. Listing information is deemed reliable but not guaranteed accurate.