
1503 Gregg Avenue, Saint Louis, MO 63139
Local realty services provided by:CENTURY 21 Community
1503 Gregg Avenue,St Louis, MO 63139
$181,000
- 2 Beds
- 1 Baths
- 948 sq. ft.
- Single family
- Pending
Listed by: ann e walker
Office: coldwell banker realty - gundaker
MLS#:26059369
Source:MO_MARIS
Price summary
- Price:$181,000
- Price per sq. ft.:$190.93
About this home
Welcome to Dogtown! Brick ranch home with finished lower level, Oversized 1 Car Garage and fenced yard. Home being sold AS IS, but seller is offering a Home Protection Plan for your peace of mind. Home has a level, fully fenced backyard with patio near garage. Hardwood flooring in Living room and both bedrooms.
Eat-in Kitchen has an abundance of oak cabinets with pull out pantry drawers and a lazy susan. White appliances: Gas stove, Overhead Microwave & Side by Side Refrigerator and tile flooring. Oversized sink with disposal. Lighted ceiling fan to keep the cook happy.
Full Bathroom has a combination tub/shower with easy clean no-grout shower surround, tile flooring, pedestal sink and medicine cabinet.
Both Bedrooms have hardwood flooring, lighted ceiling fans and shades or blinds.
Vinyl thermal windows through-out home with glass block windows and 2 thermal windows in lower level.
Partially finished lower level has a spacious bonus room, office, or sleeping area with custom closet, carpeting, recessed lighting and drop ceiling. Lower level also has a separate laundry room and storage room. Water heater new in 2025. PVC Plumbing. Updated electric box with single disconnect. Lennox Furnace and AC have been serviced bi-annually.
Garage has alley access, overhead door, electric and workbench. Garage door opener is non-functional. Seller is leaving refrigerator, clothes washer & dryer, lower level chest freezer & lawn mower....
Contact an agent
Home facts
- Year built:1952
- Subdivision & Development:Howards Add
- Listing ID #:26059369
- Added:7 day(s) ago
- Updated:October 09, 2026 at 10:33 AM
Rooms and interior
- Bedrooms:2
- Total bathrooms:1
- Full bathrooms:1
- Rooms Total:7
- Kitchen Description:Microwave, Refrigerator
- Basement:Yes
- Basement Description:Concrete, Full, Partially Finished, Sleeping Area, Storage Space
- Living area:948 sq. ft.
Heating and cooling
- Cooling:Central Air
- Heating:Forced Air, Natural Gas
- Central air:Yes
Structure and exterior
- Roof:Composition
- Year built:1952
- Building area:948 sq. ft.
- Lot area:0.09 Acres
- Architectural Style:Ranch, Traditional
- Construction Materials:Brick, Concrete, Frame, Vinyl Siding
- Foundation Description:Concrete
- Levels:1 Story
Schools
- High school:Roosevelt High
- Middle school:Long Middle Community Ed. Center
- Elementary school:Mason Elem.
Utilities
- Water:Public
- Sewer:Public Sewer
Finances and disclosures
- Price:$181,000
- Price per sq. ft.:$190.93
- Tax amount:$2,751 (2025)
Features and amenities
- Amenities:Pantry
Parking
- Total parking spaces:1
- Parking description:On Street, Workshop in Garage
- Garage:Yes
- Garage spaces:1
 Copyright 2026 Mid-America Regional Information Systems. All rights reserved. Listings courtesy of Mid-America Regional Information Systems as distributed by MLS GRID <Last Updated October 9, 2026. Mid-America Regional Information Systems provides content displayed here (“provided content”) on an “as is” basis and makes no representations or warranties regarding the provided content, including, but not limited to those of non-infringement, timeliness, accuracy, or completeness. Individuals and companies using information presented are responsible for verification and validation of information they utilize and present to their customers and clients. Mid-America Regional Information Systems will not be liable for any damage or loss resulting from use of the provided content or the products available through Portals, IDX, VOW, and/or Syndication. Recipients of this information shall not resell, redistribute, reproduce, modify, or otherwise copy any portion thereof without the expressed written consent of Mid-America Regional Information Systems. MO_MARIS Member Broker: Danielle Little
New listings near 1503 Gregg Avenue
- Coming Soon
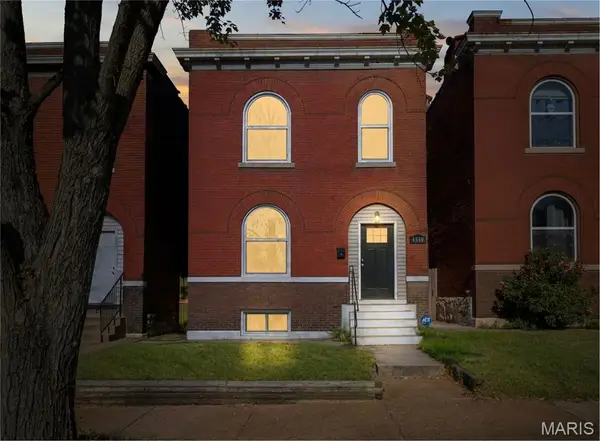 $219,900Coming Soon3 beds 2 baths1,932 sq. ft.
4519 Idaho Avenue, St Louis, MO 63111
MLS# 26049465Listed by: WORTH CLARK REALTY - Coming Soon
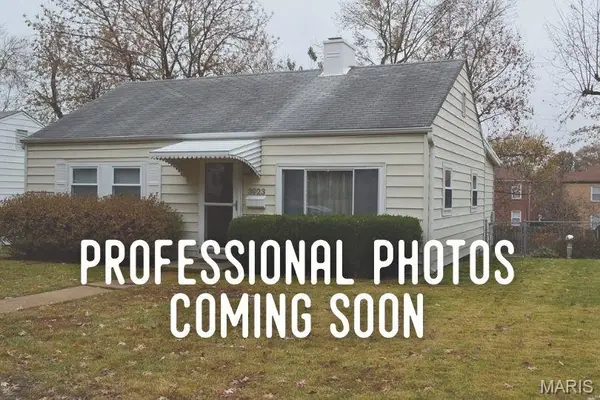 $204,900Coming Soon2 beds 1 baths976 sq. ft.
3923 Wenzlick Avenue, St Louis, MO 63109
MLS# 26062522Listed by: LOU REALTY GROUP - Coming Soon
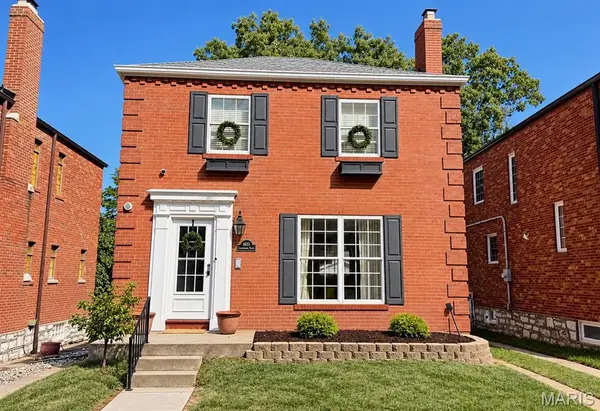 $340,000Coming Soon2 beds 2 baths1,296 sq. ft.
6651 Lindenwood Place, St Louis, MO 63109
MLS# 26064690Listed by: EXP REALTY, LLC - Coming Soon
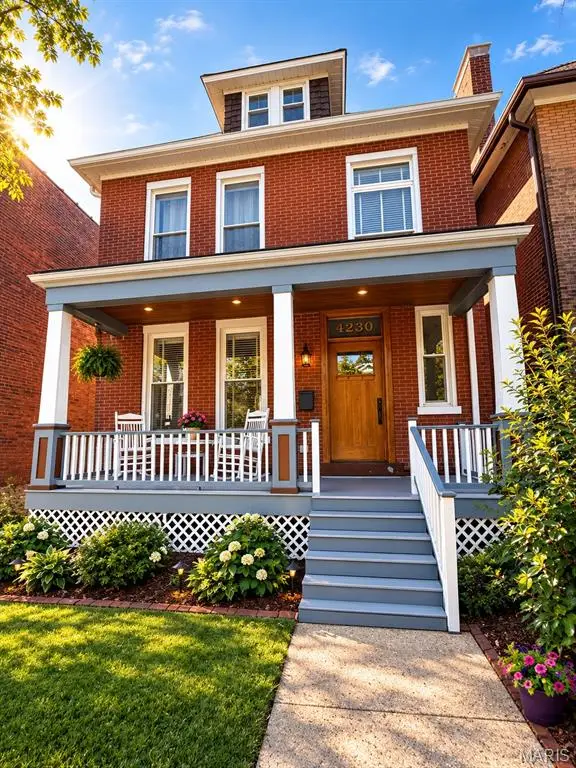 $425,000Coming Soon4 beds 3 baths2,047 sq. ft.
4230 Cleveland Avenue, St Louis, MO 63110
MLS# 26064994Listed by: MCAVOY REALTY - Coming Soon
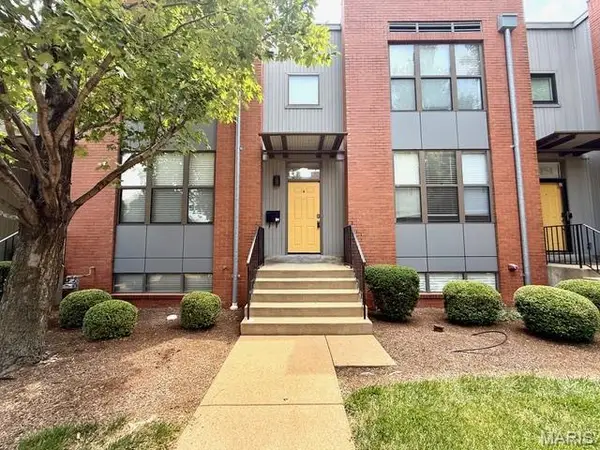 $299,000Coming Soon3 beds 3 baths1,540 sq. ft.
4153 Mcpherson Avenue, St Louis, MO 63108
MLS# 26065023Listed by: AVENUE REAL ESTATE GROUP - Coming Soon
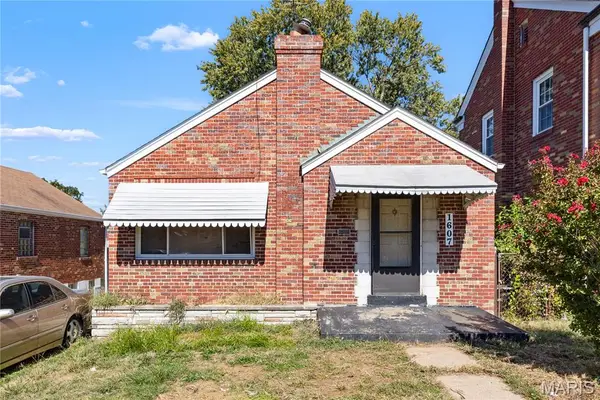 $55,000Coming Soon2 beds 2 baths1,600 sq. ft.
1607 Veronica Avenue, St Louis, MO 63147
MLS# 26065026Listed by: HAROLD M. KLAMEN & ASSOC. - Coming Soon
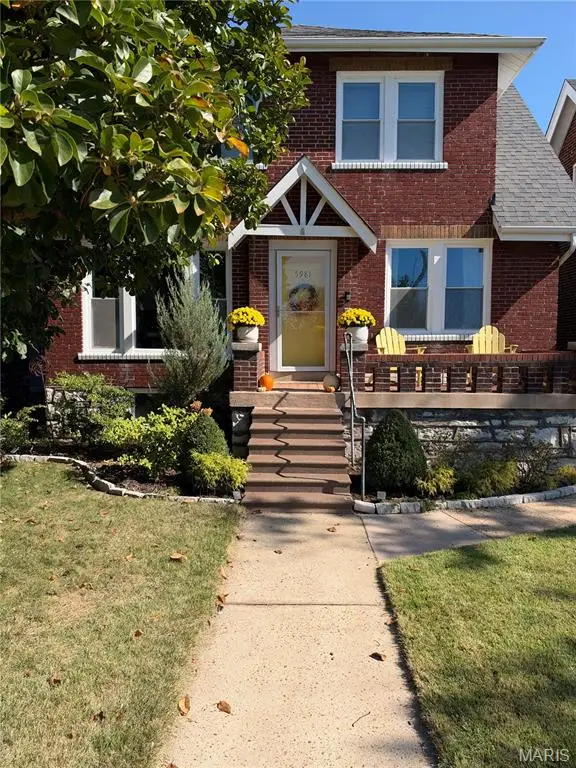 $280,000Coming Soon3 beds 2 baths1,347 sq. ft.
5981 N Cuba Court, St Louis, MO 63139
MLS# 26064428Listed by: REALTY EXECUTIVES OF ST. LOUIS - Coming Soon
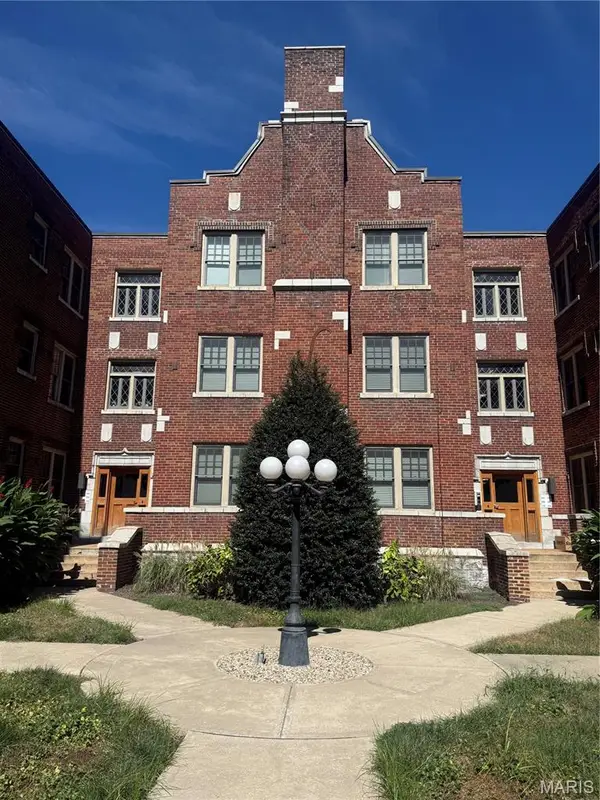 $218,000Coming Soon2 beds 2 baths1,014 sq. ft.
4101 Magnolia Avenue #204, St Louis, MO 63110
MLS# 26064804Listed by: MIKAT, LLC - Coming SoonOpen Sat, 11am to 1pm
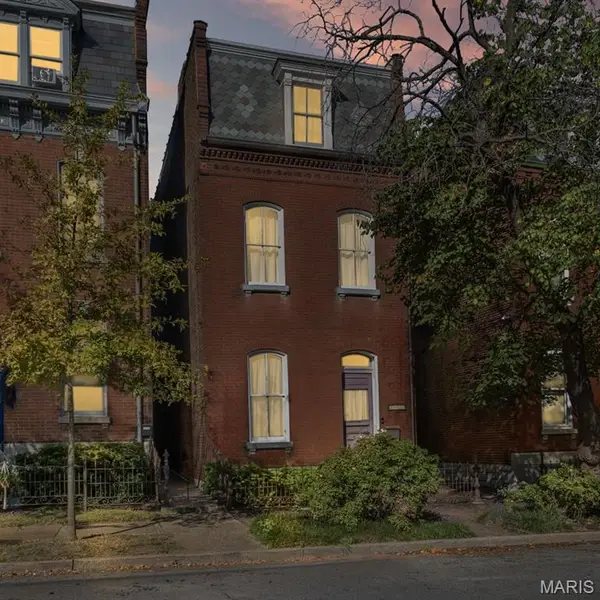 $255,000Coming Soon4 beds 2 baths2,100 sq. ft.
1411 Sullivan Avenue, St Louis, MO 63107
MLS# 26064570Listed by: LOU REALTY GROUP - Coming Soon
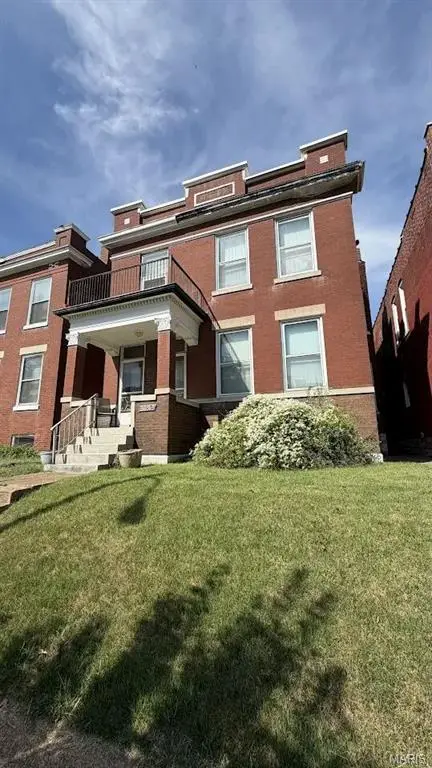 $325,000Coming Soon5 beds 2 baths2,536 sq. ft.
3515 Wyoming Street, St Louis, MO 63118
MLS# 26063290Listed by: KELLER WILLIAMS REALTY ST. LOUIS


Protect your home and budget from life's surprises with an Assurant Home Warranty, backed by a partner that supports you through every step of homeownership. Explore Plans.
©2026 Century 21 Real Estate LLC. All rights reserved. CENTURY 21®, the CENTURY 21 Logo and C21® are service marks owned by Century 21 Real Estate LLC. Century 21 Real Estate LLC fully supports the principles of the Fair Housing Act and the Equal Opportunity Act. Each office is independently owned and operated. Listing information is deemed reliable but not guaranteed accurate.