
1506 Westwind Drive, Saint Louis, MO 63131
Local realty services provided by:CENTURY 21 Broughton Team
1506 Westwind Drive,St Louis, MO 63131
$509,950
- 3 Beds
- 3 Baths
- 2,078 sq. ft.
- Single family
- Active
Listed by: john m rutledge
Office: coldwell banker realty - gundaker
MLS#:26069957
Source:MO_MARIS
Price summary
- Price:$509,950
- Price per sq. ft.:$245.4
About this home
This fabulous 3 bedroom, 2 and a half bathroom home on a quiet cul-de sac is going to make someone a very happy home buyer! While the house is being sold "as-is", it is a lighter rehab project and not a major gut rehab. There are hardwood floors on the first and second floors, a gorgeous mid-century fireplace in the lower level family room, 3 large bedrooms, 2 full bathrooms, and a finished walkout basement too! There is a newer roof, hvac system, water heater and vinyl double hung windows everywhere. Located in the sought after Kirkwood schools system and just minutes from 64/40 and Manchester road, this house is an exceptional opportunity! Showings start Friday November 6th at 2 pm with a Happy Hour Open house from 5 to 7 pm Friday as well. Pictures will be available on Tuesday the 3rd. See this house before it's gone!
Contact an agent
Home facts
- Year built:1960
- Subdivision & Development:Greenvale
- Listing ID #:26069957
- Added:5 day(s) ago
- Updated:November 07, 2026 at 02:46 AM
Rooms and interior
- Bedrooms:3
- Total bathrooms:3
- Full bathrooms:2
- Half bathrooms:1
- Rooms Total:8
- Basement:Yes
- Basement Description:Full, Partially Finished
- Living area:2,078 sq. ft.
Heating and cooling
- Cooling:Central Air
- Heating:Forced Air, Gas
- Central air:Yes
Structure and exterior
- Year built:1960
- Building area:2,078 sq. ft.
- Lot area:0.28 Acres
- Lot Features:Cul-De-Sac
- Architectural Style:Traditional
- Construction Materials:Brick
- Levels:3 Story
Schools
- High school:Kirkwood Sr. High
- Middle school:North Kirkwood Middle
- Elementary school:Westchester Elem.
Utilities
- Water:Public
- Sewer:Public Sewer
Finances and disclosures
- Price:$509,950
- Price per sq. ft.:$245.4
- Tax amount:$4,083 (2025)
Parking
- Garage:Yes
- Garage spaces:2
 Copyright 2026 Mid-America Regional Information Systems. All rights reserved. Listings courtesy of Mid-America Regional Information Systems as distributed by MLS GRID <Last Updated November 7, 2026. Mid-America Regional Information Systems provides content displayed here (“provided content”) on an “as is” basis and makes no representations or warranties regarding the provided content, including, but not limited to those of non-infringement, timeliness, accuracy, or completeness. Individuals and companies using information presented are responsible for verification and validation of information they utilize and present to their customers and clients. Mid-America Regional Information Systems will not be liable for any damage or loss resulting from use of the provided content or the products available through Portals, IDX, VOW, and/or Syndication. Recipients of this information shall not resell, redistribute, reproduce, modify, or otherwise copy any portion thereof without the expressed written consent of Mid-America Regional Information Systems.
New listings near 1506 Westwind Drive
- Coming Soon
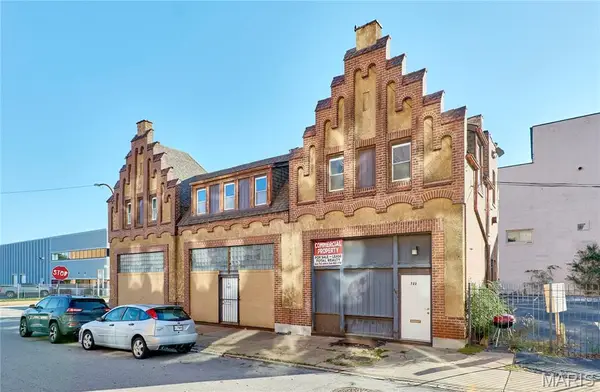 $395,000Coming Soon2 beds 2 baths3,224 sq. ft.
1632 Delmar Boulevard, St Louis, MO 63103
MLS# 26071162Listed by: TOTAL REALTY, INC. - Coming Soon
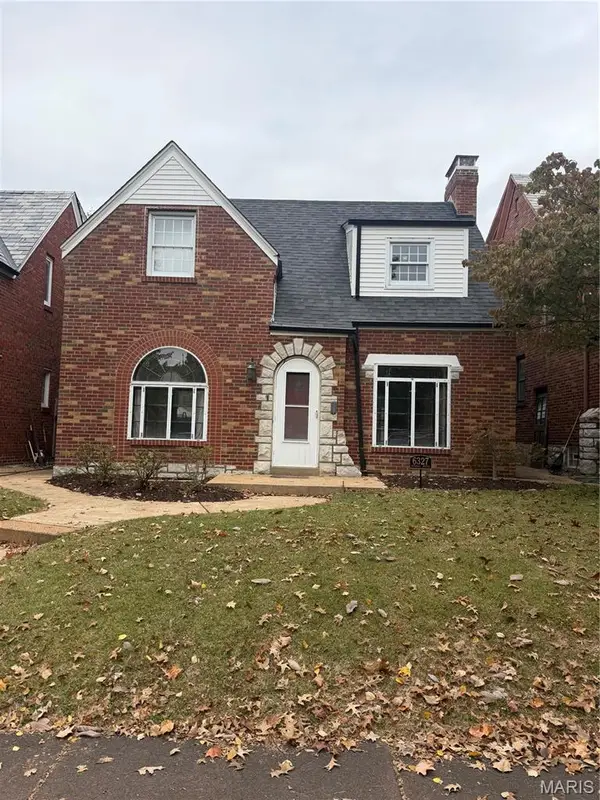 $315,000Coming Soon2 beds 2 baths1,352 sq. ft.
6327 Murdoch Avenue, St Louis, MO 63109
MLS# 26064260Listed by: KELLER WILLIAMS REALTY ST. LOUIS - Coming Soon
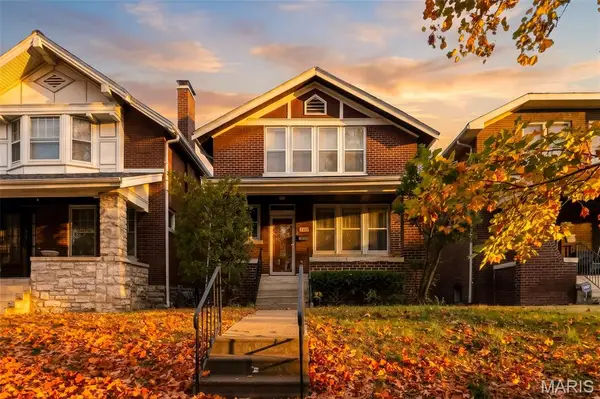 $429,900Coming Soon3 beds 3 baths2,339 sq. ft.
5911 Pershing Avenue, St Louis, MO 63112
MLS# 26070297Listed by: ALLEN BRAKE REAL ESTATE - Coming Soon
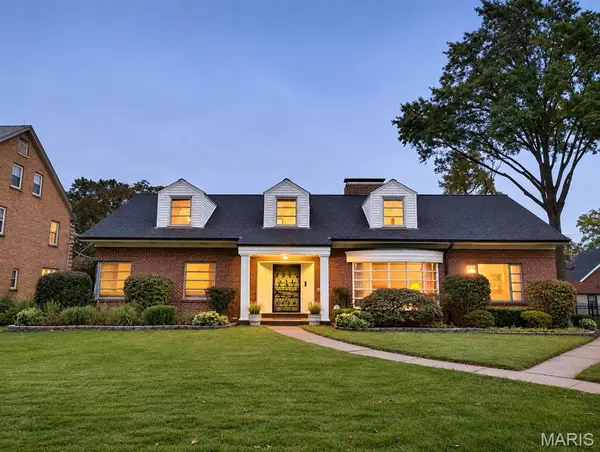 $539,900Coming Soon5 beds 3 baths3,968 sq. ft.
3993 Holly Hills Boulevard, St Louis, MO 63116
MLS# 26070592Listed by: EXP REALTY, LLC - Coming Soon
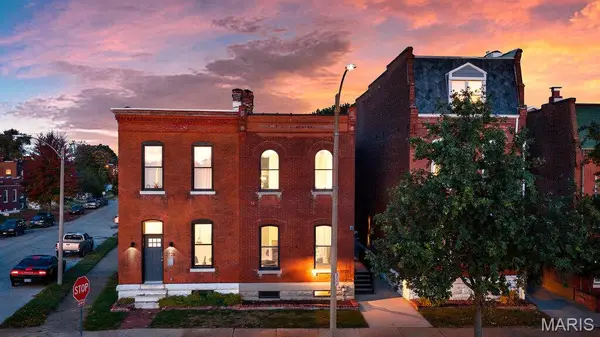 $290,000Coming Soon3 beds 3 baths1,800 sq. ft.
2723 Arsenal Street, St Louis, MO 63118
MLS# 26070870Listed by: ELEVATE REALTY, LLC - Coming Soon
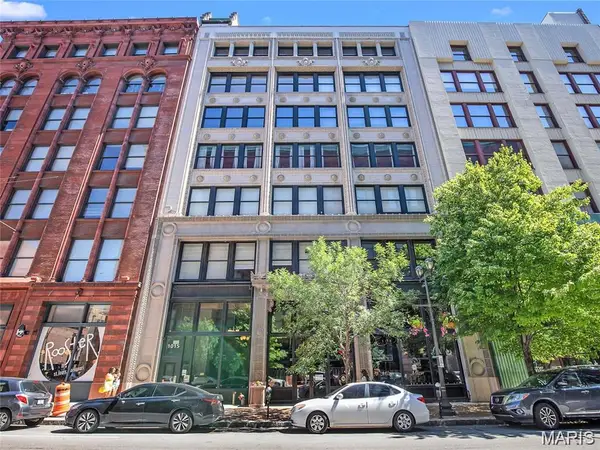 $179,900Coming Soon2 beds 2 baths1,462 sq. ft.
1015 Washington Avenue #501, St Louis, MO 63101
MLS# 26070922Listed by: REALTY SHOP - Coming Soon
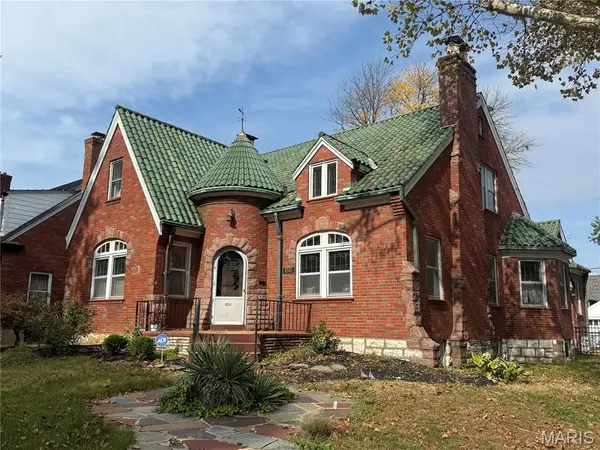 $489,500Coming Soon5 beds 3 baths1,795 sq. ft.
6503 Murdoch Avenue, St Louis, MO 63109
MLS# 26069862Listed by: THE HERMANN LONDON GROUP LLC - Coming Soon
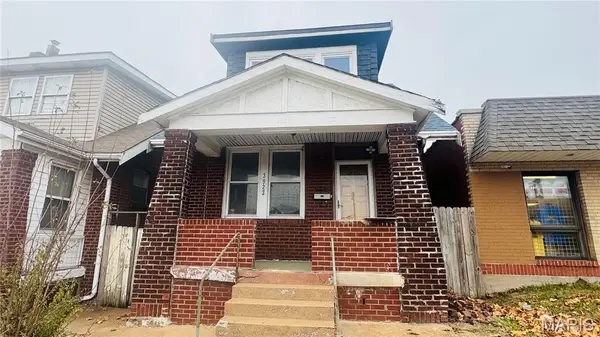 $79,900Coming Soon2 beds 3 baths712 sq. ft.
3923 Gravois Avenue, St Louis, MO 63116
MLS# 26057455Listed by: RE/MAX RESULTS - Coming Soon
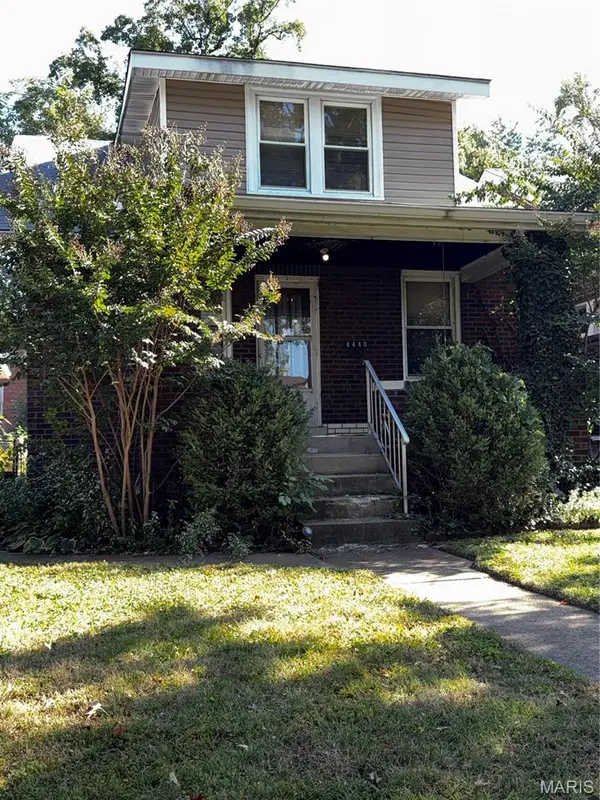 $132,000Coming Soon3 beds 1 baths936 sq. ft.
4440 S 37th Street, St Louis, MO 63116
MLS# 26069055Listed by: COLDWELL BANKER PREMIER GROUP - Coming Soon
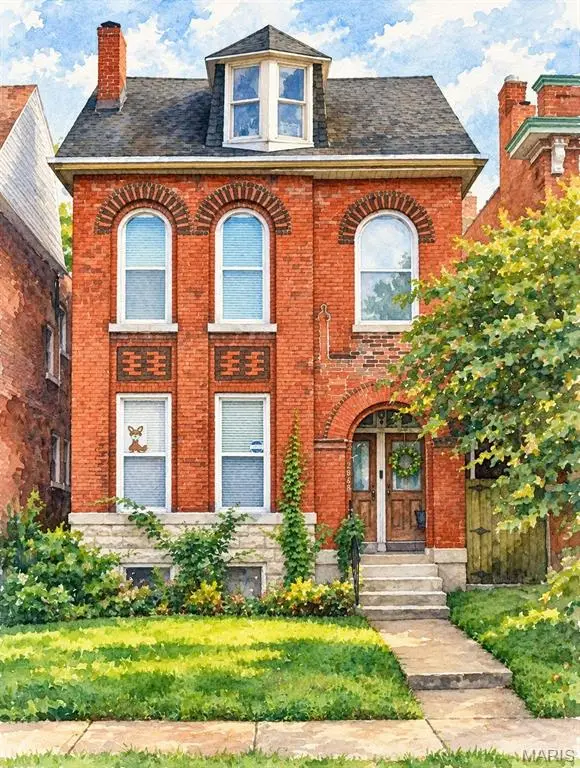 $439,000Coming Soon5 beds 3 baths2,406 sq. ft.
2848 Victor Street, St Louis, MO 63104
MLS# 26070944Listed by: WELCOME HOME REALTY GROUP, LLC


Protect your home and budget from life's surprises with an Assurant Home Warranty, backed by a partner that supports you through every step of homeownership. Explore Plans.
©2026 Century 21 Real Estate LLC. All rights reserved. CENTURY 21®, the CENTURY 21 Logo and C21® are service marks owned by Century 21 Real Estate LLC. Century 21 Real Estate LLC fully supports the principles of the Fair Housing Act and the Equal Opportunity Act. Each office is independently owned and operated. Listing information is deemed reliable but not guaranteed accurate.