
1525 Westmont Place, Saint Louis, MO 63130
Local realty services provided by:CENTURY 21 CopperKey Realty
1525 Westmont Place,St Louis, MO 63130
$219,900
- 2 Beds
- 2 Baths
- 1,589 sq. ft.
- Single family
- Pending
Listed by: justin schoemehl
Office: patton properties
MLS#:26055044
Source:MO_MARIS
Price summary
- Price:$219,900
- Price per sq. ft.:$138.39
About this home
Fully redesigned brick bungalow on a quiet cul-de-sac in University City's Grenville subdivision, with over 1,500 sq ft of finished living space across two levels.
The main floor opens to a sunlit living room with a brick fireplace, recessed lighting, and wide-plank luxury vinyl flooring that runs throughout. Arched doorways lead to the eat-in kitchen: white cabinetry, quartz countertops, subway tile backsplash, stainless appliances, and matte black fixtures. Two bedrooms and a full bath with a tiled tub surround, glass block window, and new vanity complete the level. Off the kitchen, a dedicated laundry and mudroom with butcher block counters, built-in cabinetry, and a workspace nook connects to the attached one-car garage.
The finished lower level adds an expansive recreation room with new carpet and a painted open ceiling, a second full bath with a tiled walk-in shower, and separate storage and utility rooms.
Outside: freshly painted brick exterior with cedar accents, new front deck, a large fenced backyard with a new concrete patio, and mature trees.
And for what the photos can't show: new electrical panel and all new wiring throughout, new sewer lateral, new sewer stack, new sump pump, new water heater, and more. The furnace has been inspected and is in good working order. The big-ticket items are done.
Minutes to the Delmar Loop, Washington University, Forest Park, and Costco. Heman Park, the Centennial Greenway, and the Olive Blvd corridor are close by. Roughly 15 minutes to Lambert Airport and downtown St. Louis. University City schools.
Nothing left to do but move in....
Contact an agent
Home facts
- Year built:1947
- Subdivision & Development:Grenville
- Listing ID #:26055044
- Added:58 day(s) ago
- Updated:October 24, 2026 at 09:14 AM
Rooms and interior
- Bedrooms:2
- Total bathrooms:2
- Full bathrooms:2
- Rooms Total:9
- Kitchen Description:Dishwasher, Microwave, Refrigerator
- Basement:Yes
- Basement Description:Partially Finished
- Living area:1,589 sq. ft.
Heating and cooling
- Cooling:Central Air
- Heating:Forced Air
- Central air:Yes
Structure and exterior
- Roof:Asphalt
- Year built:1947
- Building area:1,589 sq. ft.
- Lot area:0.14 Acres
- Construction Materials:Brick, Stone, Vinyl Siding
- Levels:1 Story
Schools
- High school:University City Sr. High
- Middle school:Brittany Woods
- Elementary school:Barbara Jordan Elem.
Utilities
- Water:Public
- Sewer:Public Sewer
Finances and disclosures
- Price:$219,900
- Price per sq. ft.:$138.39
- Tax amount:$2,095 (2025)
Features and amenities
- Amenities:Open Floorplan
Parking
- Garage:Yes
- Garage spaces:1
 Copyright 2026 Mid-America Regional Information Systems. All rights reserved. Listings courtesy of Mid-America Regional Information Systems as distributed by MLS GRID <Last Updated October 24, 2026. Mid-America Regional Information Systems provides content displayed here (“provided content”) on an “as is” basis and makes no representations or warranties regarding the provided content, including, but not limited to those of non-infringement, timeliness, accuracy, or completeness. Individuals and companies using information presented are responsible for verification and validation of information they utilize and present to their customers and clients. Mid-America Regional Information Systems will not be liable for any damage or loss resulting from use of the provided content or the products available through Portals, IDX, VOW, and/or Syndication. Recipients of this information shall not resell, redistribute, reproduce, modify, or otherwise copy any portion thereof without the expressed written consent of Mid-America Regional Information Systems.
New listings near 1525 Westmont Place
- Coming Soon
 $45,000Coming Soon2 beds 1 baths1,112 sq. ft.
4819 Bessie Avenue, St Louis, MO 63115
MLS# 26068097Listed by: EXP REALTY, LLC - Coming Soon
 $279,900Coming Soon2 beds 3 baths4,896 sq. ft.
2721 Salena Street, St Louis, MO 63118
MLS# 26068335Listed by: FATHOM REALTY-ST. LOUIS - Coming Soon
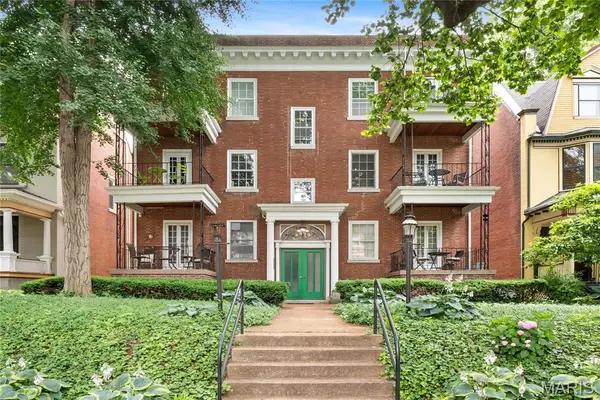 $229,000Coming Soon2 beds 2 baths1,582 sq. ft.
4530 Mcpherson Avenue #2E, St Louis, MO 63108
MLS# 26068078Listed by: PONCE REALTY GROUP, LLC - Coming Soon
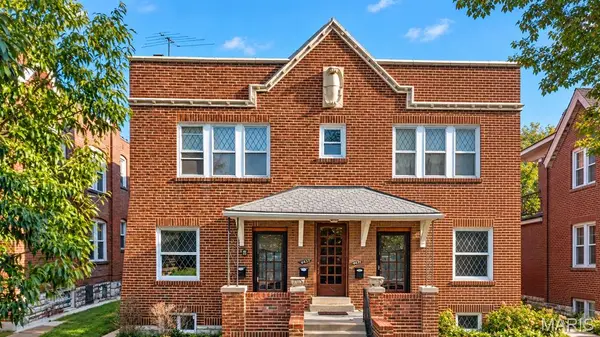 $650,000Coming Soon-- beds -- baths4,144 sq. ft.
4453 Russell Boulevard, St Louis, MO 63110
MLS# 26067794Listed by: HAROLD M. KLAMEN & ASSOC. - Coming Soon
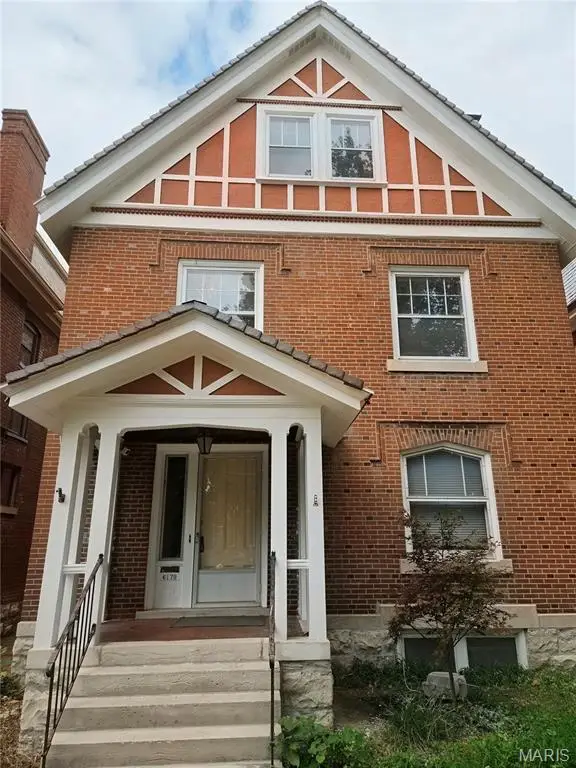 $575,000Coming Soon5 beds 3 baths2,614 sq. ft.
6179 Kingsbury Avenue, St Louis, MO 63112
MLS# 26067734Listed by: REDFIN CORPORATION - Coming SoonOpen Sun, 1 to 3pm
 $379,000Coming Soon2 beds 2 baths1,470 sq. ft.
4943 Laclede Avenue #1W, St Louis, MO 63108
MLS# 26063456Listed by: JANET MCAFEE INC. - Coming Soon
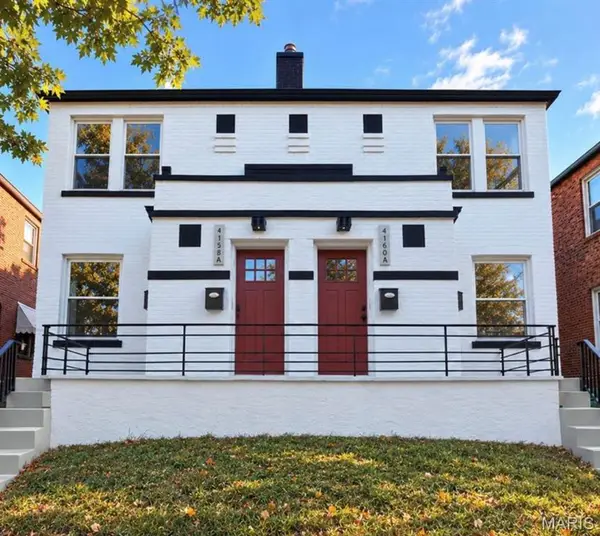 $555,800Coming Soon-- beds -- baths3,128 sq. ft.
4158 Fairview Avenue, St Louis, MO 63116
MLS# 26066992Listed by: MAGNOLIA REAL ESTATE - Coming Soon
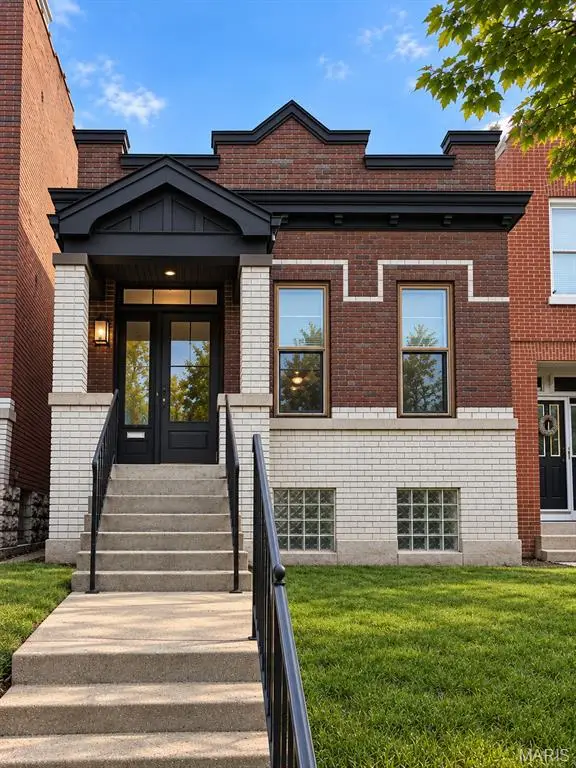 $199,900Coming Soon2 beds 1 baths1,045 sq. ft.
3443 Alberta Street, St Louis, MO 63118
MLS# 26066949Listed by: SOLD IN THE LOU - Coming Soon
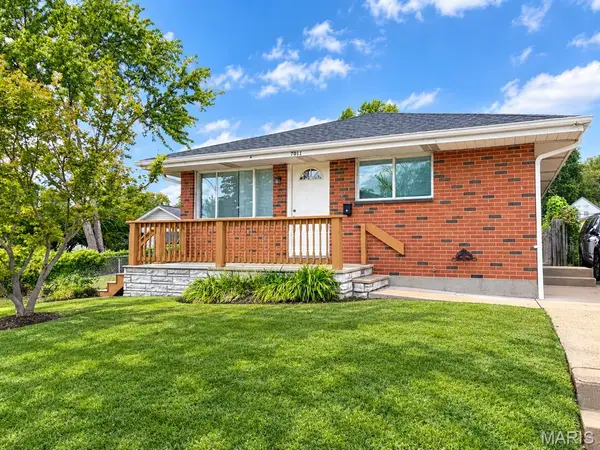 $300,000Coming Soon3 beds 3 baths1,756 sq. ft.
7011 Lansdowne Avenue, St Louis, MO 63109
MLS# 26066902Listed by: KELLER WILLIAMS REALTY ST. LOUIS - Coming Soon
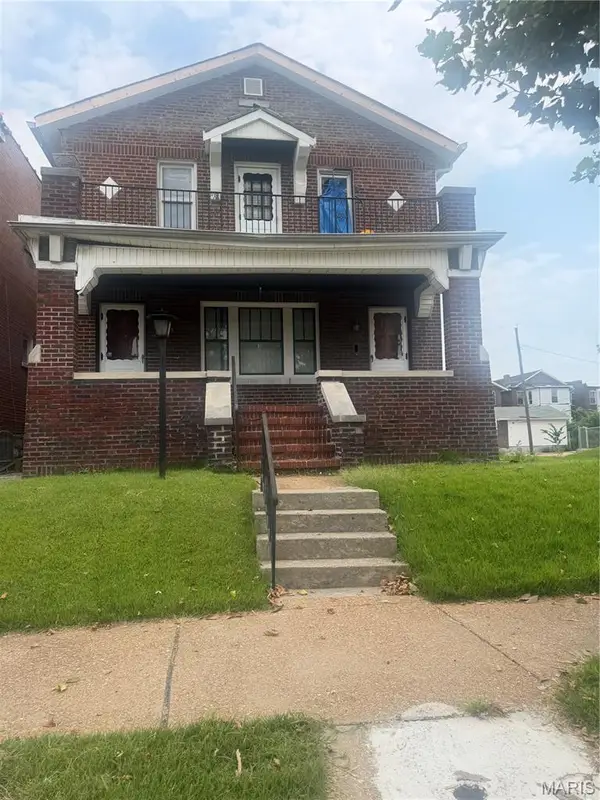 $140,000Coming Soon-- beds -- baths2,350 sq. ft.
4201 E San Francisco Avenue, St Louis, MO 63115
MLS# 26066896Listed by: HAYWOOD-HOOSMAN REALTY


Protect your home and budget from life's surprises with an Assurant Home Warranty, backed by a partner that supports you through every step of homeownership. Explore Plans.
©2026 Century 21 Real Estate LLC. All rights reserved. CENTURY 21®, the CENTURY 21 Logo and C21® are service marks owned by Century 21 Real Estate LLC. Century 21 Real Estate LLC fully supports the principles of the Fair Housing Act and the Equal Opportunity Act. Each office is independently owned and operated. Listing information is deemed reliable but not guaranteed accurate.