
1712 Pensacola Drive, Saint Louis, MO 63146
Local realty services provided by:CENTURY 21 Broughton Team
1712 Pensacola Drive,Unincorporated, MO 63146
$450,000
- 3 Beds
- 3 Baths
- 2,258 sq. ft.
- Single family
- Active
Listed by: heidi chen
Office: five star realty group llc.
MLS#:26034164
Source:MO_MARIS
Price summary
- Price:$450,000
- Price per sq. ft.:$199.29
- Monthly HOA dues:$33.75
About this home
Welcome to this beautifully maintained 3-bedroom, 3-bath home offering approximately 2,258 sq. ft. of above-grade living space plus an additional 1,000 sq. ft. of finished lower-level living space.
Designed for both everyday living and entertaining, this home features spacious, light-filled living areas, a cozy fireplace, and a spectacular sunroom with floor-to-ceiling windows overlooking the peaceful backyard.
Step outside to enjoy a covered porch and a spacious deck featuring a remote-controlled retractable awning for shade and ambient lighting, creating the perfect setting for relaxing evenings or entertaining guests.
Recent updates a brand-new roof. Two central HVAC systems, and individual mini-split A/C units in each bedroom for personalized comfort. The finished lower level offers flexible space for a family room, recreation area, home office, fitness room, or guest suite.
Additional highlights include a 2-car attached garage with a Tesla EV charging station, as well as heating and air-conditioning vents for year-round comfort, a front-yard irrigation system, and thoughtful updates throughout that make this home truly move-in ready.
Conveniently located near shopping, dining, parks, schools, and major highways, this exceptional home combines space, comfort, and modern convenience. Schedule your private showing today! The St. Louis County Occupancy Inspection has already been completed and passed....
Contact an agent
Home facts
- Year built:1975
- Listing ID #:26034164
- Added:13 day(s) ago
- Updated:July 19, 2026 at 03:29 PM
Rooms and interior
- Bedrooms:3
- Total bathrooms:3
- Full bathrooms:3
- Rooms Total:12
- Kitchen Description:Dishwasher, Microwave, Range Hood, Refrigerator
- Basement:Yes
- Basement Description:Finished
- Living area:2,258 sq. ft.
Heating and cooling
- Cooling:Central Air, Electric
- Heating:Natural Gas
- Central air:Yes
Structure and exterior
- Year built:1975
- Building area:2,258 sq. ft.
- Lot area:0.26 Acres
- Architectural Style:Ranch, Traditional
- Construction Materials:Brick Veneer, Vinyl Siding
- Levels:1 Story
Schools
- High school:Parkway North High
- Middle school:Northeast Middle
- Elementary school:Mckelvey Elem.
Utilities
- Water:Public
- Sewer:Public Sewer
Finances and disclosures
- Price:$450,000
- Price per sq. ft.:$199.29
- Tax amount:$4,630 (2025)
Features and amenities
- Amenities:Breakfast Bar, Open Floorplan, Pantry
- Pool features:Pool
Parking
- Garage:Yes
- Garage spaces:2
 Copyright 2026 Mid-America Regional Information Systems. All rights reserved. Listings courtesy of Mid-America Regional Information Systems as distributed by MLS GRID <Last Updated July 19, 2026. Mid-America Regional Information Systems provides content displayed here (“provided content”) on an “as is” basis and makes no representations or warranties regarding the provided content, including, but not limited to those of non-infringement, timeliness, accuracy, or completeness. Individuals and companies using information presented are responsible for verification and validation of information they utilize and present to their customers and clients. Mid-America Regional Information Systems will not be liable for any damage or loss resulting from use of the provided content or the products available through Portals, IDX, VOW, and/or Syndication. Recipients of this information shall not resell, redistribute, reproduce, modify, or otherwise copy any portion thereof without the expressed written consent of Mid-America Regional Information Systems.
New listings near 1712 Pensacola Drive
- Open Tue, 11am to 1pmNew
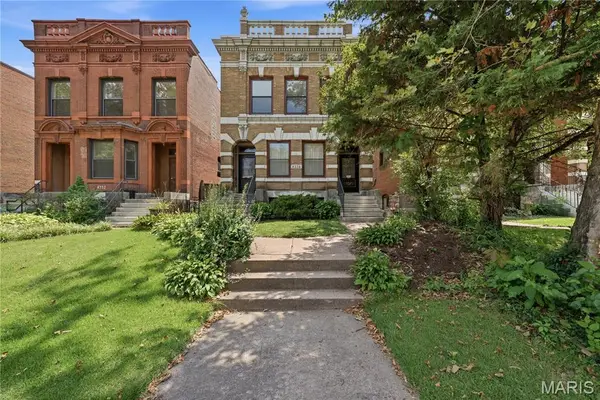 $650,000Active-- beds -- baths3,550 sq. ft.
4334 Lindell Boulevard, St Louis, MO 63108
MLS# 26043636Listed by: JANET MCAFEE INC. - New
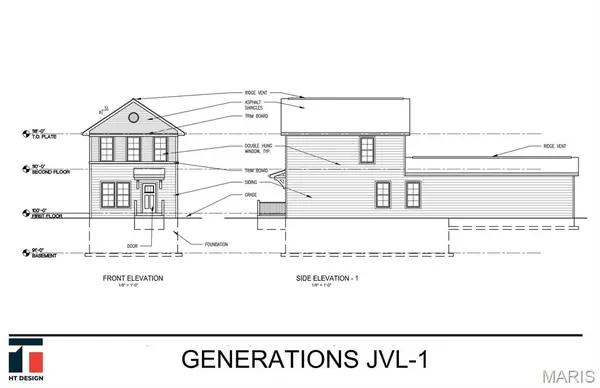 $175,000Active3 beds 2 baths1,340 sq. ft.
3725 St Ferdinand Place, St Louis, MO 63113
MLS# 26046143Listed by: BROWN-KORTKAMP REALTY - Coming Soon
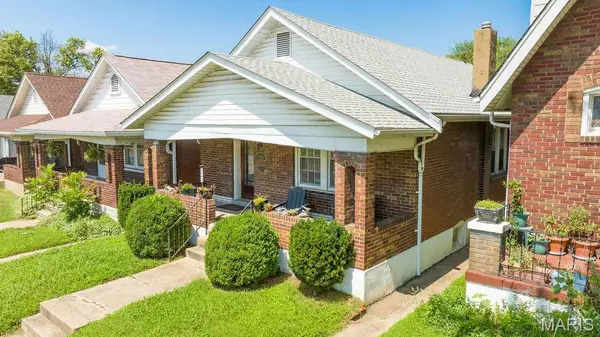 $215,000Coming Soon3 beds 1 baths
3163 Hampton Avenue, St Louis, MO 63139
MLS# 26044413Listed by: COLDWELL BANKER PREMIER GROUP - Coming Soon
 $165,000Coming Soon2 beds 1 baths
1540 Kraft Street, St Louis, MO 63139
MLS# 26045385Listed by: ALEXANDER REALTY INC - New
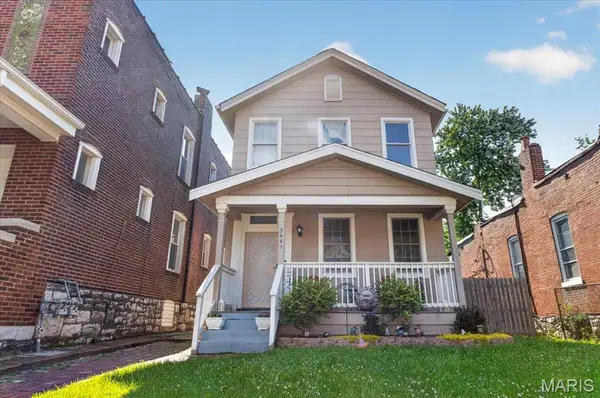 $225,000Active2 beds 2 baths1,416 sq. ft.
3441 OHIO AV 3441 Ohio Ave, St Louis, MO 63118-3121
MLS# 26045596Listed by: WALLS STREET REALTY, INC. - New
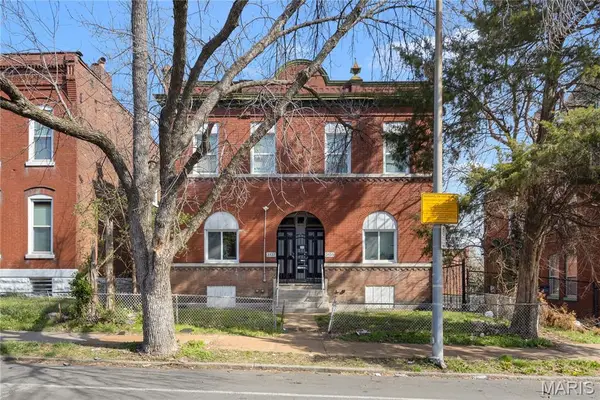 $224,000Active-- beds -- baths3,808 sq. ft.
3135-3137 Chippewa St, St Louis, MO 63118
MLS# 26045521Listed by: KELLER WILLIAMS MARQUEE - New
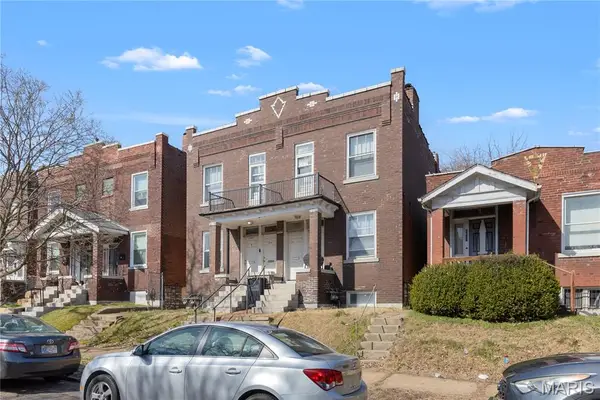 $249,000Active-- beds -- baths4,639 sq. ft.
3623-3625 Virginia Ave, St Louis, MO 63118
MLS# 26045545Listed by: KELLER WILLIAMS MARQUEE - New
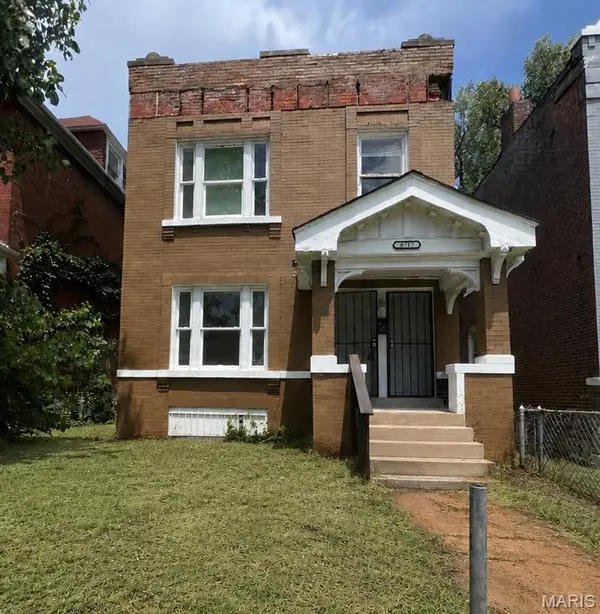 $110,000Active-- beds -- baths2,200 sq. ft.
4717 Ashland Avenue, St Louis, MO 63115
MLS# 26025931Listed by: EXP REALTY, LLC - New
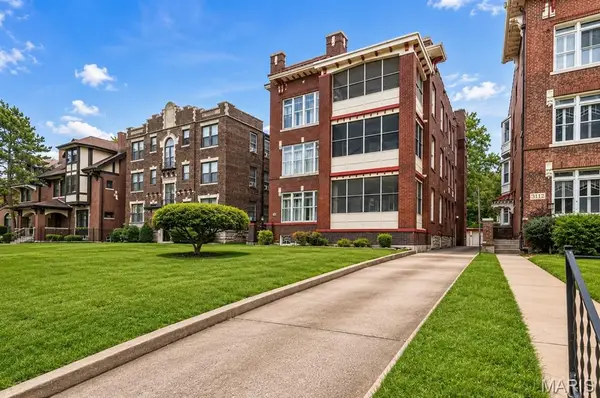 $1,350,000Active-- beds -- baths10,197 sq. ft.
5138 Waterman Boulevard, St Louis, MO 63108
MLS# 26045149Listed by: AVENUE REAL ESTATE GROUP 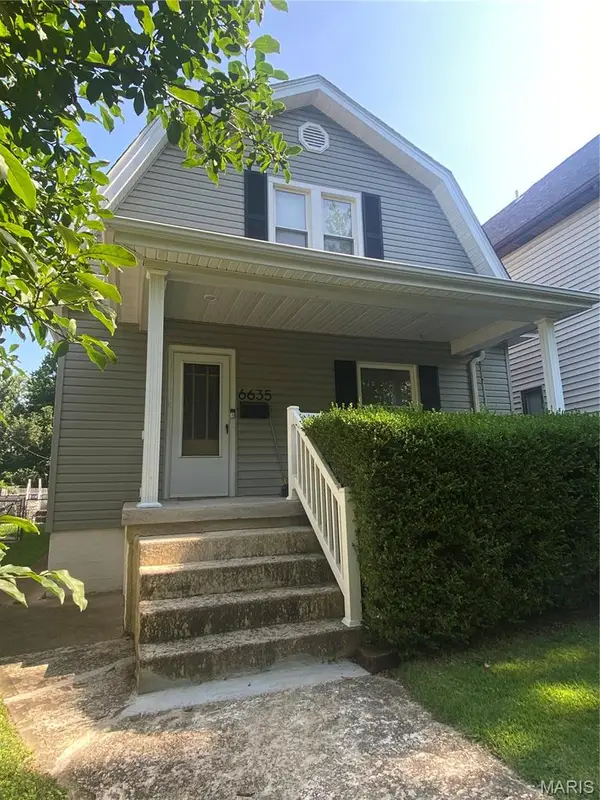 $350,000Pending3 beds 2 baths1,530 sq. ft.
6635 Wise Avenue, St Louis, MO 63139
MLS# 26045906Listed by: JACOBSMEYER REALTY


Protect your home and budget from life's surprises with an Assurant Home Warranty, backed by a partner that supports you through every step of homeownership. Explore Plans.
©2026 Century 21 Real Estate LLC. All rights reserved. CENTURY 21®, the CENTURY 21 Logo and C21® are service marks owned by Century 21 Real Estate LLC. Century 21 Real Estate LLC fully supports the principles of the Fair Housing Act and the Equal Opportunity Act. Each office is independently owned and operated. Listing information is deemed reliable but not guaranteed accurate.