
1831 Sidney Street #H, Saint Louis, MO 63104
Local realty services provided by:CENTURY 21 Bailey & Co.
1831 Sidney Street #H,St Louis, MO 63104
$225,000
- 2 Beds
- 2 Baths
- 1,718 sq. ft.
- Condominium
- Active
Upcoming open houses
- Sun, Oct 2512:00 pm - 02:00 pm
Listed by: richard hart
Office: gladys manion, inc.
MLS#:26047012
Source:MO_MARIS
Price summary
- Price:$225,000
- Price per sq. ft.:$130.97
- Monthly HOA dues:$795
About this home
Spacious Loft Style living within walking distance to all that Benton Park and Soulard have to offer. Just steps from Frazers, Sidney Street Cafe, Venice cafe and Blues City Deli. Just over the bridge head into Soulard for the Cat's Meow, Tuckers, Mcgurks and plenty of great Pizza options to explore. This third floor unit provides a light filled open floor plan with a great view of down town to the east and a private patio facing the west. The kitchen is perfect work station that joins both the living room and dinning room. Down the hall is a large primary suite with a large walk in closet and full bath. A hall full bath, second bedroom and an in unit laundry complete the perfect spot for the urban experience of the Sidney street lofts.
Contact an agent
Home facts
- Year built:1892
- Subdivision & Development:Sidney Street Lofts Condo
- Listing ID #:26047012
- Added:92 day(s) ago
- Updated:October 25, 2026 at 09:48 PM
Rooms and interior
- Bedrooms:2
- Total bathrooms:2
- Full bathrooms:2
- Rooms Total:6
- Living area:1,718 sq. ft.
Heating and cooling
- Cooling:Central Air
- Heating:Forced Air
- Central air:Yes
Structure and exterior
- Year built:1892
- Building area:1,718 sq. ft.
- Architectural Style:Historic, Loft
- Construction Materials:Concrete
- Levels:1 Story
Schools
- High school:Roosevelt High
- Middle school:Fanning Middle Community Ed.
- Elementary school:Sigel Elem. Comm. Ed. Center
Utilities
- Water:Public
- Sewer:Public Sewer
Finances and disclosures
- Price:$225,000
- Price per sq. ft.:$130.97
- Tax amount:$3,122 (2025)
Features and amenities
- Amenities:Breakfast Bar, Gated
Parking
- Parking description:Parking Lot
 Copyright 2026 Mid-America Regional Information Systems. All rights reserved. Listings courtesy of Mid-America Regional Information Systems as distributed by MLS GRID <Last Updated October 25, 2026. Mid-America Regional Information Systems provides content displayed here (“provided content”) on an “as is” basis and makes no representations or warranties regarding the provided content, including, but not limited to those of non-infringement, timeliness, accuracy, or completeness. Individuals and companies using information presented are responsible for verification and validation of information they utilize and present to their customers and clients. Mid-America Regional Information Systems will not be liable for any damage or loss resulting from use of the provided content or the products available through Portals, IDX, VOW, and/or Syndication. Recipients of this information shall not resell, redistribute, reproduce, modify, or otherwise copy any portion thereof without the expressed written consent of Mid-America Regional Information Systems. MO_MARIS Member Broker: Tina Besserman
New listings near 1831 Sidney Street #H
- Coming Soon
 $299,000Coming Soon3 beds 2 baths783 sq. ft.
3953 Russell Boulevard, St Louis, MO 63110
MLS# 26068137Listed by: BERKSHIRE HATHAWAY HOMESERVICES SELECT PROPERTIES - Coming Soon
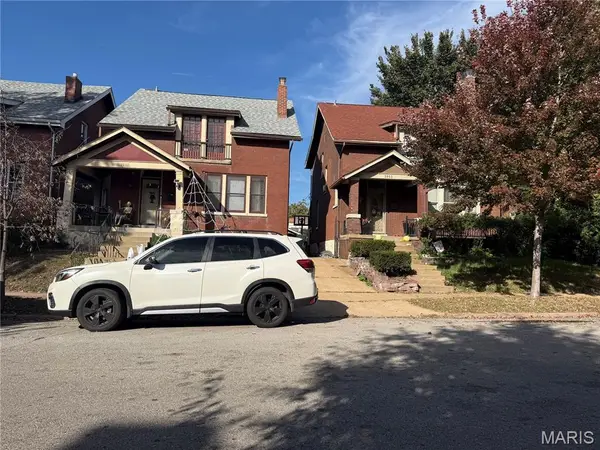 $479,900Coming Soon3 beds 2 baths1,885 sq. ft.
3957 Russell Boulevard, St Louis, MO 63110
MLS# 26068140Listed by: BERKSHIRE HATHAWAY HOMESERVICES SELECT PROPERTIES - Coming Soon
 $215,000Coming Soon1 beds 2 baths960 sq. ft.
5916 Leona Street, St Louis, MO 63116
MLS# 26068255Listed by: COMPASS REALTY GROUP - Coming Soon
 $659,900Coming Soon4 beds 4 baths3,279 sq. ft.
3618 Arsenal Street, St Louis, MO 63116
MLS# 26068168Listed by: RE/MAX RESULTS - Coming Soon
 $45,000Coming Soon2 beds 1 baths1,112 sq. ft.
4819 Bessie Avenue, St Louis, MO 63115
MLS# 26068097Listed by: EXP REALTY, LLC - Coming Soon
 $279,900Coming Soon2 beds 3 baths4,896 sq. ft.
2721 Salena Street, St Louis, MO 63118
MLS# 26068335Listed by: FATHOM REALTY-ST. LOUIS - Coming Soon
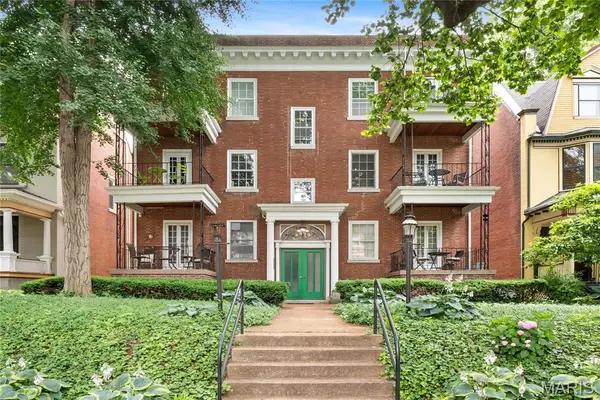 $229,000Coming Soon2 beds 2 baths1,582 sq. ft.
4530 Mcpherson Avenue #2E, St Louis, MO 63108
MLS# 26068078Listed by: PONCE REALTY GROUP, LLC - Coming Soon
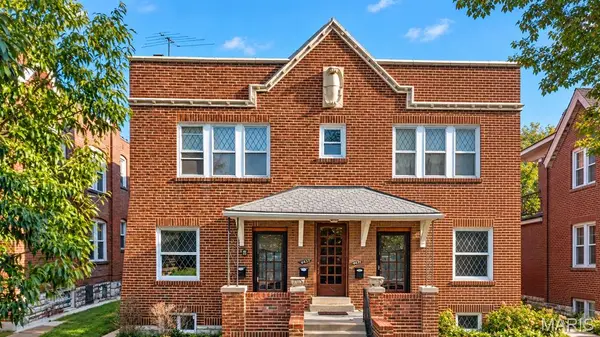 $650,000Coming Soon-- beds -- baths4,144 sq. ft.
4453 Russell Boulevard, St Louis, MO 63110
MLS# 26067794Listed by: HAROLD M. KLAMEN & ASSOC. - Coming Soon
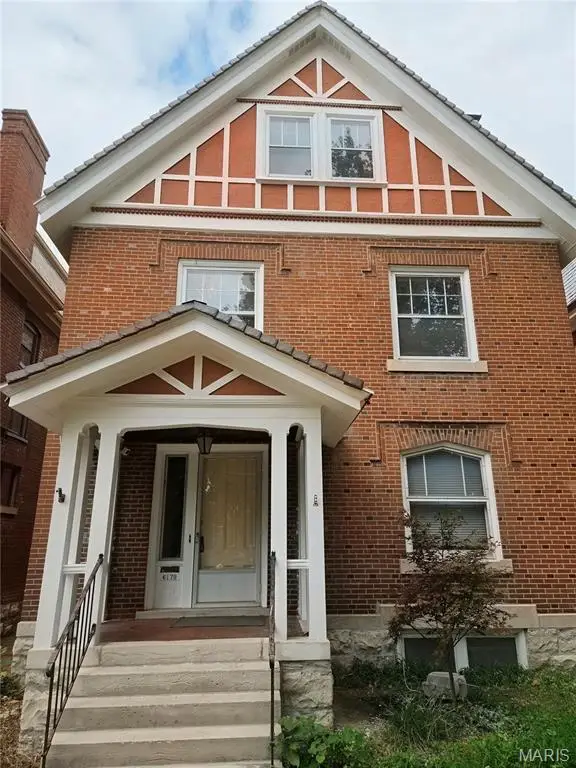 $575,000Coming Soon5 beds 3 baths2,614 sq. ft.
6179 Kingsbury Avenue, St Louis, MO 63112
MLS# 26067734Listed by: REDFIN CORPORATION - Coming Soon
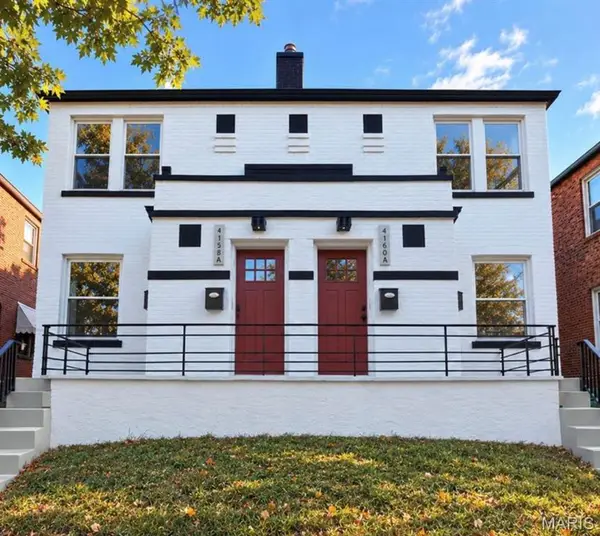 $555,800Coming Soon-- beds -- baths3,128 sq. ft.
4158 Fairview Avenue, St Louis, MO 63116
MLS# 26066992Listed by: MAGNOLIA REAL ESTATE


Protect your home and budget from life's surprises with an Assurant Home Warranty, backed by a partner that supports you through every step of homeownership. Explore Plans.
©2026 Century 21 Real Estate LLC. All rights reserved. CENTURY 21®, the CENTURY 21 Logo and C21® are service marks owned by Century 21 Real Estate LLC. Century 21 Real Estate LLC fully supports the principles of the Fair Housing Act and the Equal Opportunity Act. Each office is independently owned and operated. Listing information is deemed reliable but not guaranteed accurate.