
2326 Park Avenue, Saint Louis, MO 63104
Local realty services provided by:CENTURY 21 Premiere Realty
2326 Park Avenue,St Louis, MO 63104
$599,900
- 5 Beds
- 6 Baths
- 4,796 sq. ft.
- Single family
- Pending
Listed by: bret s hilbert
Office: hilbert nation realty
MLS#:26055741
Source:MO_MARIS
Price summary
- Price:$599,900
- Price per sq. ft.:$125.08
About this home
Multiple offers; Submit High/Best contract by Monday at 12noon. Massive equity project at 2326 Park Ave in historic Lafayette Square! Listed at $599,900 with a recent certified appraisal validating a $1,000,000 completed market value. Zoned duplex, this 1881 estate features a 3,738 sq ft main house and a separate, finished 639 sq ft carriage house apartment over a 2-car garage. Save months of planning and municipal paperwork: fully engineered design plans and prior approved city permits are included to complete a luxury layout. Main house layout features 3 second-level ensuite suites and upper laundry. The third-story retreat features a 4th bedroom suite, private lounge area, and structural rooftop deck access. Plans address heavy infrastructure, including a 400-AMP service panel and dual 4-ton heat pumps. Pick your final finishes and leverage a $400K spread to complete a historic masterpiece!
Contact an agent
Home facts
- Year built:1881
- Subdivision & Development:Finkman Add
- Listing ID #:26055741
- Added:55 day(s) ago
- Updated:October 24, 2026 at 09:14 AM
Rooms and interior
- Bedrooms:5
- Total bathrooms:6
- Full bathrooms:5
- Half bathrooms:1
- Rooms Total:10
- Basement:Yes
- Basement Description:Unfinished
- Living area:4,796 sq. ft.
Heating and cooling
- Cooling:Central Air
- Heating:Forced Air
- Central air:Yes
Structure and exterior
- Year built:1881
- Building area:4,796 sq. ft.
- Lot area:0.16 Acres
- Architectural Style:Historic
- Construction Materials:Brick
- Levels:3 Story
Schools
- High school:Vashon High
- Middle school:Long Middle Community Ed. Center
- Elementary school:Sigel Elem. Comm. Ed. Center
Utilities
- Water:Public
- Sewer:Public Sewer
Finances and disclosures
- Price:$599,900
- Price per sq. ft.:$125.08
- Tax amount:$7,100 (2025)
Parking
- Garage:Yes
- Garage spaces:2
 Copyright 2026 Mid-America Regional Information Systems. All rights reserved. Listings courtesy of Mid-America Regional Information Systems as distributed by MLS GRID <Last Updated October 24, 2026. Mid-America Regional Information Systems provides content displayed here (“provided content”) on an “as is” basis and makes no representations or warranties regarding the provided content, including, but not limited to those of non-infringement, timeliness, accuracy, or completeness. Individuals and companies using information presented are responsible for verification and validation of information they utilize and present to their customers and clients. Mid-America Regional Information Systems will not be liable for any damage or loss resulting from use of the provided content or the products available through Portals, IDX, VOW, and/or Syndication. Recipients of this information shall not resell, redistribute, reproduce, modify, or otherwise copy any portion thereof without the expressed written consent of Mid-America Regional Information Systems.
New listings near 2326 Park Avenue
- Coming Soon
 $45,000Coming Soon2 beds 1 baths1,112 sq. ft.
4819 Bessie Avenue, St Louis, MO 63115
MLS# 26068097Listed by: EXP REALTY, LLC - Coming Soon
 $279,900Coming Soon2 beds 3 baths4,896 sq. ft.
2721 Salena Street, St Louis, MO 63118
MLS# 26068335Listed by: FATHOM REALTY-ST. LOUIS - Coming Soon
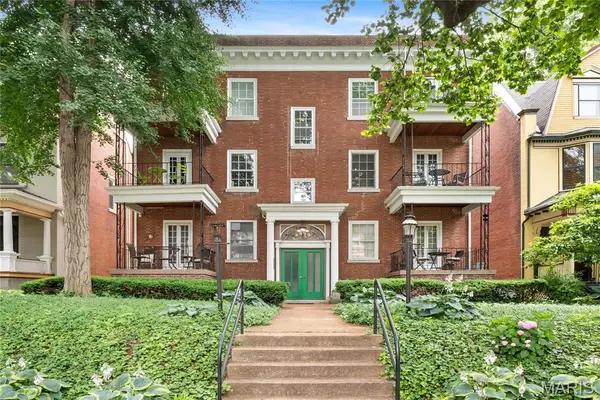 $229,000Coming Soon2 beds 2 baths1,582 sq. ft.
4530 Mcpherson Avenue #2E, St Louis, MO 63108
MLS# 26068078Listed by: PONCE REALTY GROUP, LLC - Coming Soon
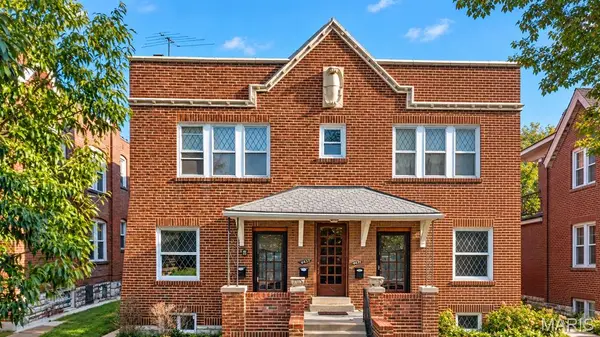 $650,000Coming Soon-- beds -- baths4,144 sq. ft.
4453 Russell Boulevard, St Louis, MO 63110
MLS# 26067794Listed by: HAROLD M. KLAMEN & ASSOC. - Coming Soon
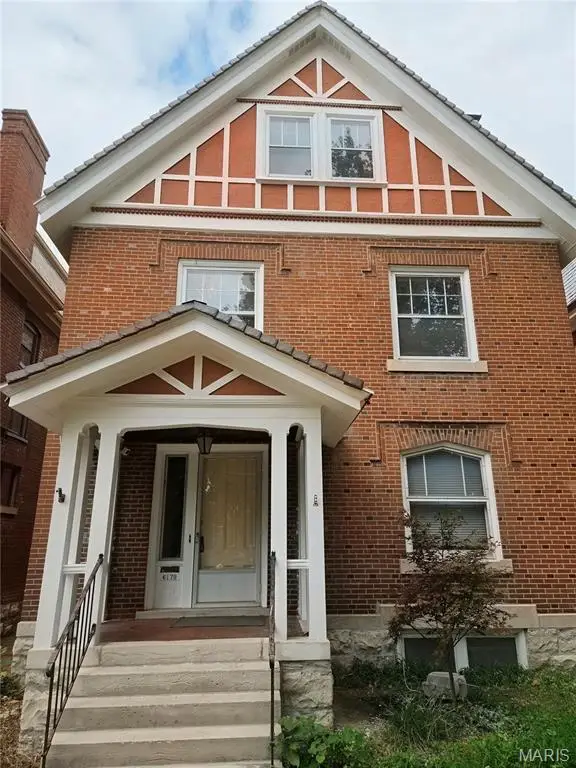 $575,000Coming Soon5 beds 3 baths2,614 sq. ft.
6179 Kingsbury Avenue, St Louis, MO 63112
MLS# 26067734Listed by: REDFIN CORPORATION - Coming SoonOpen Sun, 1 to 3pm
 $379,000Coming Soon2 beds 2 baths1,470 sq. ft.
4943 Laclede Avenue #1W, St Louis, MO 63108
MLS# 26063456Listed by: JANET MCAFEE INC. - Coming Soon
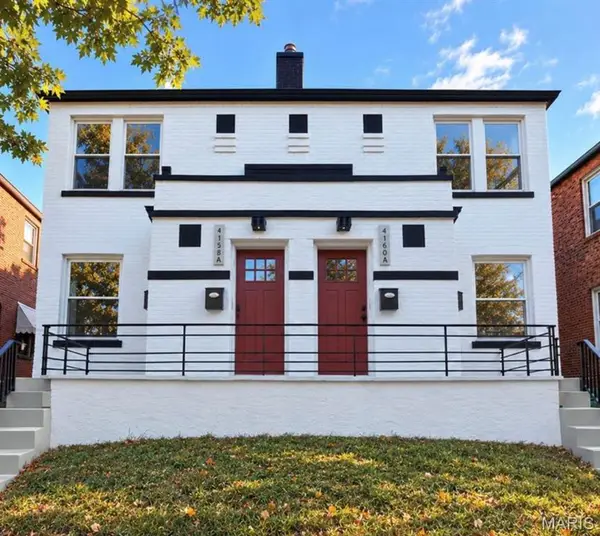 $555,800Coming Soon-- beds -- baths3,128 sq. ft.
4158 Fairview Avenue, St Louis, MO 63116
MLS# 26066992Listed by: MAGNOLIA REAL ESTATE - Coming Soon
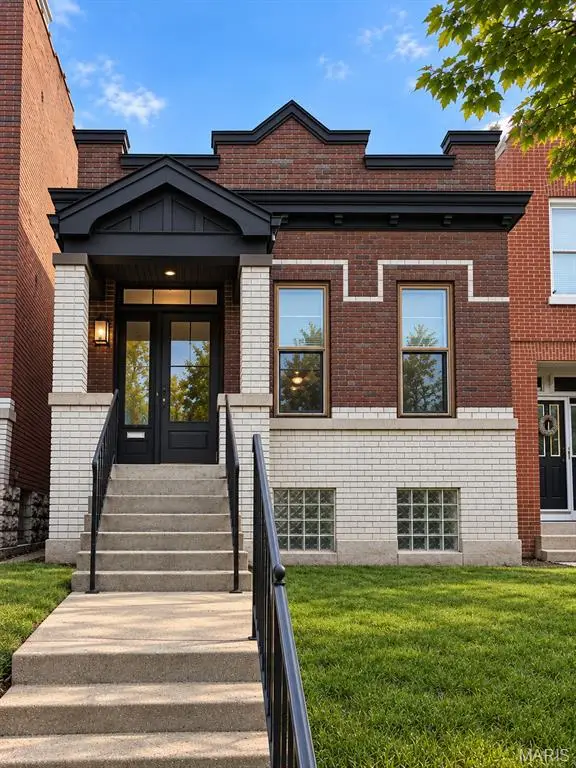 $199,900Coming Soon2 beds 1 baths1,045 sq. ft.
3443 Alberta Street, St Louis, MO 63118
MLS# 26066949Listed by: SOLD IN THE LOU - Coming Soon
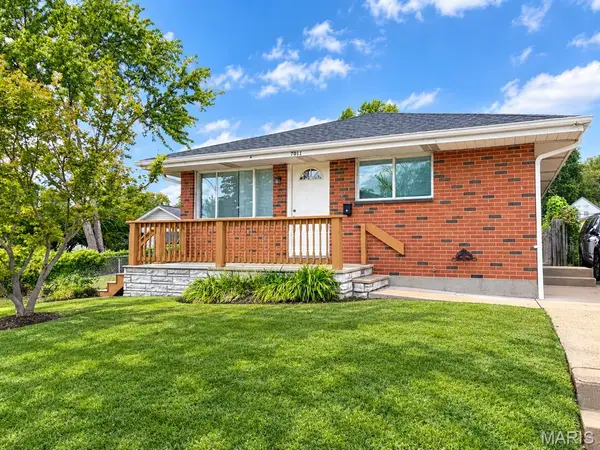 $300,000Coming Soon3 beds 3 baths1,756 sq. ft.
7011 Lansdowne Avenue, St Louis, MO 63109
MLS# 26066902Listed by: KELLER WILLIAMS REALTY ST. LOUIS - Coming Soon
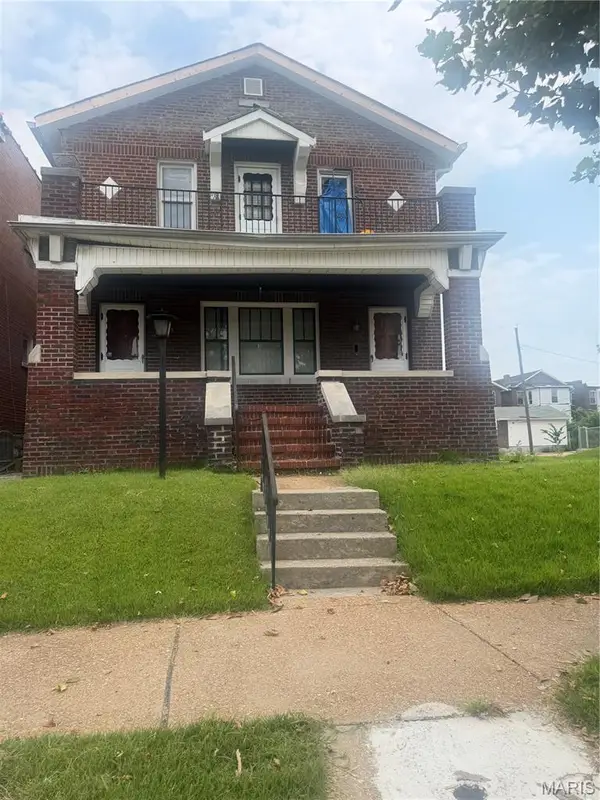 $140,000Coming Soon-- beds -- baths2,350 sq. ft.
4201 E San Francisco Avenue, St Louis, MO 63115
MLS# 26066896Listed by: HAYWOOD-HOOSMAN REALTY


Protect your home and budget from life's surprises with an Assurant Home Warranty, backed by a partner that supports you through every step of homeownership. Explore Plans.
©2026 Century 21 Real Estate LLC. All rights reserved. CENTURY 21®, the CENTURY 21 Logo and C21® are service marks owned by Century 21 Real Estate LLC. Century 21 Real Estate LLC fully supports the principles of the Fair Housing Act and the Equal Opportunity Act. Each office is independently owned and operated. Listing information is deemed reliable but not guaranteed accurate.