
237 Peeke Avenue, Saint Louis, MO 63122
Local realty services provided by:CENTURY 21 Community
237 Peeke Avenue,St Louis, MO 63122
$695,000
- 3 Beds
- 3 Baths
- 2,000 sq. ft.
- Single family
- Pending
Listed by: sarah m francois
Office: keller williams realty st. louis
MLS#:26060093
Source:MO_MARIS
Price summary
- Price:$695,000
- Price per sq. ft.:$347.5
About this home
Charming historic storybook 2 story Kirkwood home with large addition, beautifully landscaped front and back yard and in ground pool. This beautifully updated home is perfect for entertaining friends and family in a desirable Kirkwood location, near downtown and schools. Right on the Greentree Parade Route! Very close to grade school and high school! Home features 3 bedrooms, 2 ½ bathrooms, formal living and dining room, family room, and updated kitchen with breakfast bar seating. Kitchen opens to breakfast room and family room that flows out to large patio, gardens, and pool. The ample living space on the main level includes a first floor primary bedroom ensuite or office and the second floor has 2 spacious bedrooms and 2nd additional full bathroom. Hardwood floors throughout and 2 fireplaces add to the warm welcoming feel of the home. Detached two-car garage with large attached pool room or work shop. Lot includes in-ground irrigation system. Updated plumbing and Brand new roof! Property is agent owned. Listing agent is not owner....
Contact an agent
Home facts
- Year built:1937
- Subdivision & Development:Martha McKnight Estate
- Listing ID #:26060093
- Added:1 day(s) ago
- Updated:September 18, 2026 at 08:30 AM
Rooms and interior
- Bedrooms:3
- Total bathrooms:3
- Full bathrooms:2
- Half bathrooms:1
- Rooms Total:10
- Basement:Yes
- Basement Description:Full
- Living area:2,000 sq. ft.
Heating and cooling
- Cooling:Central Air, Electric
- Heating:Electric, Forced Air, Heat Pump
- Central air:Yes
Structure and exterior
- Year built:1937
- Building area:2,000 sq. ft.
- Lot area:0.25 Acres
- Architectural Style:Traditional
- Levels:2 Story
Schools
- High school:Kirkwood Sr. High
- Middle school:North Kirkwood Middle
- Elementary school:W. W. Keysor Elem.
Utilities
- Water:Public
- Sewer:Public Sewer
Finances and disclosures
- Price:$695,000
- Price per sq. ft.:$347.5
- Tax amount:$5,945 (2025)
Features and amenities
- Amenities:Breakfast Bar, Open Floorplan
- Pool features:Private Pool
Parking
- Total parking spaces:2
- Parking description:Detached, Garage Door Opener, Oversized, Storage, Workshop in Garage
- Garage:Yes
- Garage spaces:2
 Copyright 2026 Mid-America Regional Information Systems. All rights reserved. Listings courtesy of Mid-America Regional Information Systems as distributed by MLS GRID <Last Updated September 18, 2026. Mid-America Regional Information Systems provides content displayed here (“provided content”) on an “as is” basis and makes no representations or warranties regarding the provided content, including, but not limited to those of non-infringement, timeliness, accuracy, or completeness. Individuals and companies using information presented are responsible for verification and validation of information they utilize and present to their customers and clients. Mid-America Regional Information Systems will not be liable for any damage or loss resulting from use of the provided content or the products available through Portals, IDX, VOW, and/or Syndication. Recipients of this information shall not resell, redistribute, reproduce, modify, or otherwise copy any portion thereof without the expressed written consent of Mid-America Regional Information Systems. MO_MARIS Member Broker: Danielle Little
New listings near 237 Peeke Avenue
- Coming Soon
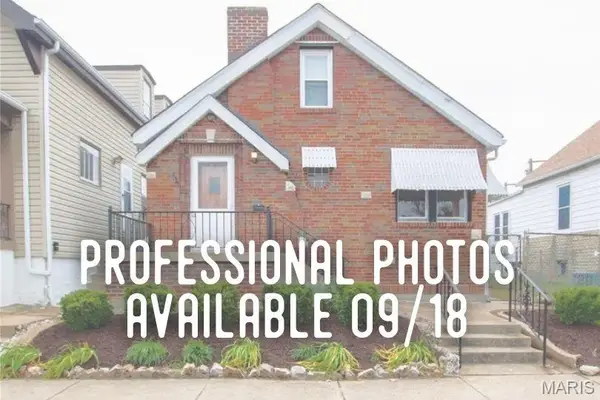 $224,900Coming Soon2 beds 1 baths1,008 sq. ft.
6622 Macklind Avenue, St Louis, MO 63109
MLS# 26049951Listed by: LOU REALTY GROUP - Coming Soon
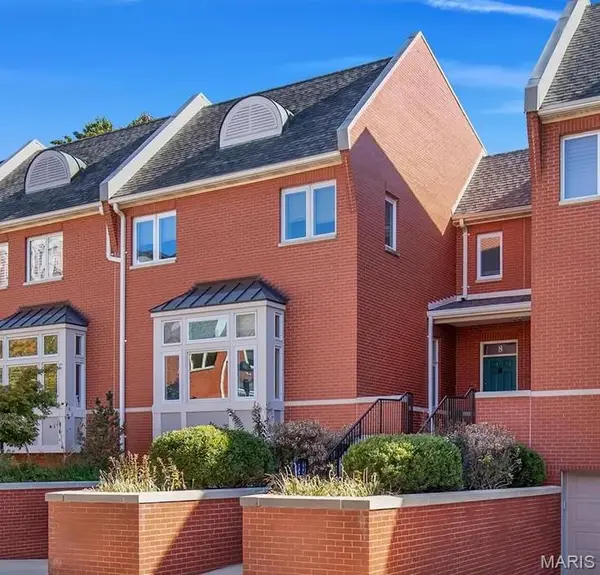 $889,000Coming Soon3 beds 4 baths3,197 sq. ft.
8 West Pine Court, St Louis, MO 63108
MLS# 26060256Listed by: SANSONE RESIDENTIAL COLLECTIVE LLC - Coming Soon
 $185,000Coming Soon-- beds -- baths2,244 sq. ft.
3631 Gustine Avenue, St Louis, MO 63116
MLS# 26058441Listed by: RE/MAX RESULTS - Coming Soon
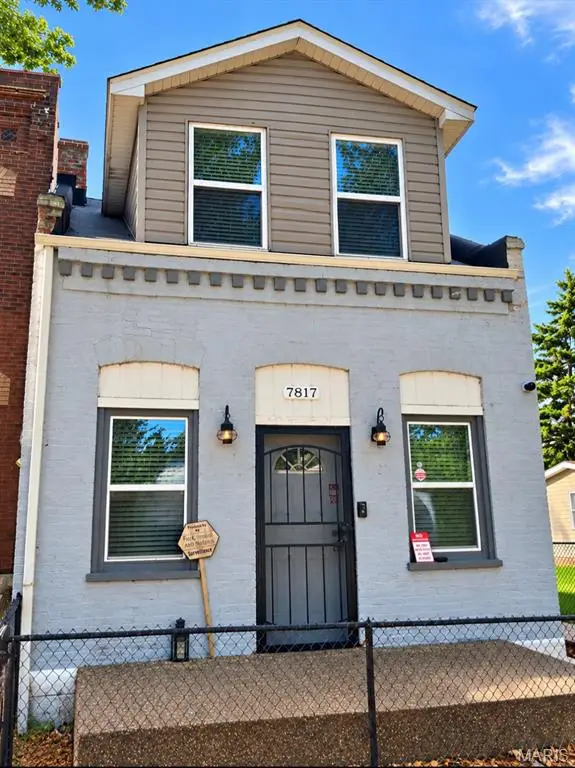 $119,900Coming Soon1 beds 2 baths854 sq. ft.
7817 Pennsylvania Avenue, St Louis, MO 63111
MLS# 26059488Listed by: HOLLINGER SUCCESS REALTY, LLC - Coming Soon
 $219,900Coming Soon2 beds 2 baths1,769 sq. ft.
5553 Waterman Boulevard #3E, St Louis, MO 63112
MLS# 26051731Listed by: COLDWELL BANKER REALTY - GUNDAKER - Coming Soon
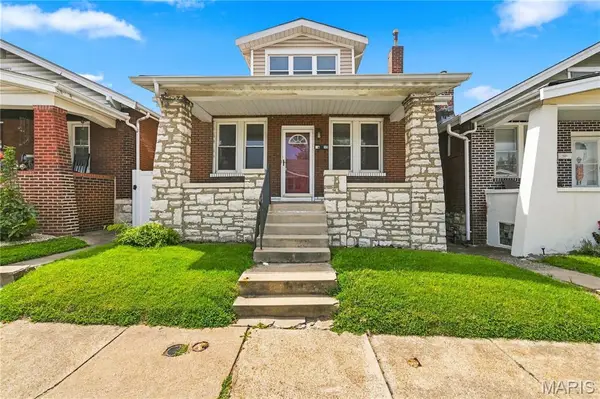 $135,000Coming Soon3 beds 3 baths880 sq. ft.
5435 Bates Street, St Louis, MO 63116
MLS# 26059959Listed by: KELLER WILLIAMS CHESTERFIELD - Coming SoonOpen Sun, 1 to 3pm
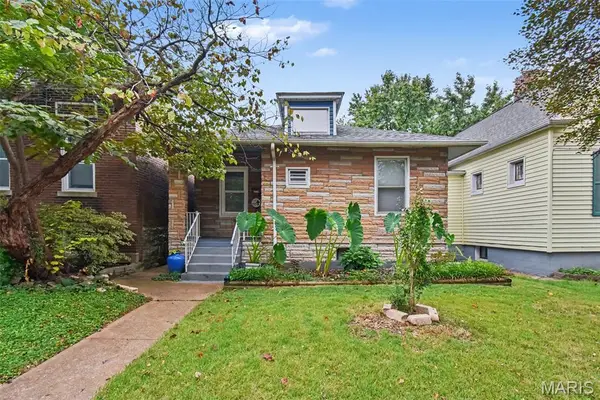 $189,900Coming Soon2 beds 1 baths720 sq. ft.
5218 Gresham Avenue, St Louis, MO 63109
MLS# 26059863Listed by: REALTY EXECUTIVES OF ST. LOUIS - Coming Soon
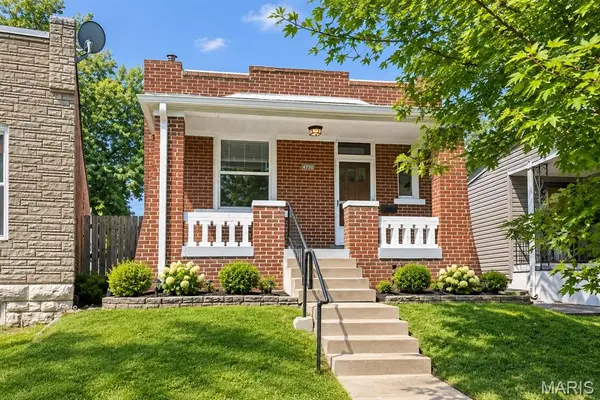 $165,000Coming Soon2 beds 1 baths900 sq. ft.
4730 Milentz Avenue, St Louis, MO 63116
MLS# 26059655Listed by: HERO REALTY, LLC - Coming Soon
 $79,900Coming Soon9 beds 3 baths3,334 sq. ft.
3212 Sullivan Avenue, St Louis, MO 63107
MLS# 26059313Listed by: RONNIE BARRETT REALTY - Coming Soon
 $180,000Coming Soon3 beds 2 baths1,730 sq. ft.
4455 Nebraska Avenue, St Louis, MO 63111
MLS# 26056666Listed by: BERKSHIRE HATHAWAY HOMESERVICES SELECT PROPERTIES


Protect your home and budget from life's surprises with an Assurant Home Warranty, backed by a partner that supports you through every step of homeownership. Explore Plans.
©2026 Century 21 Real Estate LLC. All rights reserved. CENTURY 21®, the CENTURY 21 Logo and C21® are service marks owned by Century 21 Real Estate LLC. Century 21 Real Estate LLC fully supports the principles of the Fair Housing Act and the Equal Opportunity Act. Each office is independently owned and operated. Listing information is deemed reliable but not guaranteed accurate.