
2536 Pershall Road, Saint Louis, MO 63136
Local realty services provided by:CENTURY 21 Bailey & Co.
2536 Pershall Road,St Louis, MO 63136
$225,000
- 3 Beds
- 3 Baths
- 1,830 sq. ft.
- Single family
- Active
Listed by: tyler hopkins, jodi hudson
Office: nettwork global
MLS#:26058429
Source:MO_MARIS
Price summary
- Price:$225,000
- Price per sq. ft.:$122.95
About this home
Welcome to 2536 Pershall Rd! This updated and well-maintained 3-bedroom, 3-bathroom ranch offers over 1,800 square feet of finished living space and an impressive amount of flexibility. Step inside to an open, spacious layout that flows seamlessly between the living area and the show-stopping kitchen which is ideal for everyday living and entertaining. The kitchen features abundant cabinetry, stainless steel appliances, a striking marble-look backsplash, generous counter space, and a large center island that serves as the heart of the home.
Two full bathrooms are located on the main level, including beautifully updated finishes. The fully finished lower level expands the possibilities even further with a third full bathroom, two additional finished rooms, plenty of recreation space, and ample storage.
Outside, enjoy a fully fenced backyard with a patio area ready for relaxing, grilling, or entertaining! An attached 1-car garage provides additional convenience. Commuters will appreciate the location, with I-270 just minutes away and convenient access to downtown St. Louis, shopping, dining, and more. With its spacious floor plan, updated interior, finished lower level, and convenient location, 2536 Pershall Rd packs a lot of home into one impressive property!...
Contact an agent
Home facts
- Year built:1964
- Subdivision & Development:Hathaway Manor 12
- Listing ID #:26058429
- Added:1 day(s) ago
- Updated:September 11, 2026 at 11:34 AM
Rooms and interior
- Bedrooms:3
- Total bathrooms:3
- Full bathrooms:3
- Rooms Total:9
- Basement:Yes
- Basement Description:Finished
- Living area:1,830 sq. ft.
Heating and cooling
- Cooling:Central Air, Gas
- Heating:Forced Air, Natural Gas
- Central air:Yes
Structure and exterior
- Year built:1964
- Building area:1,830 sq. ft.
- Lot area:0.15 Acres
- Architectural Style:Traditional
- Construction Materials:Brick
- Levels:1 Story
Schools
- High school:Hazelwood East High
- Middle school:Southeast Middle
- Elementary school:Keeven Elem.
Utilities
- Water:Public
- Sewer:Public Sewer
Finances and disclosures
- Price:$225,000
- Price per sq. ft.:$122.95
- Tax amount:$2,331 (2025)
Parking
- Parking description:1 Carport Space(s)
- Garage:Yes
- Carport spaces:1
 Copyright 2026 Mid-America Regional Information Systems. All rights reserved. Listings courtesy of Mid-America Regional Information Systems as distributed by MLS GRID <Last Updated September 11, 2026. Mid-America Regional Information Systems provides content displayed here (“provided content”) on an “as is” basis and makes no representations or warranties regarding the provided content, including, but not limited to those of non-infringement, timeliness, accuracy, or completeness. Individuals and companies using information presented are responsible for verification and validation of information they utilize and present to their customers and clients. Mid-America Regional Information Systems will not be liable for any damage or loss resulting from use of the provided content or the products available through Portals, IDX, VOW, and/or Syndication. Recipients of this information shall not resell, redistribute, reproduce, modify, or otherwise copy any portion thereof without the expressed written consent of Mid-America Regional Information Systems. MO_MARIS Member Broker: Tina Besserman
New listings near 2536 Pershall Road
- Coming SoonOpen Mon, 4 to 6pm
 $300,000Coming Soon-- beds -- baths4,080 sq. ft.
6704 Clayton Avenue, St Louis, MO 63139
MLS# 26058437Listed by: RE/MAX RESULTS - Coming Soon
 $214,900Coming Soon1 beds 2 baths2,032 sq. ft.
3838 Bingham Avenue, St Louis, MO 63116
MLS# 26058225Listed by: EXP REALTY, LLC - Coming Soon
 $139,000Coming Soon3 beds 2 baths1,760 sq. ft.
2136 Esther Avenue, St Louis, MO 63139
MLS# 26058333Listed by: HAROLD M. KLAMEN & ASSOC. - Coming SoonOpen Sun, 11am to 1pm
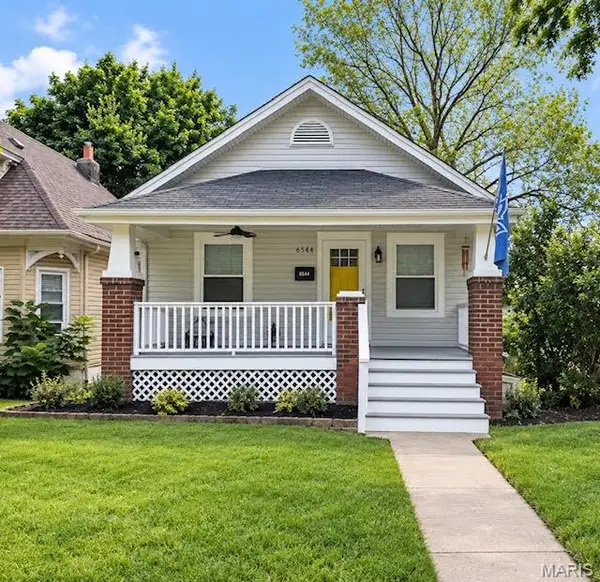 $324,900Coming Soon2 beds 1 baths1,080 sq. ft.
6544 Nashville Avenue, St Louis, MO 63139
MLS# 26058493Listed by: WORTH CLARK REALTY - Coming Soon
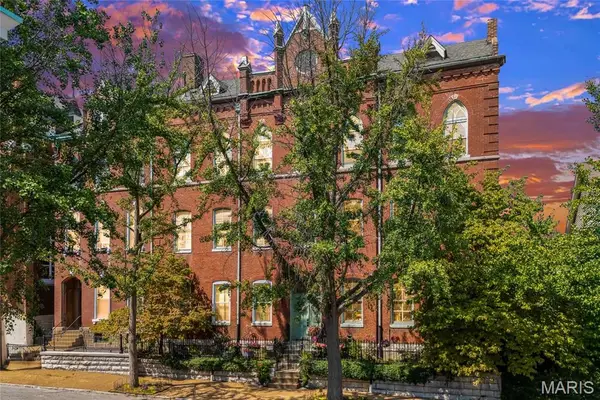 $189,900Coming Soon2 beds 1 baths1,128 sq. ft.
1621 S 11th Street #B, St Louis, MO 63104
MLS# 26057085Listed by: EXP REALTY, LLC - Coming SoonOpen Sun, 12 to 2pm
 $150,000Coming Soon4 beds 1 baths1,632 sq. ft.
915 Bates Street, St Louis, MO 63111
MLS# 26048783Listed by: EXP REALTY, LLC - Coming Soon
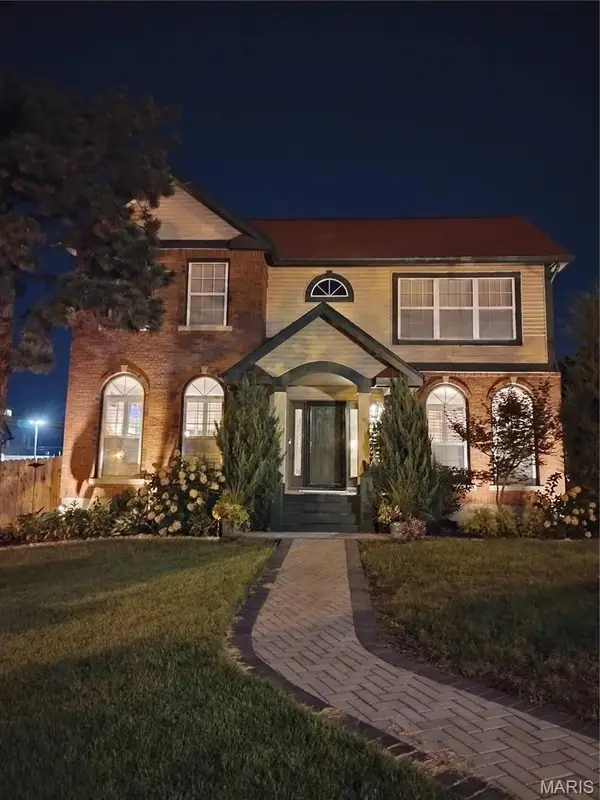 $465,000Coming Soon3 beds 3 baths2,814 sq. ft.
4147 Westminster Place, St Louis, MO 63108
MLS# 26056871Listed by: COMPASS REALTY GROUP - Coming Soon
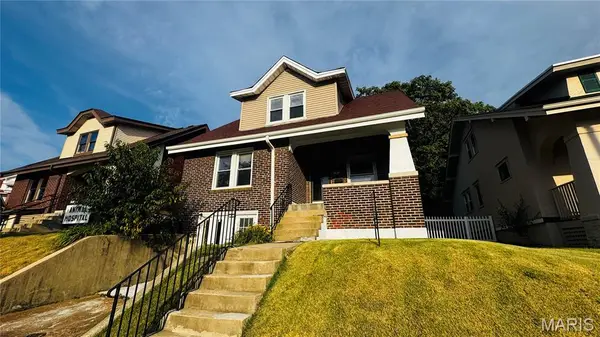 $259,900Coming Soon3 beds 2 baths1,159 sq. ft.
2830 Hampton Avenue, St Louis, MO 63139
MLS# 26056966Listed by: RE/MAX RESULTS - Coming Soon
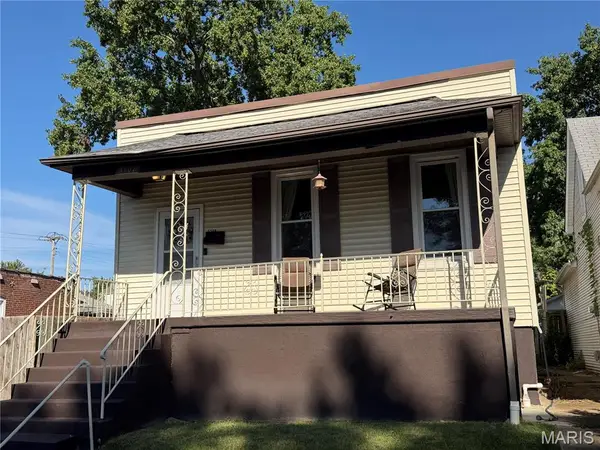 $195,000Coming Soon2 beds 2 baths1,080 sq. ft.
5108 Cologne Avenue, St Louis, MO 63116
MLS# 26057799Listed by: PARADIGM REALTY - Coming Soon
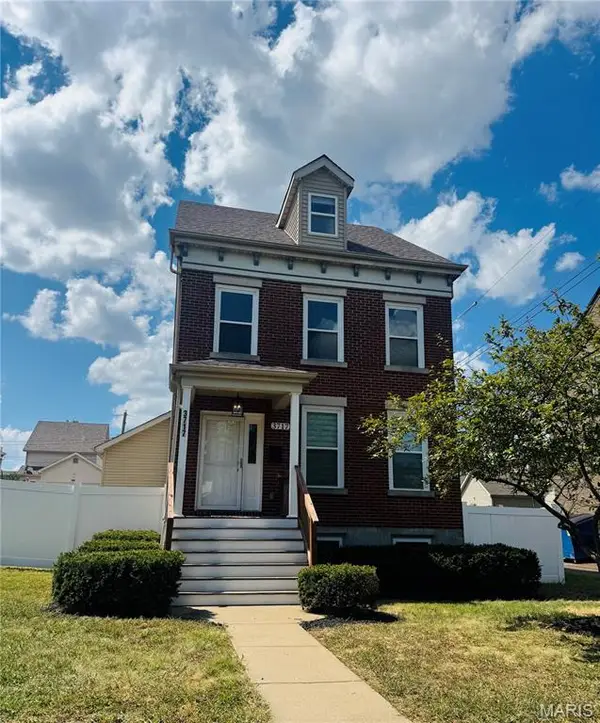 $299,900Coming Soon4 beds 3 baths2,200 sq. ft.
3717 Tennessee Avenue, St Louis, MO 63118
MLS# 26057903Listed by: EXP REALTY, LLC


Protect your home and budget from life's surprises with an Assurant Home Warranty, backed by a partner that supports you through every step of homeownership. Explore Plans.
©2026 Century 21 Real Estate LLC. All rights reserved. CENTURY 21®, the CENTURY 21 Logo and C21® are service marks owned by Century 21 Real Estate LLC. Century 21 Real Estate LLC fully supports the principles of the Fair Housing Act and the Equal Opportunity Act. Each office is independently owned and operated. Listing information is deemed reliable but not guaranteed accurate.