
273 Prince Towne Drive, Saint Louis, MO 63141
Local realty services provided by:CENTURY 21 Community
273 Prince Towne Drive,St Louis, MO 63141
$599,000
- 3 Beds
- 3 Baths
- 3,004 sq. ft.
- Single family
- Pending
Listed by: ryan shakofsky
Office: coldwell banker premier group
MLS#:26046267
Source:MO_MARIS
Price summary
- Price:$599,000
- Price per sq. ft.:$199.4
- Monthly HOA dues:$20.83
About this home
Experience the perfect blend of elegance, comfort, and resort-style outdoor living in this exceptional ranch offering over 3,000 square feet of beautifully finished living space. The open-concept design is highlighted by gorgeous hardwood floors, a cozy gas fireplace, recessed lighting, plantation shutters, and stylish modern fixtures throughout.
Designed for both everyday living and effortless entertaining, the home features a spacious living room, family room, private office/formal dining, and a beautifully appointed kitchen with 36-inch soft-close cabinetry, new refrigerator, a breakfast bar, and an adjoining dining area. Step outside to the maintenance-free composite deck and take in breathtaking waterfront lake views and spectacular sunsets that provide a stunning backdrop year-round.
The luxurious primary suite is a private retreat, complete with a walk-in closet, spa-inspired bath with Toto bidet & Jacuzzi shower, and direct access to a stunning new sunroom where panoramic lake views and extraordinary flower gardens create a peaceful, Zen-like escape. Two additional generously sized bedrooms, a full bath, powder room, and convenient main-floor laundry complete the thoughtfully designed layout.
The partially finished walkout lower level expands your living options with a dedicated fitness area and two versatile sound-proof bonus rooms. Walk out to the covered patio and enjoy the beautifully landscaped, fenced backyard featuring vibrant perennial gardens with a producing peach tree, a charming stone pathway on the south side of the home leading to the lake, and multiple outdoor living spaces.
Tucked away on a quiet no-through street, this home is a private sanctuary just minutes from Highways 270 and 40, top-rated hospitals, shopping, restaurants, parks, and everyday conveniences. With a two-car garage, picturesque waterfront setting, and impeccable indoor and outdoor spaces, this is a rare opportunity to enjoy lakefront living at its finest....
Contact an agent
Home facts
- Year built:1976
- Subdivision & Development:Creve Coeur Place 1
- Listing ID #:26046267
- Added:45 day(s) ago
- Updated:September 14, 2026 at 10:33 AM
Rooms and interior
- Bedrooms:3
- Total bathrooms:3
- Full bathrooms:2
- Half bathrooms:1
- Rooms Total:7
- Kitchen Description:Dishwasher, Disposal, Microwave, Refrigerator
- Basement:Yes
- Basement Description:Full, Partially Finished, Storage Space, Walk-Out Access
- Living area:3,004 sq. ft.
Heating and cooling
- Cooling:Central Air, Electric
- Heating:Electric, Forced Air
- Central air:Yes
Structure and exterior
- Year built:1976
- Building area:3,004 sq. ft.
- Lot area:0.36 Acres
- Lot Features:Waterfront
- Architectural Style:Ranch
- Construction Materials:Brick Veneer, Vinyl Siding
- Levels:1 Story
Schools
- High school:Parkway North High
- Middle school:Northeast Middle
- Elementary school:Bellerive Elem.
Utilities
- Water:Public
- Sewer:Public Sewer
Finances and disclosures
- Price:$599,000
- Price per sq. ft.:$199.4
- Tax amount:$5,246 (2025)
Features and amenities
- Amenities:Breakfast Bar, Open Floorplan, Pantry
Parking
- Total parking spaces:6
- Parking description:Garage Door Opener, Off Street, On Street
- Garage:Yes
- Garage spaces:2
 Copyright 2026 Mid-America Regional Information Systems. All rights reserved. Listings courtesy of Mid-America Regional Information Systems as distributed by MLS GRID <Last Updated September 14, 2026. Mid-America Regional Information Systems provides content displayed here (“provided content”) on an “as is” basis and makes no representations or warranties regarding the provided content, including, but not limited to those of non-infringement, timeliness, accuracy, or completeness. Individuals and companies using information presented are responsible for verification and validation of information they utilize and present to their customers and clients. Mid-America Regional Information Systems will not be liable for any damage or loss resulting from use of the provided content or the products available through Portals, IDX, VOW, and/or Syndication. Recipients of this information shall not resell, redistribute, reproduce, modify, or otherwise copy any portion thereof without the expressed written consent of Mid-America Regional Information Systems. MO_MARIS Member Broker: Danielle Little
New listings near 273 Prince Towne Drive
- Coming Soon
 $310,000Coming Soon3 beds 1 baths1,352 sq. ft.
7075 Pernod Avenue, St Louis, MO 63139
MLS# 26051614Listed by: RE/MAX RESULTS - Coming SoonOpen Sun, 1 to 3pm
 $285,000Coming Soon2 beds 1 baths1,193 sq. ft.
6437 Pernod Avenue, St Louis, MO 63139
MLS# 26054547Listed by: COLDWELL BANKER REALTY - GUNDAKER - Coming Soon
 $425,000Coming Soon-- beds -- baths2,838 sq. ft.
4520 Gibson Avenue, St Louis, MO 63110
MLS# 26059019Listed by: GARCIA PROPERTIES - Coming Soon
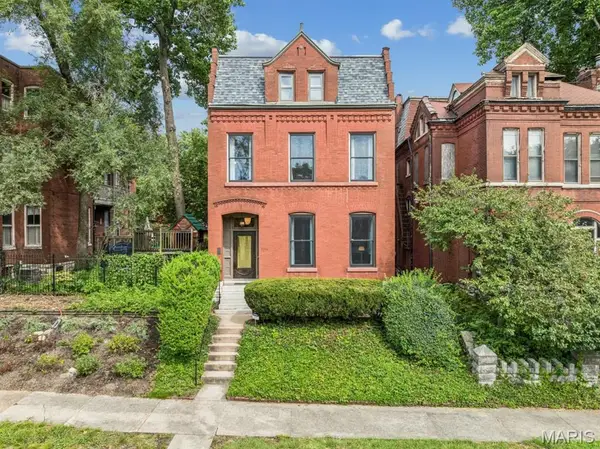 $550,000Coming Soon3 beds 3 baths3,200 sq. ft.
3114 Illinois Avenue, St Louis, MO 63118
MLS# 26021992Listed by: EXP REALTY, LLC - Coming SoonOpen Sun, 1 to 3pm
 $787,900Coming Soon5 beds 5 baths3,370 sq. ft.
6209 Washington Avenue, St Louis, MO 63130
MLS# 26058945Listed by: GLADYS MANION, INC. - Coming Soon
 $369,900Coming Soon2 beds 2 baths1,360 sq. ft.
4465 W Pine Boulevard #15, St Louis, MO 63108
MLS# 26058959Listed by: ELEVATE REALTY, LLC - Coming Soon
 $214,900Coming Soon1 beds 2 baths2,032 sq. ft.
3838 Bingham Avenue, St Louis, MO 63116
MLS# 26058225Listed by: EXP REALTY, LLC - Coming Soon
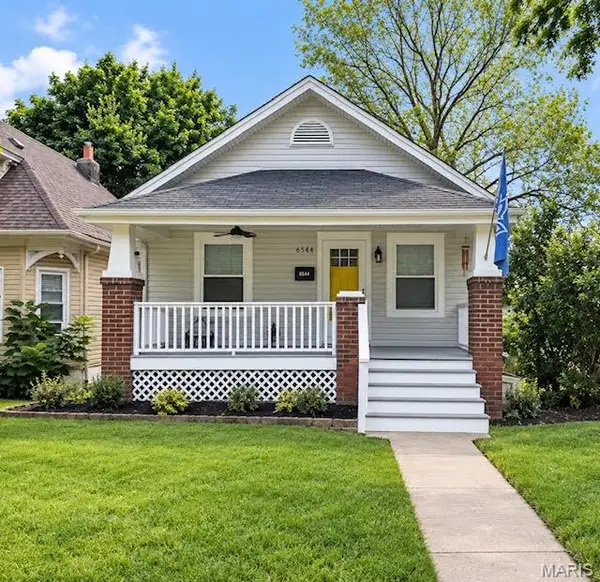 $324,900Coming Soon2 beds 1 baths1,080 sq. ft.
6544 Nashville Avenue, St Louis, MO 63139
MLS# 26058493Listed by: WORTH CLARK REALTY - Coming Soon
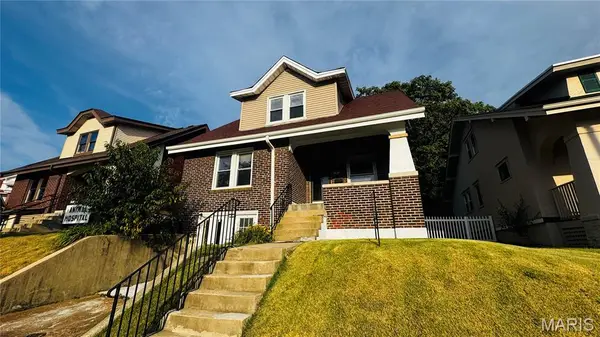 $259,900Coming Soon3 beds 2 baths1,159 sq. ft.
2830 Hampton Avenue, St Louis, MO 63139
MLS# 26056966Listed by: RE/MAX RESULTS - Coming Soon
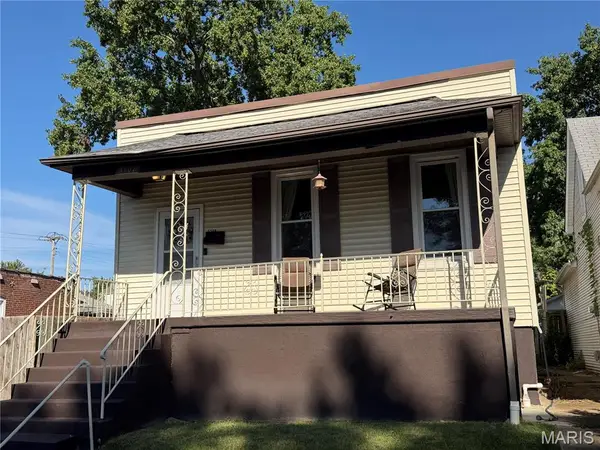 $195,000Coming Soon2 beds 2 baths1,080 sq. ft.
5108 Cologne Avenue, St Louis, MO 63116
MLS# 26057799Listed by: PARADIGM REALTY


Protect your home and budget from life's surprises with an Assurant Home Warranty, backed by a partner that supports you through every step of homeownership. Explore Plans.
©2026 Century 21 Real Estate LLC. All rights reserved. CENTURY 21®, the CENTURY 21 Logo and C21® are service marks owned by Century 21 Real Estate LLC. Century 21 Real Estate LLC fully supports the principles of the Fair Housing Act and the Equal Opportunity Act. Each office is independently owned and operated. Listing information is deemed reliable but not guaranteed accurate.