
28 Grantwood Lane, Saint Louis, MO 63123
Local realty services provided by:CENTURY 21 Broughton Team
28 Grantwood Lane,St Louis, MO 63123
$750,000
- 4 Beds
- 3 Baths
- 3,284 sq. ft.
- Single family
- Pending
Listed by: dan brassil
Office: redkey realty leaders circa
MLS#:26009959
Source:MO_MARIS
Price summary
- Price:$750,000
- Price per sq. ft.:$228.38
About this home
Nestled on more than .6 acres in the prestigious community of Grantwood Village, this distinctive 4-bedroom, 3-bath home offers nearly 2,800 square feet of timeless character, generous living spaces, and endless potential. Surrounded by mature trees on a picturesque lot, this is a rare opportunity to own a home with architectural details that simply can’t be replicated today. Step inside to an impressive vaulted living room where soaring ceilings, a dramatic staircase balcony, beautiful stained glass windows, and an ornate fireplace create an unforgettable first impression. The adjoining sunroom is wrapped in oversized windows, flooding the space with natural light while providing peaceful views of the expansive backyard throughout every season. The charming kitchen features a built-in breakfast nook, creating the perfect spot to enjoy your morning coffee while overlooking the surrounding landscape. A main-floor bedroom and full bath provide flexibility for guests, multi-generational living, or a home office. Upstairs, you’ll find three additional bedrooms, including a spacious primary suite featuring double-door closets and a classic oriel window with built-in cabinetry, adding both charm and functionality. All three bathrooms retain their original vintage character, offering timeless style and an opportunity to preserve or personalize. The finished lower level expands your living space with a welcoming recreation room centered around a second fireplace, abundant storage, and convenient access to the attached two-car garage. Combining remarkable architecture, mature grounds, and an exceptional Grantwood Village location, this home offers the perfect opportunity to enjoy classic craftsmanship while creating your own vision for the future....
Contact an agent
Home facts
- Year built:1936
- Subdivision & Development:Grantwood Terrace
- Listing ID #:26009959
- Added:64 day(s) ago
- Updated:September 10, 2026 at 08:18 AM
Rooms and interior
- Bedrooms:4
- Total bathrooms:3
- Full bathrooms:3
- Rooms Total:8
- Kitchen Description:Dishwasher, Double Oven, Electric Cooktop, Microwave, Refrigerator
- Basement:Yes
- Basement Description:Full, Partially Finished
- Living area:3,284 sq. ft.
Heating and cooling
- Cooling:Central Air, Wall Unit(s), Zoned
- Central air:Yes
Structure and exterior
- Roof:Tile
- Year built:1936
- Building area:3,284 sq. ft.
- Lot area:0.62 Acres
- Architectural Style:Historic
- Construction Materials:Brick, Stone
- Levels:2 Story
Schools
- High school:Lindbergh Sr. High
- Middle school:Truman Middle School
- Elementary school:Sappington Elem.
Utilities
- Water:Public
- Sewer:Public Sewer
Finances and disclosures
- Price:$750,000
- Price per sq. ft.:$228.38
- Tax amount:$6,383 (2024)
Features and amenities
- Amenities:Cathedral Ceiling(s)
Parking
- Total parking spaces:2
- Parking description:Garage Door Opener
- Garage:Yes
- Garage spaces:2
 Copyright 2026 Mid-America Regional Information Systems. All rights reserved. Listings courtesy of Mid-America Regional Information Systems as distributed by MLS GRID <Last Updated September 10, 2026. Mid-America Regional Information Systems provides content displayed here (“provided content”) on an “as is” basis and makes no representations or warranties regarding the provided content, including, but not limited to those of non-infringement, timeliness, accuracy, or completeness. Individuals and companies using information presented are responsible for verification and validation of information they utilize and present to their customers and clients. Mid-America Regional Information Systems will not be liable for any damage or loss resulting from use of the provided content or the products available through Portals, IDX, VOW, and/or Syndication. Recipients of this information shall not resell, redistribute, reproduce, modify, or otherwise copy any portion thereof without the expressed written consent of Mid-America Regional Information Systems.
New listings near 28 Grantwood Lane
- Coming Soon
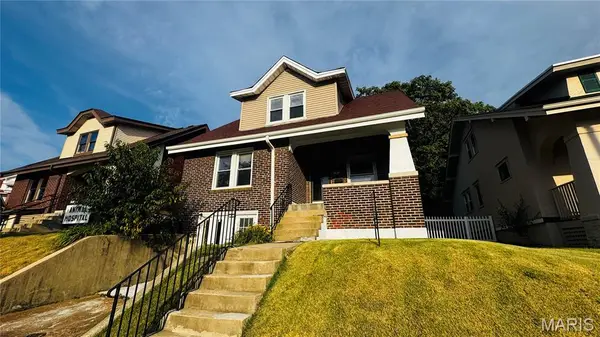 $259,900Coming Soon3 beds 2 baths1,159 sq. ft.
2830 Hampton Avenue, St Louis, MO 63139
MLS# 26056966Listed by: RE/MAX RESULTS - Coming Soon
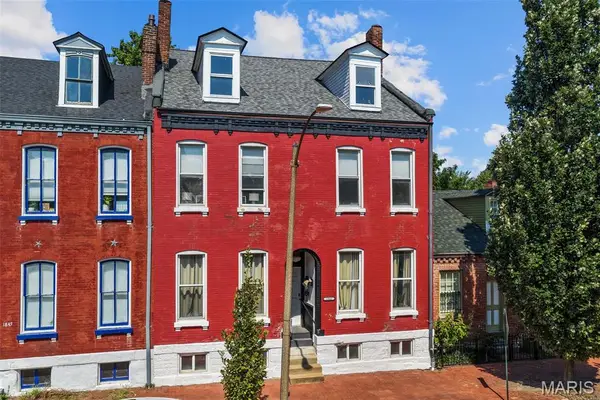 $539,900Coming Soon-- beds -- baths3,540 sq. ft.
1841 S 10th Street, St Louis, MO 63104
MLS# 26056896Listed by: INVEST ST. LOUIS - Coming Soon
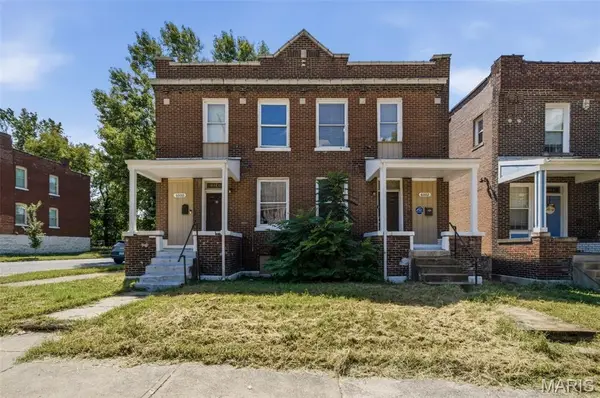 $264,900Coming Soon-- beds -- baths3,744 sq. ft.
6000 Etzel Avenue, St Louis, MO 63112
MLS# 26057476Listed by: WOOD BROTHERS REALTY - Coming Soon
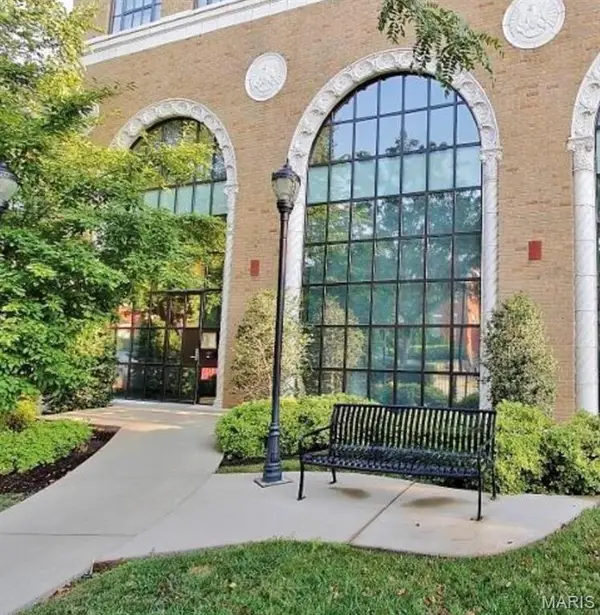 $399,000Coming Soon2 beds 2 baths1,911 sq. ft.
4901 Washington Boulevard #2A, St Louis, MO 63108
MLS# 26058339Listed by: SANSONE RESIDENTIAL COLLECTIVE LLC - Coming Soon
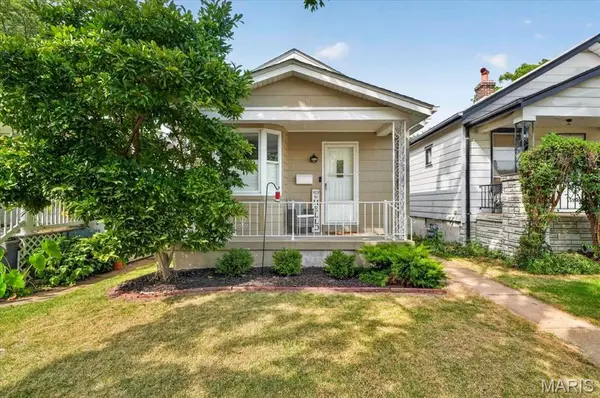 $200,000Coming Soon1 beds 1 baths684 sq. ft.
6409 Marquette Avenue, St Louis, MO 63139
MLS# 26057979Listed by: BERKSHIRE HATHAWAY HOMESERVICES SELECT PROPERTIES - Coming Soon
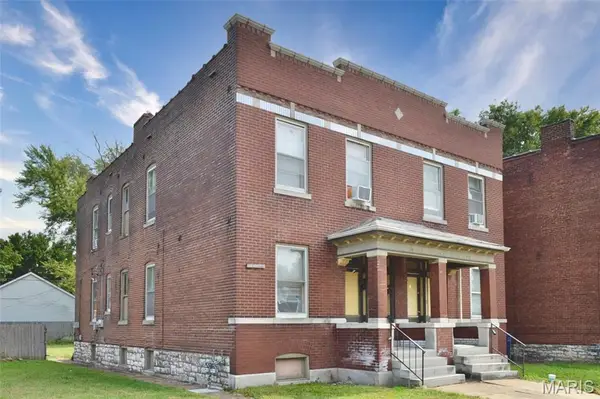 $179,900Coming Soon-- beds -- baths3,922 sq. ft.
4740 - 4742 S Broadway, St Louis, MO 63111
MLS# 26052371Listed by: REALTY EXCHANGE - Coming Soon
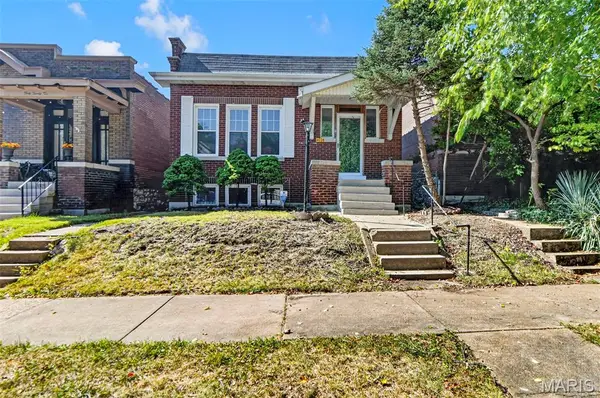 $260,000Coming Soon2 beds 2 baths1,275 sq. ft.
4026 Humphrey Street, St Louis, MO 63116
MLS# 26053400Listed by: THREE DOORS LLC - Coming Soon
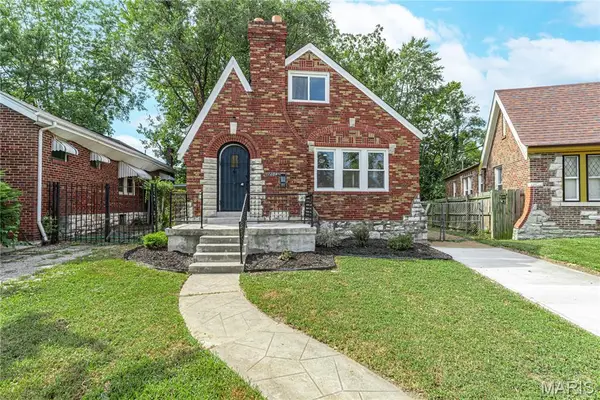 $169,000Coming Soon4 beds 2 baths1,075 sq. ft.
1284 Sells Avenue, St Louis, MO 63147
MLS# 26056076Listed by: COMPASS REALTY GROUP - Coming Soon
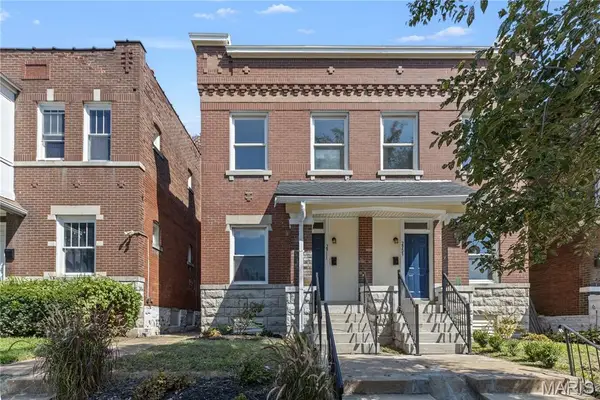 $299,900Coming Soon3 beds 3 baths1,840 sq. ft.
2911 Sidney Street, St Louis, MO 63104
MLS# 26057955Listed by: RE/MAX RESULTS - Coming Soon
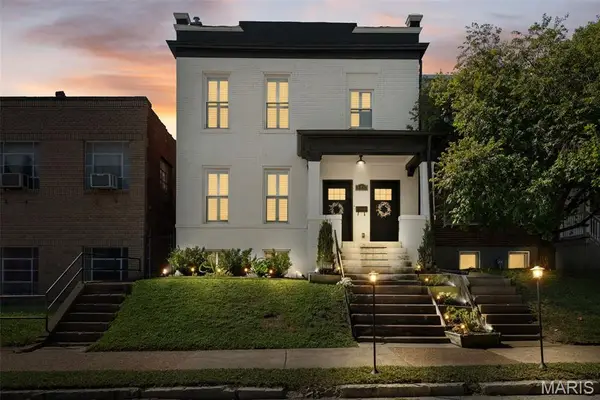 $499,900Coming Soon4 beds 3 baths2,916 sq. ft.
2810 Saint Vincent Avenue, St Louis, MO 63104
MLS# 26055362Listed by: REDKEY REALTY LEADERS CIRCA


Protect your home and budget from life's surprises with an Assurant Home Warranty, backed by a partner that supports you through every step of homeownership. Explore Plans.
©2026 Century 21 Real Estate LLC. All rights reserved. CENTURY 21®, the CENTURY 21 Logo and C21® are service marks owned by Century 21 Real Estate LLC. Century 21 Real Estate LLC fully supports the principles of the Fair Housing Act and the Equal Opportunity Act. Each office is independently owned and operated. Listing information is deemed reliable but not guaranteed accurate.