
2817 Nebraska Avenue, Saint Louis, MO 63118
Local realty services provided by:CENTURY 21 Bailey & Co.
2817 Nebraska Avenue,St Louis, MO 63118
$214,000
- 2 Beds
- 1 Baths
- 1,452 sq. ft.
- Single family
- Active
Listed by: kevin l barnett
Office: redfin corporation
MLS#:26052303
Source:MO_MARIS
Price summary
- Price:$214,000
- Price per sq. ft.:$147.38
About this home
Welcome to your charming Tower Grove East city home, where historic character meets thoughtful modern updates! Step inside and immediately notice the soaring ceilings, abundant natural light, and beautiful antique wood floors that give this brick beauty plenty of personality.
The remodeled kitchen is ready to impress with new shaker cabinets offering tons of storage, quartz countertops, custom tile, and stainless steel appliances. Major updates take the guesswork out of homeownership, including new windows, updated HVAC, plumbing and electrical, plus a new water heater.
The improvements continue outside with a TPO roof and seamless gutters replaced in 2024. The front porch was completely rebuilt in 2025 with durable composite decking, creating the perfect spot for morning coffee or evening people watching. HVAC updates include a new AC evaporator coil and condenser in 2025.
Upstairs, the spacious bedrooms feature tall ceilings and generous closets, while the full basement provides plenty of room for storage, hobbies, or future possibilities. Off street parking adds another city-living bonus.
And then there is the location! Enjoy the best of Tower Grove East with neighborhood favorites, parks, restaurants, coffee shops, and entertainment all nearby. This home brings together old-school St. Louis charm, modern updates, and a location that makes city living seriously fun. Come take a look and see why this one deserves a spot on your must-see list!...
Contact an agent
Home facts
- Year built:1884
- Subdivision & Development:Durand Tr Add
- Listing ID #:26052303
- Added:3 day(s) ago
- Updated:August 24, 2026 at 09:55 PM
Rooms and interior
- Bedrooms:2
- Total bathrooms:1
- Full bathrooms:1
- Rooms Total:6
- Kitchen Description:Dishwasher, Disposal, Microwave
- Basement:Yes
- Basement Description:Unfinished, Walk-Out Access
- Living area:1,452 sq. ft.
Heating and cooling
- Cooling:Electric
- Heating:Forced Air, Natural Gas
Structure and exterior
- Year built:1884
- Building area:1,452 sq. ft.
- Lot area:0.09 Acres
- Architectural Style:Traditional
- Construction Materials:Brick
- Levels:2 Story
Schools
- High school:Roosevelt High
- Middle school:Long Middle Community Ed. Center
- Elementary school:Shenandoah Elem.
Utilities
- Water:Public
- Sewer:Public Sewer
Finances and disclosures
- Price:$214,000
- Price per sq. ft.:$147.38
- Tax amount:$2,255 (2025)
Features and amenities
- Amenities:High Ceilings
Parking
- Parking description:Off Street
 Copyright 2026 Mid-America Regional Information Systems. All rights reserved. Listings courtesy of Mid-America Regional Information Systems as distributed by MLS GRID <Last Updated August 24, 2026. Mid-America Regional Information Systems provides content displayed here (“provided content”) on an “as is” basis and makes no representations or warranties regarding the provided content, including, but not limited to those of non-infringement, timeliness, accuracy, or completeness. Individuals and companies using information presented are responsible for verification and validation of information they utilize and present to their customers and clients. Mid-America Regional Information Systems will not be liable for any damage or loss resulting from use of the provided content or the products available through Portals, IDX, VOW, and/or Syndication. Recipients of this information shall not resell, redistribute, reproduce, modify, or otherwise copy any portion thereof without the expressed written consent of Mid-America Regional Information Systems. MO_MARIS Member Broker: Tina Besserman
New listings near 2817 Nebraska Avenue
- Coming Soon
 $127,500Coming Soon1 beds 2 baths700 sq. ft.
5630 Pershing Avenue #37, St Louis, MO 63112
MLS# 26053570Listed by: COMPASS REALTY GROUP - Coming Soon
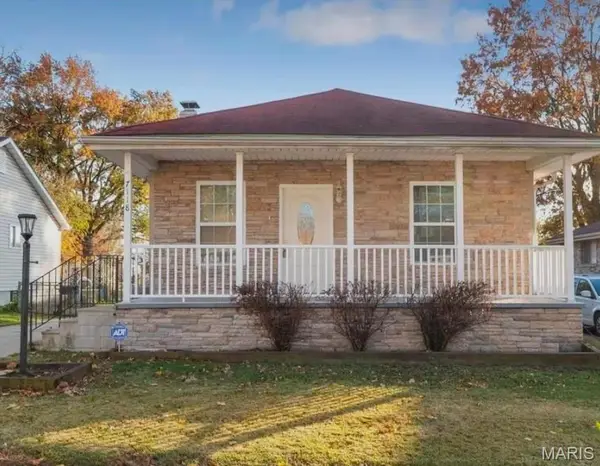 $199,900Coming Soon2 beds 2 baths1,044 sq. ft.
7118 Lindenwood Place, St Louis, MO 63109
MLS# 26054605Listed by: REALTY ONE GROUP TRIFECTA - Coming SoonOpen Thu, 4 to 6pm
 $450,000Coming Soon3 beds 4 baths2,377 sq. ft.
3940 Shaw Boulevard, St Louis, MO 63110
MLS# 26049288Listed by: KELLER WILLIAMS REALTY ST. LOUIS - Coming Soon
 $439,900Coming Soon4 beds 3 baths2,484 sq. ft.
3665 Russell Boulevard, St Louis, MO 63110
MLS# 26054107Listed by: REDKEY REALTY LEADERS - Coming Soon
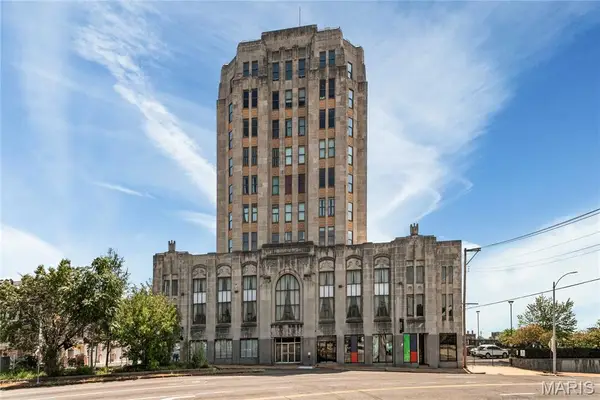 $128,000Coming Soon2 beds 1 baths1,114 sq. ft.
3608 Gravois Avenue #3W, St Louis, MO 63116
MLS# 26054235Listed by: WORTH CLARK REALTY - Coming Soon
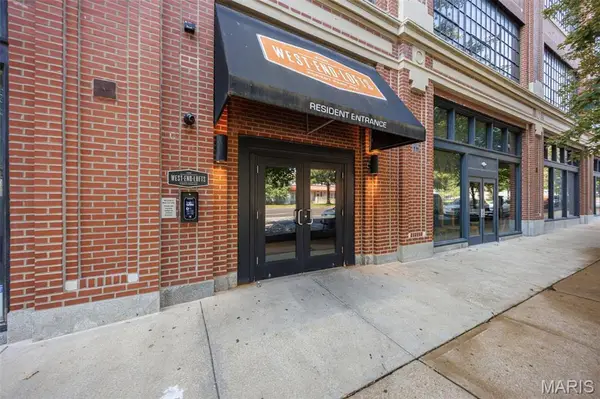 $315,000Coming Soon2 beds 2 baths1,309 sq. ft.
4100 Forest Park Avenue #309, St Louis, MO 63108
MLS# 26027600Listed by: KELLER WILLIAMS CHESTERFIELD - Coming Soon
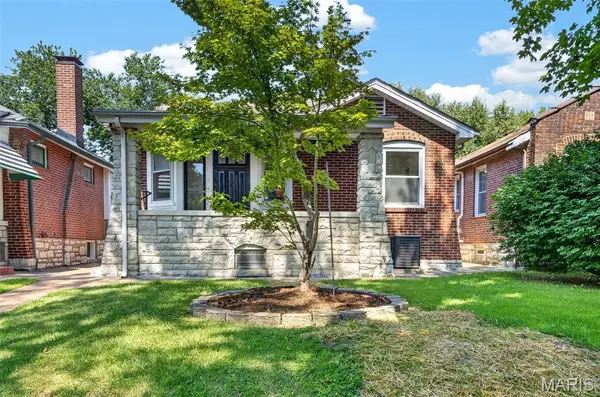 $238,800Coming Soon2 beds 2 baths1,047 sq. ft.
4005 Dover Place, St Louis, MO 63116
MLS# 26049045Listed by: VANCIL BROTHERS REALTY - Coming Soon
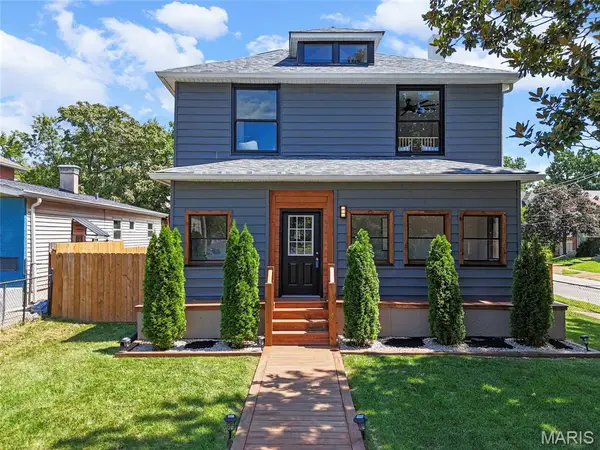 $449,000Coming Soon4 beds 3 baths2,500 sq. ft.
2118 Mccausland Avenue, St Louis, MO 63143
MLS# 26052472Listed by: EXP REALTY, LLC - Coming Soon
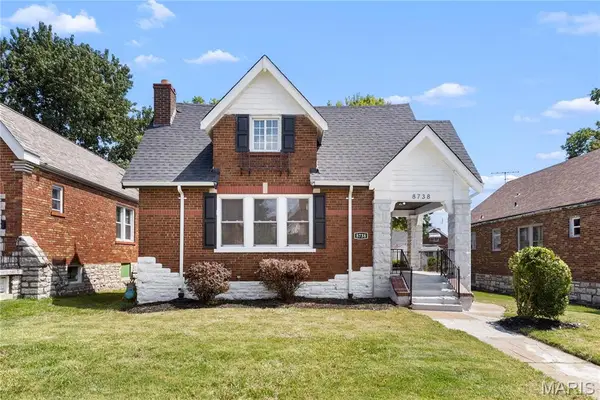 $184,900Coming Soon3 beds 2 baths1,752 sq. ft.
8738 Partridge Avenue, St Louis, MO 63147
MLS# 26052960Listed by: FOCUS REALTY GROUP, LLC - Coming Soon
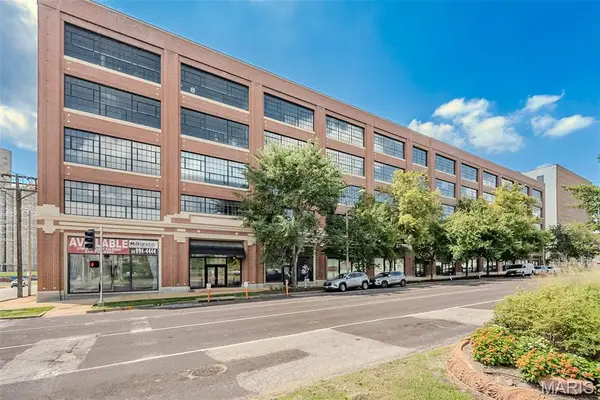 $335,000Coming Soon2 beds 2 baths1,485 sq. ft.
4100 Forest Park Avenue #305, St Louis, MO 63108
MLS# 26052140Listed by: REDKEY REALTY LEADERS


Protect your home and budget from life's surprises with an Assurant Home Warranty, backed by a partner that supports you through every step of homeownership. Explore Plans.
©2026 Century 21 Real Estate LLC. All rights reserved. CENTURY 21®, the CENTURY 21 Logo and C21® are service marks owned by Century 21 Real Estate LLC. Century 21 Real Estate LLC fully supports the principles of the Fair Housing Act and the Equal Opportunity Act. Each office is independently owned and operated. Listing information is deemed reliable but not guaranteed accurate.