
2825 Gettysburg Estates Drive, Saint Louis, MO 63129
Local realty services provided by:CENTURY 21 CopperKey Realty
2825 Gettysburg Estates Drive,St Louis, MO 63129
$285,000
- 4 Beds
- 3 Baths
- 1,748 sq. ft.
- Single family
- Coming Soon
Listed by: heather t lewis
Office: gateway real estate
MLS#:26070504
Source:MO_MARIS
Price summary
- Price:$285,000
- Price per sq. ft.:$163.04
- Monthly HOA dues:$10.42
About this home
Welcome home to this spacious 4-bedroom, 2.5-bath split-foyer located in the desirable Oakville School District! The main level offers 3 bedrooms, 2 full baths, an open living and dining area with plenty of natural light, and a spacious kitchen overlooking the backyard. The finished lower level features a fourth bedroom with an open layout, half bath, and additional living space.
Enjoy outdoor entertaining on the oversized deck or lower-level patio overlooking the large, level, partially fenced backyard. Additional highlights include an oversized 2-car garage with extra storage and a convenient location near parks, shopping, dining, and major highways.
Recent improvements include a new roof featuring 19 replaced sheets of plywood decking, new drip edge and ridge caps. Additional updates include fresh neutral paint, new carpet, select plumbing and electrical improvements, some updated fixtures, replacement deck boards, and refreshed landscaping. A great opportunity to make this home your own!...
Contact an agent
Home facts
- Year built:1975
- Subdivision & Development:Gettysburg Estates
- Listing ID #:26070504
- Updated:November 04, 2026 at 01:41 AM
Rooms and interior
- Bedrooms:4
- Total bathrooms:3
- Full bathrooms:2
- Half bathrooms:1
- Rooms Total:10
- Basement:Yes
- Basement Description:Partially Finished, Walk-Out Access
- Living area:1,748 sq. ft.
Heating and cooling
- Cooling:Central Air
- Heating:Forced Air, Natural Gas
- Central air:Yes
Structure and exterior
- Year built:1975
- Building area:1,748 sq. ft.
- Lot area:0.26 Acres
- Architectural Style:Contemporary, Split Foyer, Traditional
- Construction Materials:Brick, Frame
- Levels:2 Story
Schools
- High school:Oakville Sr. High
- Middle school:Oakville Middle
- Elementary school:Wohlwend Elem.
Utilities
- Water:Public
- Sewer:Public Sewer
Finances and disclosures
- Price:$285,000
- Price per sq. ft.:$163.04
- Tax amount:$3,033 (2025)
Parking
- Garage:Yes
- Garage spaces:2
 Copyright 2026 Mid-America Regional Information Systems. All rights reserved. Listings courtesy of Mid-America Regional Information Systems as distributed by MLS GRID <Last Updated November 4, 2026. Mid-America Regional Information Systems provides content displayed here (“provided content”) on an “as is” basis and makes no representations or warranties regarding the provided content, including, but not limited to those of non-infringement, timeliness, accuracy, or completeness. Individuals and companies using information presented are responsible for verification and validation of information they utilize and present to their customers and clients. Mid-America Regional Information Systems will not be liable for any damage or loss resulting from use of the provided content or the products available through Portals, IDX, VOW, and/or Syndication. Recipients of this information shall not resell, redistribute, reproduce, modify, or otherwise copy any portion thereof without the expressed written consent of Mid-America Regional Information Systems.
New listings near 2825 Gettysburg Estates Drive
- Coming Soon
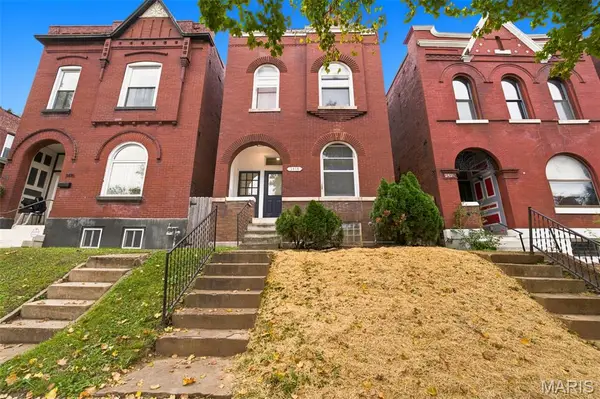 $299,900Coming Soon3 beds 3 baths2,016 sq. ft.
3418 Nebraska Avenue, St Louis, MO 63118
MLS# 26070265Listed by: PLATINUM REALTY OF ST. LOUIS - Coming SoonOpen Thu, 4 to 6pm
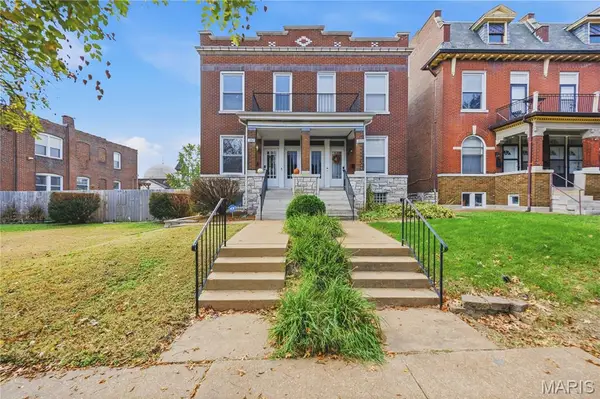 $320,000Coming Soon3 beds 2 baths1,836 sq. ft.
1842 Russell Boulevard, St Louis, MO 63104
MLS# 26068568Listed by: KELLER WILLIAMS REALTY ST. LOUIS - Coming SoonOpen Sun, 1 to 3pm
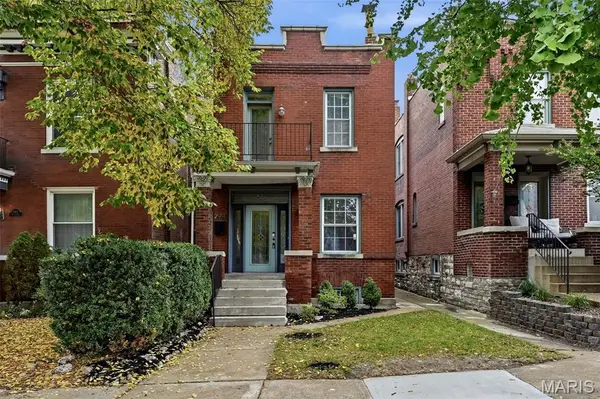 $250,000Coming Soon3 beds 3 baths1,632 sq. ft.
2914 S Compton Avenue, St Louis, MO 63118
MLS# 26070366Listed by: GARCIA PROPERTIES - Coming Soon
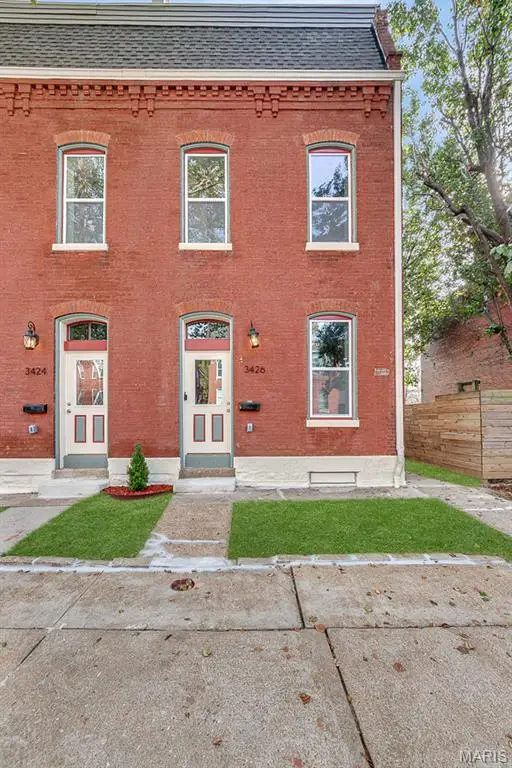 $379,975Coming Soon4 beds 4 baths2,150 sq. ft.
3426 Illinois Avenue, St Louis, MO 63118
MLS# 26070371Listed by: CITY LIFE REALTY, LLC - Coming Soon
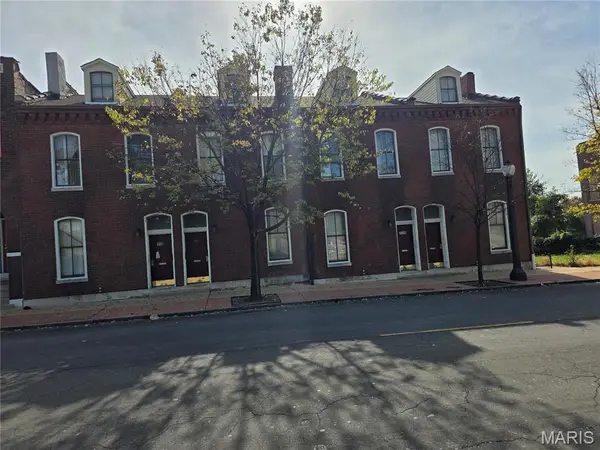 $240,000Coming Soon-- beds -- baths1,580 sq. ft.
1514 Salisbury Street, St Louis, MO 63107
MLS# 26070379Listed by: EMMANUEL JAMAR REALTY GROUP - Coming Soon
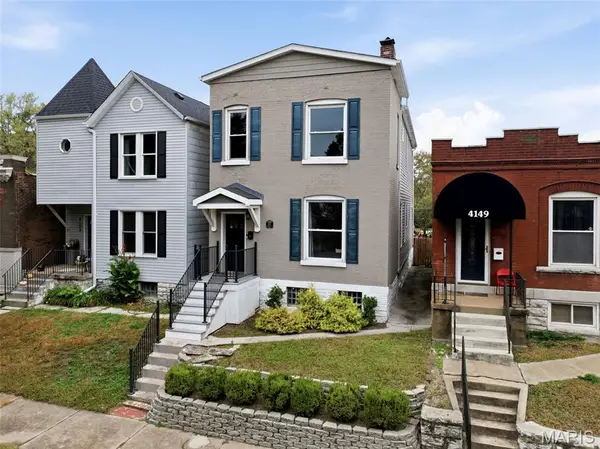 $415,000Coming Soon3 beds 3 baths2,200 sq. ft.
4151 Wyoming Street, St Louis, MO 63116
MLS# 26059397Listed by: JANET MCAFEE INC. - Coming Soon
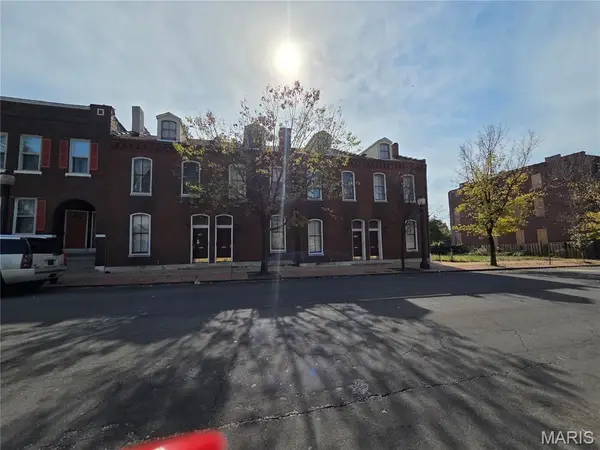 $240,000Coming Soon-- beds -- baths1,580 sq. ft.
1518 Salisbury Street, St Louis, MO 63107
MLS# 26070357Listed by: EMMANUEL JAMAR REALTY GROUP - Coming Soon
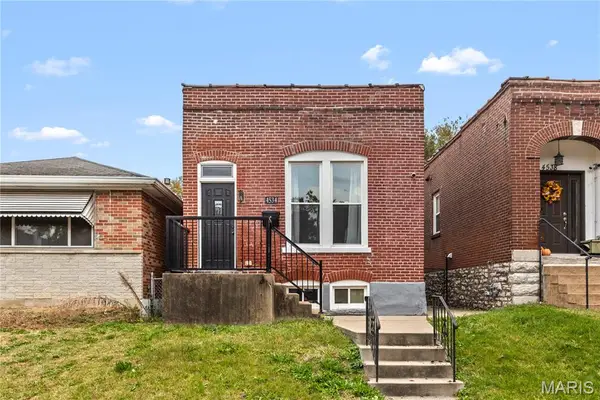 $169,900Coming Soon2 beds 2 baths1,251 sq. ft.
4534 Minnesota Avenue, St Louis, MO 63111
MLS# 26070358Listed by: RE SOURCE PM, LLC - Coming Soon
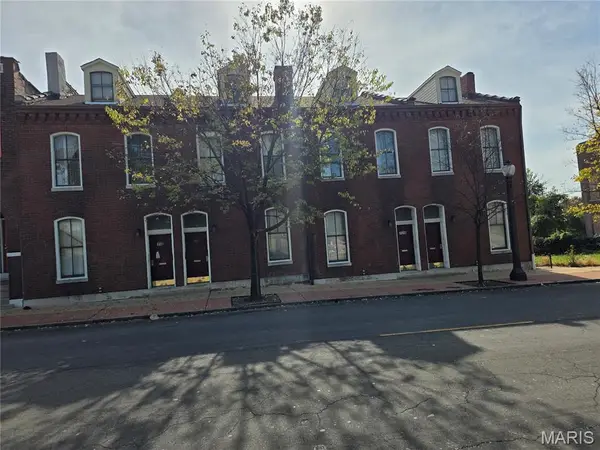 $240,000Coming Soon-- beds -- baths1,580 sq. ft.
1516 Salisbury Street, St Louis, MO 63107
MLS# 26070370Listed by: EMMANUEL JAMAR REALTY GROUP - Coming Soon
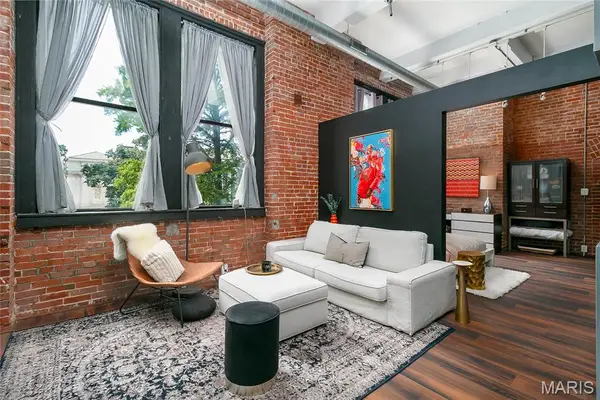 $129,900Coming Soon1 beds 1 baths903 sq. ft.
507 N 13th Street #210, St Louis, MO 63103
MLS# 26070250Listed by: WORTH CLARK REALTY


Protect your home and budget from life's surprises with an Assurant Home Warranty, backed by a partner that supports you through every step of homeownership. Explore Plans.
©2026 Century 21 Real Estate LLC. All rights reserved. CENTURY 21®, the CENTURY 21 Logo and C21® are service marks owned by Century 21 Real Estate LLC. Century 21 Real Estate LLC fully supports the principles of the Fair Housing Act and the Equal Opportunity Act. Each office is independently owned and operated. Listing information is deemed reliable but not guaranteed accurate.