
2850 Firelight Drive, Saint Louis, MO 63129
Local realty services provided by:CENTURY 21 Premiere Realty
Listed by: brian preston
Office: elevate realty, llc.
MLS#:26041561
Source:MO_MARIS
Price summary
- Price:$325,000
- Price per sq. ft.:$90.93
About this home
Welcome home to this sprawling 4-bedroom Oakville ranch offering the space, updates, and conveniences today's buyers are looking for! A charming covered front porch creates great curb appeal and welcomes you inside to a foyer featuring new tile flooring. Throughout the home you'll find white 6-panel doors, beautiful plantation shutters across the front of the home, and thoughtful updates that add both style and functionality. The vaulted living room is the perfect gathering space, highlighted by a cozy gas fireplace. The adjoining dining room flows into the galley-style kitchen featuring crown-topped cabinetry, a pantry cabinet, dishwasher, and plenty of workspace for everyday living.
The spacious primary suite offers a private retreat with dual his-and-hers closets, an updated bath with an adult-height vanity, tile flooring, and a convenient linen closet. The hall bath has also been updated with an adult-height granite vanity and tile floors. Just off the garage, you'll appreciate the practical mudroom complete with a half bath—ideal for busy households. The partially finished lower level expands your living space with a large recreation room perfect for entertaining, hobbies, or a home theater. Additional highlights include a 2-car attached garage, architectural shingle roof, high-efficiency furnace, and an impressive backyard storage shed featuring concrete floors and electricity—perfect for a workshop, hobby space, or extra storage. Enjoy easy access to grocery stores, restaurants, schools, the county library and highways. Don't miss your opportunity to own this well-maintained ranch that combines comfort, functionality, and desirable features in one exceptional home!...
Contact an agent
Home facts
- Year built:1967
- Listing ID #:26041561
- Added:17 day(s) ago
- Updated:July 21, 2026 at 08:27 AM
Rooms and interior
- Bedrooms:4
- Total bathrooms:3
- Full bathrooms:2
- Half bathrooms:1
- Rooms Total:7
- Kitchen Description:Dishwasher
- Basement:Yes
- Basement Description:Full, Partially Finished
- Living area:3,574 sq. ft.
Heating and cooling
- Cooling:Central Air
- Heating:Forced Air
- Central air:Yes
Structure and exterior
- Year built:1967
- Building area:3,574 sq. ft.
- Lot area:0.23 Acres
- Architectural Style:Traditional
- Construction Materials:Brick
- Levels:1 Story
Schools
- High school:Oakville Sr. High
- Middle school:Oakville Middle
- Elementary school:Oakville Elem.
Utilities
- Water:Public
- Sewer:Public Sewer
Finances and disclosures
- Price:$325,000
- Price per sq. ft.:$90.93
- Tax amount:$3,768 (2025)
Features and amenities
- Amenities:Pantry
Parking
- Garage:Yes
- Garage spaces:2
 Copyright 2026 Mid-America Regional Information Systems. All rights reserved. Listings courtesy of Mid-America Regional Information Systems as distributed by MLS GRID <Last Updated July 21, 2026. Mid-America Regional Information Systems provides content displayed here (“provided content”) on an “as is” basis and makes no representations or warranties regarding the provided content, including, but not limited to those of non-infringement, timeliness, accuracy, or completeness. Individuals and companies using information presented are responsible for verification and validation of information they utilize and present to their customers and clients. Mid-America Regional Information Systems will not be liable for any damage or loss resulting from use of the provided content or the products available through Portals, IDX, VOW, and/or Syndication. Recipients of this information shall not resell, redistribute, reproduce, modify, or otherwise copy any portion thereof without the expressed written consent of Mid-America Regional Information Systems.
New listings near 2850 Firelight Drive
- New
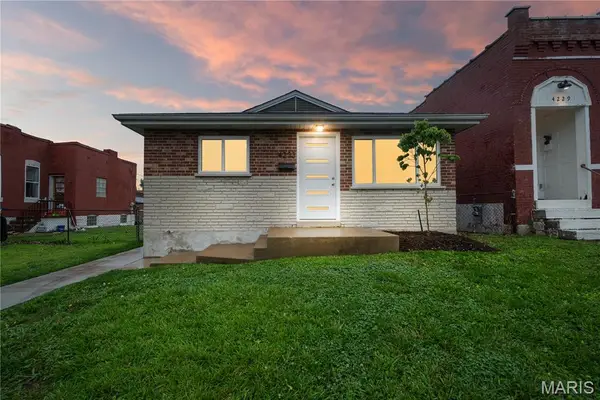 $214,900Active3 beds 1 baths960 sq. ft.
4233 Delor Street, St Louis, MO 63116
MLS# 26045593Listed by: GARCIA PROPERTIES 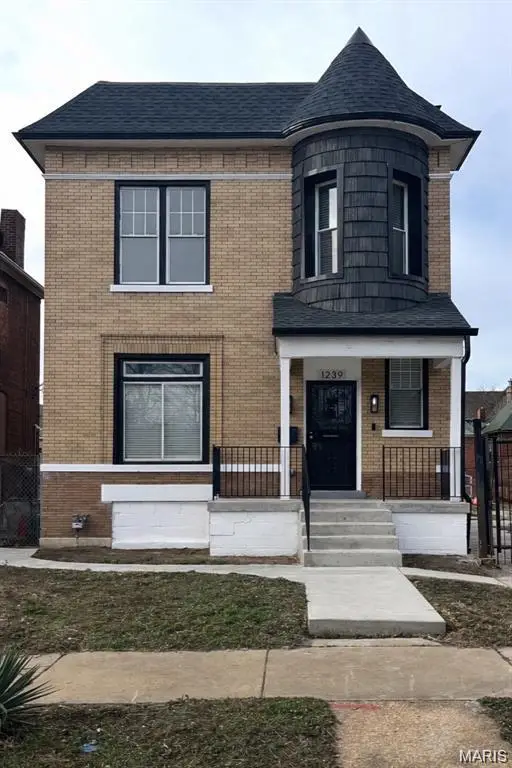 $269,000Pending4 beds 3 baths2,124 sq. ft.
1239 Clara Avenue, St Louis, MO 63112
MLS# 26046507Listed by: A-LIST, LLC- New
 $424,000Active2 beds 3 baths2,568 sq. ft.
901 Washington Avenue #704, St Louis, MO 63101
MLS# 26046529Listed by: RE/MAX RESULTS - New
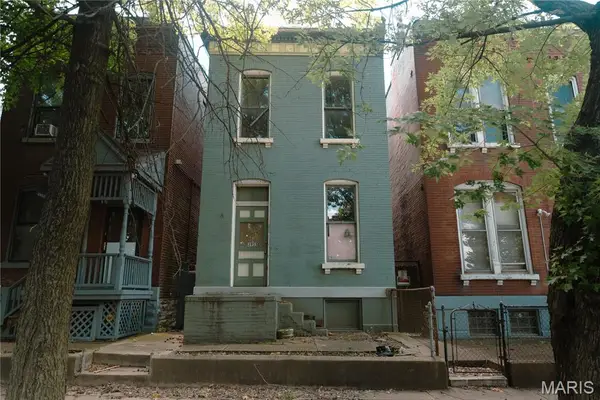 $29,900Active2 beds 2 baths1,298 sq. ft.
3955 N 11th Street, St Louis, MO 63107
MLS# 26046125Listed by: EXIT ELITE REALTY - Coming Soon
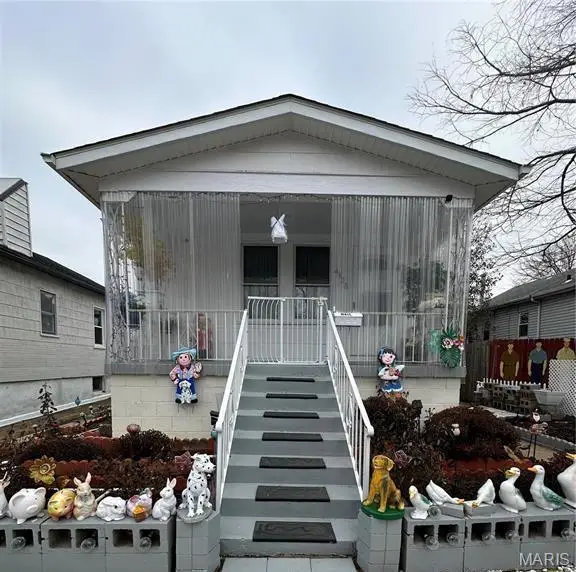 $130,000Coming Soon1 beds 1 baths
4425 Osceola Street, St Louis, MO 63116
MLS# 26046360Listed by: RE/MAX RESULTS - New
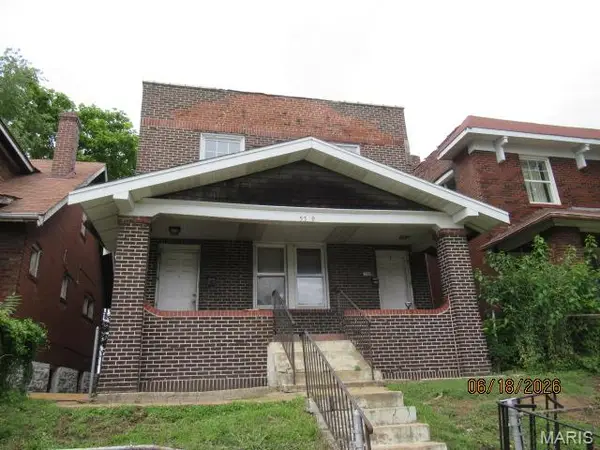 $49,900Active-- beds -- baths2,208 sq. ft.
5569 Palm Street, St Louis, MO 63120
MLS# 26046514Listed by: HOMESOURCE REAL ESTATE - New
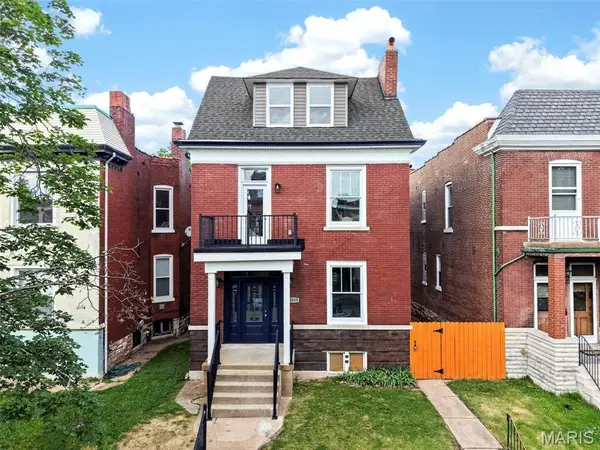 $695,000Active4 beds 4 baths2,839 sq. ft.
3659 Connecticut Street, St Louis, MO 63116
MLS# 26046515Listed by: KELLER WILLIAMS REALTY ST. LOUIS - Coming Soon
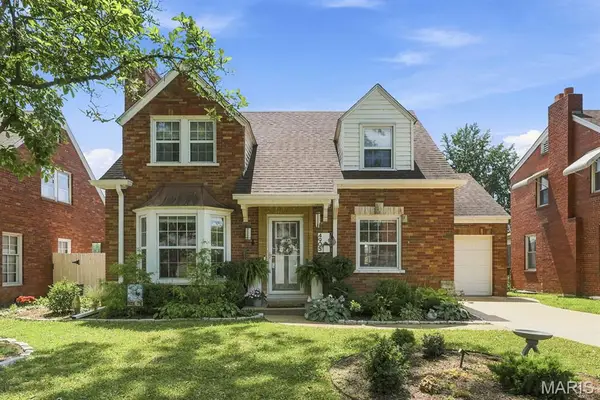 $415,000Coming Soon3 beds 2 baths
4905 Mccausland Avenue, St Louis, MO 63109
MLS# 26045285Listed by: COLDWELL BANKER REALTY - GUNDAKER - Coming Soon
 $289,900Coming Soon2 beds 1 baths
6632 Tholozan Avenue, St Louis, MO 63109
MLS# 26045764Listed by: RE/MAX RESULTS - New
 $325,000Active3 beds 2 baths2,051 sq. ft.
Address Withheld By Seller, St Louis, MO 63109
MLS# 26046287Listed by: GARCIA PROPERTIES


Protect your home and budget from life's surprises with an Assurant Home Warranty, backed by a partner that supports you through every step of homeownership. Explore Plans.
©2026 Century 21 Real Estate LLC. All rights reserved. CENTURY 21®, the CENTURY 21 Logo and C21® are service marks owned by Century 21 Real Estate LLC. Century 21 Real Estate LLC fully supports the principles of the Fair Housing Act and the Equal Opportunity Act. Each office is independently owned and operated. Listing information is deemed reliable but not guaranteed accurate.