
2922 Accomac Street, Saint Louis, MO 63104
Local realty services provided by:CENTURY 21 Bailey & Co.
2922 Accomac Street,St Louis, MO 63104
$968,000
- 4 Beds
- 4 Baths
- 5,486 sq. ft.
- Single family
- Coming Soon
Listed by: justin michael, suzie wells
Office: the wells michael collective
MLS#:26052719
Source:MO_MARIS
Price summary
- Price:$968,000
- Price per sq. ft.:$176.45
About this home
Striking Tudor architecture, beautifully updated interiors, and an extraordinary backyard retreat make this Compton Heights residence unforgettable. Steeply pitched gables, distinctive timber detailing, and handsome brickwork create stunning curb appeal in a neighborhood whose winding streets and generous setbacks were thoughtfully planned in the late 19th century. Beautiful iron entry doors reveal the original wood front door, introducing a home rich in character. Spacious living areas lined with large, updated windows welcome abundant natural light. A designer kitchen opens to a comfortable breakfast room, while a bright dining area provides an inviting setting for gatherings. A half bath completes the main level. Extensive renovations bring renewed comfort to the home’s historic charm. An electrical overhaul eliminated all knob and tube wiring, while plaster removal, beautiful replacement flooring, and a newer roof represent just some of the many improvements throughout. Three spacious bedrooms occupy the second floor. Above, an expansive third floor retreat features its own living room, sleeping area, and full bath, creating an inviting setting for extended stays or a quiet escape. The finished lower level offers another generous living area with walkout access. The backyard delivers an exceptional setting for outdoor living. Approximately 1,000 square feet of composite decking overlook a sparkling pool, complemented by a garden area and patio. From relaxed afternoons by the water to memorable evenings entertaining, the space invites you to make the most of every season. A private two car garage completes the property. Distinctive architecture, meaningful renovations, and remarkable outdoor amenities come together in a home as captivating to live in as it is to admire....
Contact an agent
Home facts
- Year built:1908
- Subdivision & Development:Compton Heights Add 01
- Listing ID #:26052719
- Updated:October 05, 2026 at 03:47 PM
Rooms and interior
- Bedrooms:4
- Total bathrooms:4
- Full bathrooms:3
- Half bathrooms:1
- Rooms Total:9
- Basement:Yes
- Basement Description:Partially Finished
- Living area:5,486 sq. ft.
Heating and cooling
- Cooling:Central Air
- Heating:Forced Air
- Central air:Yes
Structure and exterior
- Year built:1908
- Building area:5,486 sq. ft.
- Lot area:0.15 Acres
- Architectural Style:Historic, Tudor
- Construction Materials:Brick
- Levels:3 Story
Schools
- High school:Roosevelt High
- Middle school:Long Middle Community Ed. Center
- Elementary school:Shenandoah Elem.
Utilities
- Water:Public
- Sewer:Public Sewer
Finances and disclosures
- Price:$968,000
- Price per sq. ft.:$176.45
- Tax amount:$6,190 (2025)
Features and amenities
- Pool features:Private Pool
Parking
- Garage:Yes
- Garage spaces:2
 Copyright 2026 Mid-America Regional Information Systems. All rights reserved. Listings courtesy of Mid-America Regional Information Systems as distributed by MLS GRID <Last Updated October 5, 2026. Mid-America Regional Information Systems provides content displayed here (“provided content”) on an “as is” basis and makes no representations or warranties regarding the provided content, including, but not limited to those of non-infringement, timeliness, accuracy, or completeness. Individuals and companies using information presented are responsible for verification and validation of information they utilize and present to their customers and clients. Mid-America Regional Information Systems will not be liable for any damage or loss resulting from use of the provided content or the products available through Portals, IDX, VOW, and/or Syndication. Recipients of this information shall not resell, redistribute, reproduce, modify, or otherwise copy any portion thereof without the expressed written consent of Mid-America Regional Information Systems. MO_MARIS Member Broker: Tina Besserman
New listings near 2922 Accomac Street
- Coming Soon
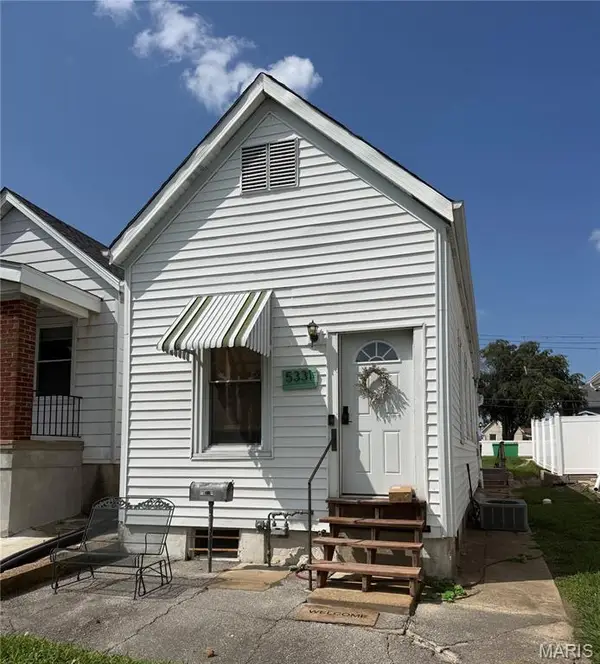 $164,000Coming Soon2 beds 1 baths644 sq. ft.
5331 Pattison Avenue, St Louis, MO 63110
MLS# 26063756Listed by: KELLER WILLIAMS REALTY ST. LOUIS - Coming Soon
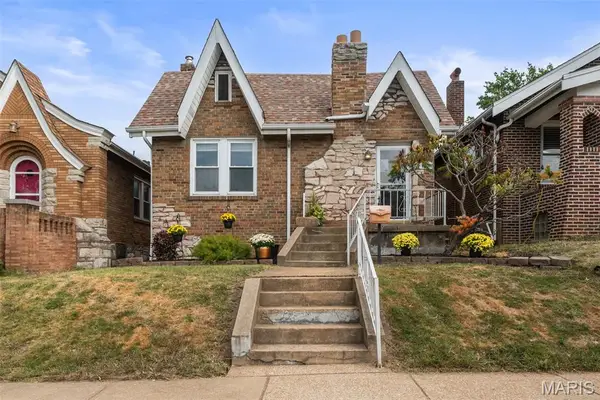 $225,000Coming Soon2 beds 1 baths1,080 sq. ft.
5427 Eichelberger Street, St Louis, MO 63109
MLS# 26063626Listed by: REDKEY REALTY LEADERS CIRCA - Coming Soon
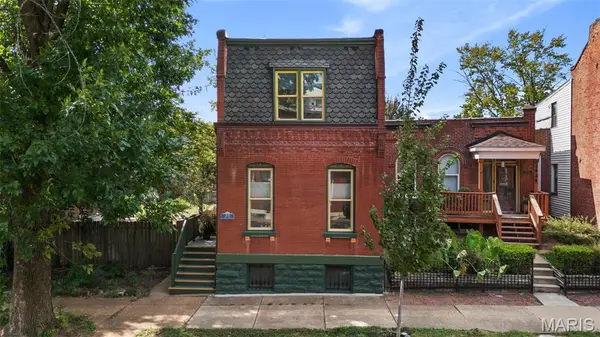 $329,900Coming Soon2 beds 2 baths1,564 sq. ft.
2839 Lemp Avenue, St Louis, MO 63118
MLS# 26063765Listed by: GARCIA PROPERTIES - Coming Soon
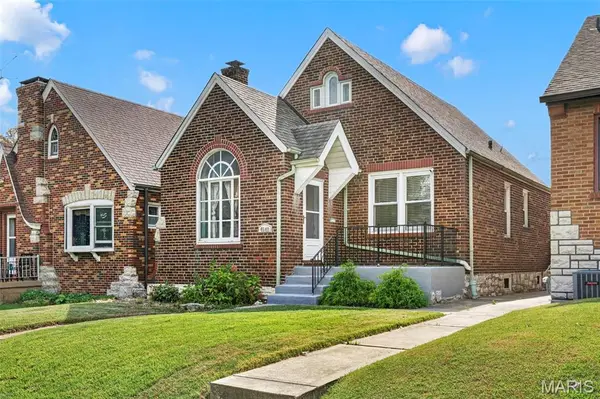 $250,000Coming Soon2 beds 1 baths1,230 sq. ft.
4142 Fairview Avenue, St Louis, MO 63116
MLS# 26063743Listed by: RE/MAX RESULTS - Coming Soon
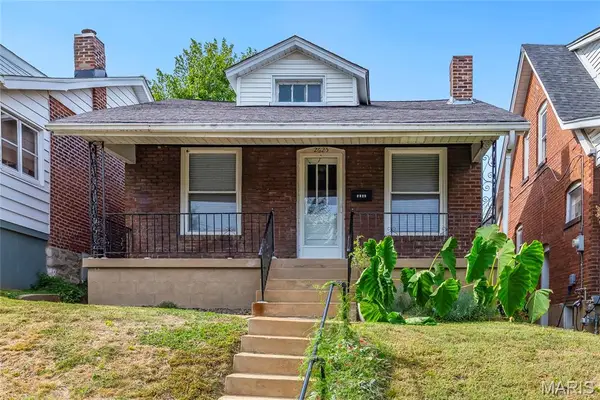 $159,900Coming Soon1 beds 2 baths621 sq. ft.
2625 January Avenue, St Louis, MO 63139
MLS# 26061643Listed by: EXP REALTY, LLC - Coming Soon
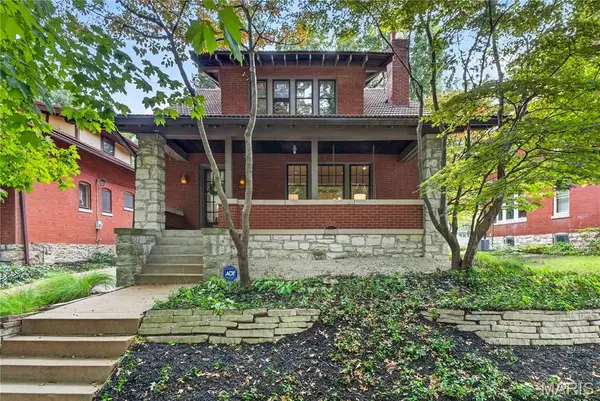 $549,500Coming Soon3 beds 3 baths2,292 sq. ft.
4508 Tower Grove Place, St Louis, MO 63110
MLS# 26061173Listed by: THE WELLS MICHAEL COLLECTIVE - Coming Soon
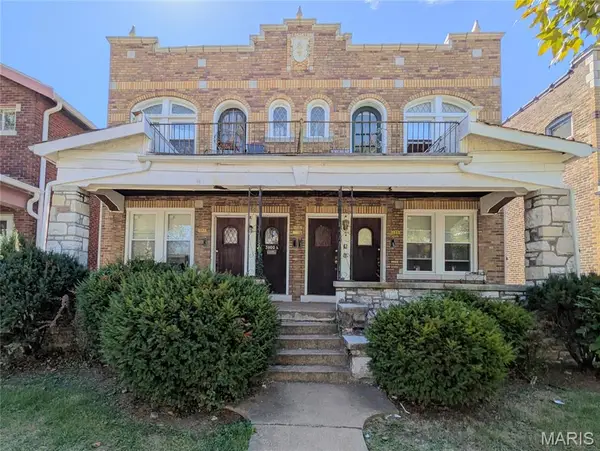 $265,000Coming Soon-- beds -- baths3,500 sq. ft.
3800-3802 Keokuk Street, St Louis, MO 63116
MLS# 26063228Listed by: ST. LOUIS REAL ESTATE SOCIETY - Coming Soon
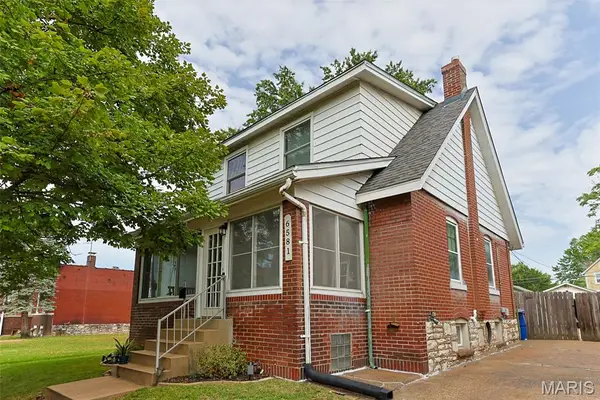 $285,000Coming Soon3 beds 2 baths1,324 sq. ft.
6581 Hoffman Avenue, St Louis, MO 63139
MLS# 26059964Listed by: KELLER WILLIAMS REALTY ST. LOUIS - Coming Soon
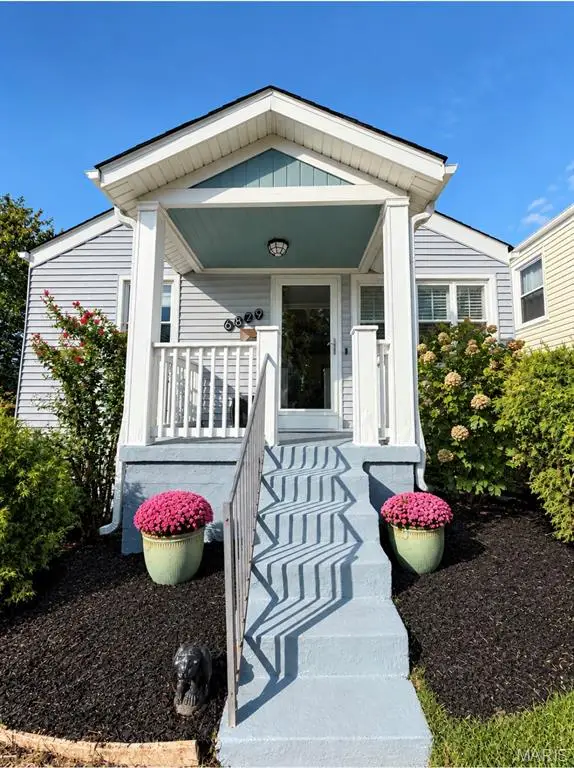 $315,000Coming Soon2 beds 2 baths984 sq. ft.
6829 W Park Avenue, St Louis, MO 63139
MLS# 26063051Listed by: WORTH CLARK REALTY


Protect your home and budget from life's surprises with an Assurant Home Warranty, backed by a partner that supports you through every step of homeownership. Explore Plans.
©2026 Century 21 Real Estate LLC. All rights reserved. CENTURY 21®, the CENTURY 21 Logo and C21® are service marks owned by Century 21 Real Estate LLC. Century 21 Real Estate LLC fully supports the principles of the Fair Housing Act and the Equal Opportunity Act. Each office is independently owned and operated. Listing information is deemed reliable but not guaranteed accurate.