
2935 Russell Boulevard, Saint Louis, MO 63104
Local realty services provided by:CENTURY 21 Premiere Realty
2935 Russell Boulevard,St Louis, MO 63104
$875,000
- 5 Beds
- 3 Baths
- 3,907 sq. ft.
- Single family
- Active
Upcoming open houses
- Sat, Aug 1511:00 am - 03:00 pm
- Sun, Aug 1611:00 am - 01:00 pm
Listed by: jeanette bell
Office: exp realty, llc.
MLS#:26051454
Source:MO_MARIS
Price summary
- Price:$875,000
- Price per sq. ft.:$223.96
About this home
Own a piece of St. Louis history in the heart of Compton Heights. Designed by noted architect Ernst C. Janssen, architect of the famed Magic Chef Mansion, 2935 Russell Boulevard is believed to be his second commissioned residence in Compton Heights. Janssen would go on to design at least 14 homes here, becoming a significant contributor to the look and character of the neighborhood. From Victorian and Renaissance Revival to Tudor and Colonial influences, no two are quite alike, creating a remarkable collection of Janssen’s work tucked throughout the winding streets of Compton Heights. And here’s where it gets exciting: there are only so many Janssen homes to own. Each was individually commissioned, each tells a different chapter of his career, and they simply don’t come to market on demand. At $875,000, 2935 Russell presents a rare chance to own one of his earliest Compton Heights commissions at an entry point increasingly difficult to find among the neighborhood’s grand residences. More than a beautiful historic home, it’s one piece of a finite architectural collection. Once it finds its next steward, who knows when another opportunity like it will come along. More than 130 years later, an extraordinary amount of the home’s original craftsmanship remains. Nearly every piece of stained glass is original to the home, with the exception of one window that was faithfully recreated to replicate the original design. Intricate millwork, pocket doors, soaring ceilings and a grand staircase set the tone, while smaller discoveries tell just as much of the story. The original butler’s call system remains, and the butler’s pantry retains its original sink with brass legs, reminders of how this home functioned at the turn of the century. These aren’t details added later to make a house feel historic. They are surviving pieces of the home’s original late 19th century craftsmanship. Generously scaled living and dining rooms are connected by original pocket doors, creating gracious spaces for both everyday living and entertaining. Tall windows bring in abundant natural light, while the kitchen and butler’s pantry bridge the home’s history with modern functionality. The primary suite takes things to another level, literally, with an entire floor dedicated to the owner’s retreat. Cork flooring leads to a spa like bath with heated floors, dual faucets, soaking tub and steam shower with built in bench, plus a generous walk in closet. It’s a modern retreat tucked inside a home that has retained so much of its original soul. Outside, a beautiful fenced yard offers stone patio areas, low maintenance turf for kids and pets and a working outdoor fireplace that creates a natural gathering spot. A two car garage provides convenient off street parking and additional storage.
And then there’s Compton Heights itself. Winding boulevards, landscaped medians, generous setbacks and individually commissioned residences make it unlike almost anywhere else in St. Louis. 2935 Russell offers the increasingly rare combination of architectural provenance, preserved craftsmanship, modern livability and one of St. Louis’ most distinctive historic neighborhoods....
Contact an agent
Home facts
- Year built:1896
- Subdivision & Development:Compton Heights
- Listing ID #:26051454
- Added:1 day(s) ago
- Updated:August 14, 2026 at 12:33 PM
Rooms and interior
- Bedrooms:5
- Total bathrooms:3
- Full bathrooms:2
- Half bathrooms:1
- Rooms Total:10
- Basement:Yes
- Basement Description:Unfinished, Walk-Out Access
- Living area:3,907 sq. ft.
Heating and cooling
- Cooling:Central Air
- Heating:Natural Gas
- Central air:Yes
Structure and exterior
- Year built:1896
- Building area:3,907 sq. ft.
- Lot area:0.15 Acres
- Architectural Style:Historic
- Construction Materials:Brick
- Levels:3 Story
Schools
- High school:Roosevelt High
- Middle school:Long Middle Community Ed. Center
- Elementary school:Henry Elem.
Utilities
- Water:Public
- Sewer:Public Sewer
Finances and disclosures
- Price:$875,000
- Price per sq. ft.:$223.96
- Tax amount:$8,879 (2025)
Features and amenities
- Amenities:Special Millwork
Parking
- Total parking spaces:2
- Parking description:Detached
- Garage:Yes
- Garage spaces:2
 Copyright 2026 Mid-America Regional Information Systems. All rights reserved. Listings courtesy of Mid-America Regional Information Systems as distributed by MLS GRID <Last Updated August 14, 2026. Mid-America Regional Information Systems provides content displayed here (“provided content”) on an “as is” basis and makes no representations or warranties regarding the provided content, including, but not limited to those of non-infringement, timeliness, accuracy, or completeness. Individuals and companies using information presented are responsible for verification and validation of information they utilize and present to their customers and clients. Mid-America Regional Information Systems will not be liable for any damage or loss resulting from use of the provided content or the products available through Portals, IDX, VOW, and/or Syndication. Recipients of this information shall not resell, redistribute, reproduce, modify, or otherwise copy any portion thereof without the expressed written consent of Mid-America Regional Information Systems.
New listings near 2935 Russell Boulevard
- Coming Soon
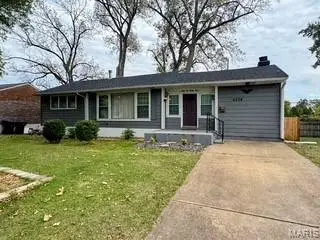 $265,000Coming Soon2 beds 1 baths
6224 Pointview Lane, St Louis, MO 63123
MLS# 26050517Listed by: REDKEY REALTY LEADERS - New
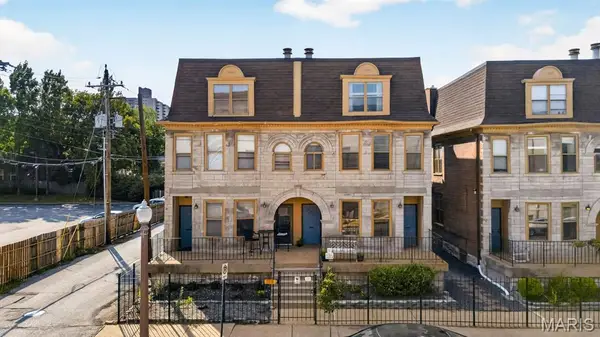 $180,000Active3 beds 2 baths1,573 sq. ft.
329 N Boyle Avenue #A, St Louis, MO 63108
MLS# 26050080Listed by: DIELMANN SOTHEBY'S INTERNATIONAL REALTY - New
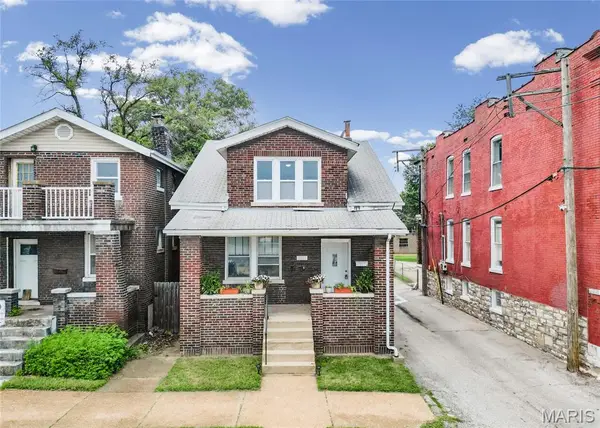 $290,000Active-- beds -- baths1,741 sq. ft.
2921 Brannon Avenue, St Louis, MO 63139
MLS# 26051184Listed by: EXP REALTY, LLC - Coming Soon
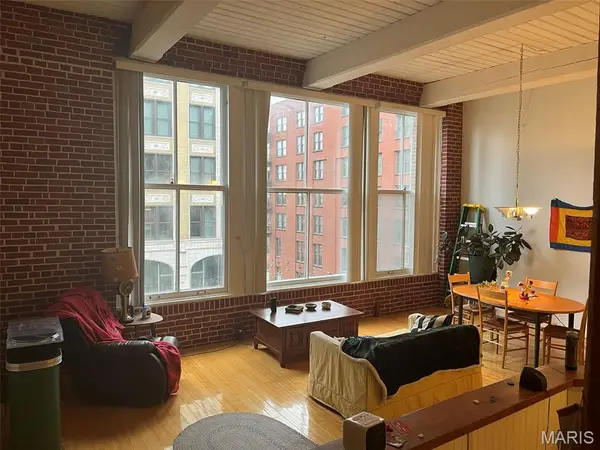 $89,900Coming Soon1 beds 1 baths
1300 Washington Avenue #402, St Louis, MO 63103
MLS# 26052413Listed by: WORTH CLARK REALTY - New
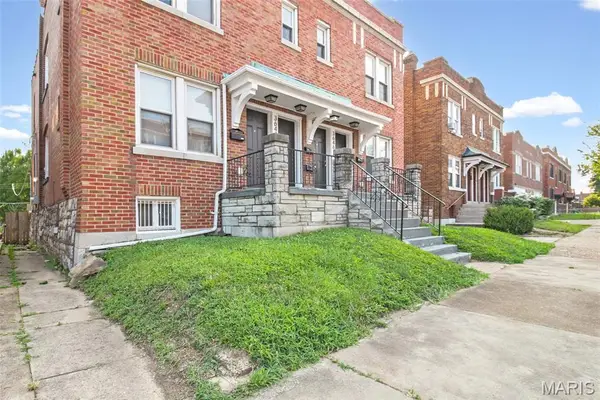 $375,000Active-- beds -- baths3,552 sq. ft.
3644-3646 Bates Street, St Louis, MO 63116
MLS# 26051182Listed by: EXP REALTY, LLC - New
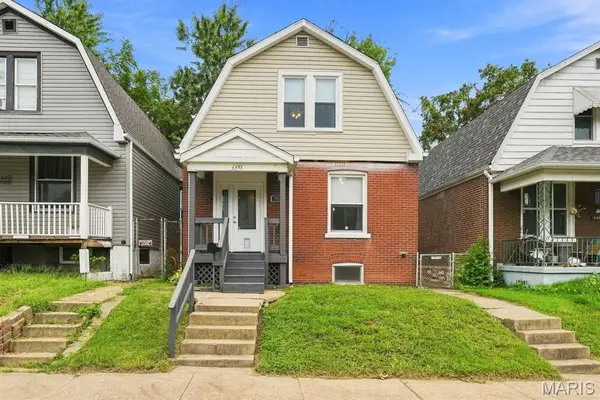 $199,900Active2 beds 2 baths1,173 sq. ft.
4453 Wilcox Avenue, St Louis, MO 63116
MLS# 26046496Listed by: COLDWELL BANKER REALTY - GUNDAKER - New
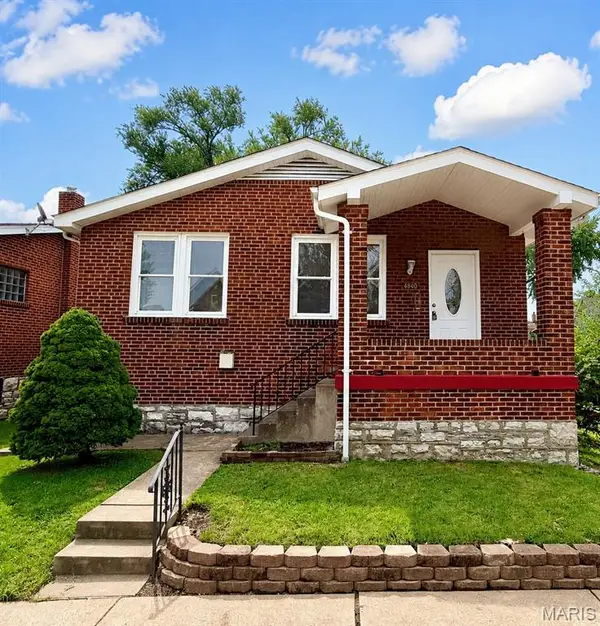 $189,900Active2 beds 1 baths1,055 sq. ft.
4840 Gardenville Avenue, St Louis, MO 63116
MLS# 26052300Listed by: LINDCREST PROPERTY MANAGEMENT, LLC - Coming Soon
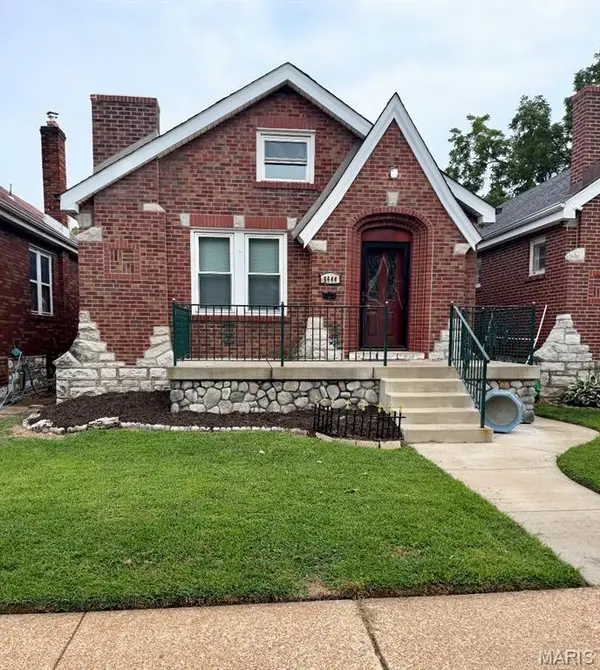 $240,000Coming Soon3 beds 3 baths
5644 Nottingham Avenue, St Louis, MO 63109
MLS# 26052360Listed by: MAIN KEY REALTY LLC - New
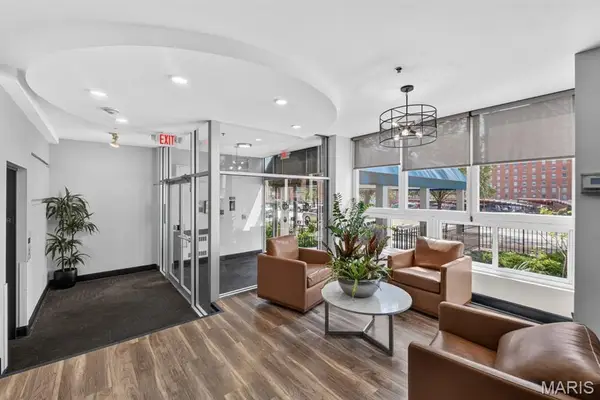 $36,900Active1 beds 1 baths427 sq. ft.
210 N 17th Street #907, St Louis, MO 63103
MLS# 26052361Listed by: ALEXANDER REALTY INC - New
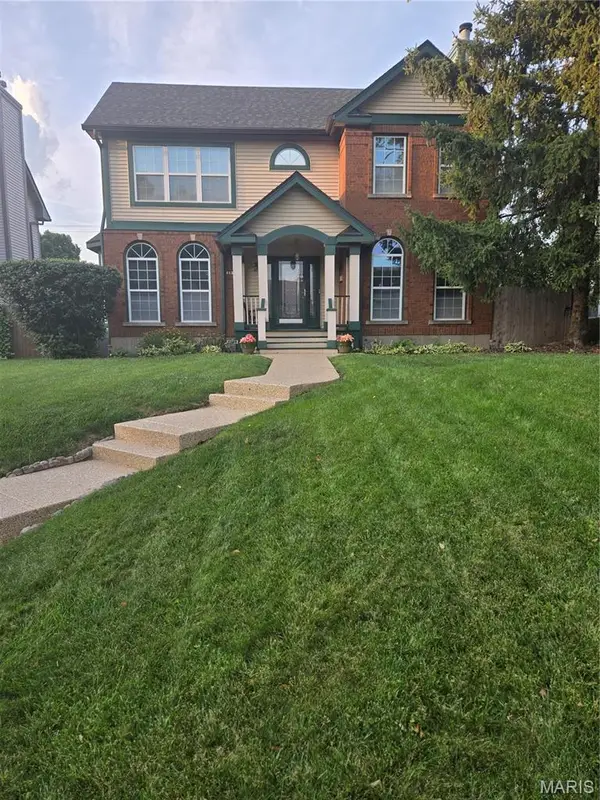 $399,900Active3 beds 3 baths1,914 sq. ft.
4139 Westminster Place, St Louis, MO 63108
MLS# 26052380Listed by: NETTWORK GLOBAL


Protect your home and budget from life's surprises with an Assurant Home Warranty, backed by a partner that supports you through every step of homeownership. Explore Plans.
©2026 Century 21 Real Estate LLC. All rights reserved. CENTURY 21®, the CENTURY 21 Logo and C21® are service marks owned by Century 21 Real Estate LLC. Century 21 Real Estate LLC fully supports the principles of the Fair Housing Act and the Equal Opportunity Act. Each office is independently owned and operated. Listing information is deemed reliable but not guaranteed accurate.