
3033 Fallbrook Drive, Saint Louis, MO 63131
Local realty services provided by:CENTURY 21 Premiere Realty
Listed by: justin m taylor
Office: the agency
MLS#:26046916
Source:MO_MARIS
Price summary
- Price:$2,750,000
- Price per sq. ft.:$396.25
- Monthly HOA dues:$29.17
About this home
Set on just over an acre in Frontenac's coveted Radcliffe subdivision, this stately 4,724 square foot residence with a side-entry four-car garage and fully finished lower level sits within the acclaimed Ladue School District. The current owners took the original structure down to the ground and built entirely new in 2019, delivering the scale, systems, and finish level only true new construction can offer. A circular drive winds past mature trees and manicured gardens to a columned portico and covered front porch. Step through the double entry doors into a light-filled foyer crowned by a coffered ceiling and crystal chandelier, with 10 foot ceilings, 8 foot doors, and engineered hardwood flooring throughout the main level. The great room is a showpiece beneath a coffered ceiling, anchored by a striking black fireplace with custom mantel and a wall of black-framed windows overlooking the grounds. The kitchen is a chef's dream. An expansive center island with seating and prep sink sits beneath ornate pendant fixtures, surrounded by custom white shaker cabinetry, gold-toned hardware, and quartz countertops. Sub-Zero refrigeration and Wolf appliances anchor a fully integrated package with double ovens, induction and electric cooktops, range hood, microwave, and ice maker, and a walk-in pantry keeps everything within reach. Open to the kitchen, the hearth room is where everyone will gravitate. Soaring vaulted ceilings with exposed beams, a floor-to-ceiling stone fireplace flanked by custom built-ins, and walls of windows make it equal parts dramatic and comfortable. It is the ideal spot for morning coffee, casual dinners, and everything in between. The formal dining room sits at the front of the home with crown molding and a crystal chandelier, while a dedicated wet bar with dark cabinetry, undermount sink, and beverage refrigerator connects it to the kitchen, making entertaining effortless. A private main-floor primary suite occupies its own wing, featuring plush carpeting, a tray ceiling with crystal chandelier, an inset fireplace, and room for a seating area overlooking the backyard oasis. The spa-inspired primary bath is a genuine retreat with heated floors, a freestanding soaking tub beneath its own chandelier, an oversized glass-enclosed steam shower with marble bench, dual vanities, and two custom walk-in closets. Main level laundry is handled in style with a utility sink and custom cabinetry, and a mudroom off the garage with built-in lockers keeps the daily coming and going organized. Upstairs, a spacious second living room makes a natural landing spot for homework, movie nights, or simply giving everyone room to spread out. Three generously sized bedrooms, each with plush carpeting, a private ensuite, and a walk-in closet, provide an arrangement families and guests alike will appreciate. The finished lower level extends the living space dramatically. A recreation room with polished concrete floors offers dedicated zones for lounging, media, and a ping pong table, served by a custom wet bar with black cabinetry, mirrored backsplash detailing, built-in sink, and refrigeration. A carpeted office with egress window sits just off the main gathering area, finished with a built-in window bench and gold-toned chandelier, functioning equally well as a fifth bedroom or guest suite. A full bathroom, dedicated home gym, sauna, and extensive storage complete the level. The backyard oasis boasts a heated gunite pool with integrated steps, sun shelf, and patterned tile border, paired with a spa and stone-clad fire bowls for cool evenings. The oversized covered patio is finished like an interior room, with a coffered ceiling, shiplap detailing, dual ceiling fans, recessed lighting, a mounted television with integrated sound, and space for both full outdoor dining and lounge seating. All of this sits minutes from Plaza Frontenac, downtown Clayton, and Highway 40....
Contact an agent
Home facts
- Year built:2019
- Subdivision & Development:Radcliffe
- Listing ID #:26046916
- Added:46 day(s) ago
- Updated:September 14, 2026 at 08:15 AM
Rooms and interior
- Bedrooms:5
- Total bathrooms:7
- Full bathrooms:5
- Half bathrooms:2
- Rooms Total:10
- Kitchen Description:Dishwasher, Disposal, Double Oven, Electric Cooktop, Microwave, Range Hood
- Basement:Yes
- Basement Description:Partially Finished, Sleeping Area, Storage Space, Sump Pump, Unfinished
- Living area:6,940 sq. ft.
Heating and cooling
- Cooling:Central Air, Electric, Zoned
- Heating:Forced Air, Natural Gas, Zoned
- Central air:Yes
Structure and exterior
- Year built:2019
- Building area:6,940 sq. ft.
- Lot area:1.05 Acres
- Lot Features:Corner Lot
- Architectural Style:Traditional
- Construction Materials:Brick
- Levels:1.5 Story
Schools
- High school:Ladue Horton Watkins High
- Middle school:Ladue Middle
- Elementary school:Conway Elem.
Utilities
- Water:Public
- Sewer:Public Sewer
Finances and disclosures
- Price:$2,750,000
- Price per sq. ft.:$396.25
- Tax amount:$25,305 (2025)
Features and amenities
- Amenities:Bookcases, Breakfast Bar, Coffered Ceiling(s), High Ceilings, Open Floorplan, Pantry, Wet Bar
- Pool features:Private Pool
Parking
- Total parking spaces:4
- Parking description:Additional Parking, Garage Door Opener
- Garage:Yes
- Garage spaces:4
 Copyright 2026 Mid-America Regional Information Systems. All rights reserved. Listings courtesy of Mid-America Regional Information Systems as distributed by MLS GRID <Last Updated September 14, 2026. Mid-America Regional Information Systems provides content displayed here (“provided content”) on an “as is” basis and makes no representations or warranties regarding the provided content, including, but not limited to those of non-infringement, timeliness, accuracy, or completeness. Individuals and companies using information presented are responsible for verification and validation of information they utilize and present to their customers and clients. Mid-America Regional Information Systems will not be liable for any damage or loss resulting from use of the provided content or the products available through Portals, IDX, VOW, and/or Syndication. Recipients of this information shall not resell, redistribute, reproduce, modify, or otherwise copy any portion thereof without the expressed written consent of Mid-America Regional Information Systems.
New listings near 3033 Fallbrook Drive
- Coming Soon
 $310,000Coming Soon3 beds 1 baths1,352 sq. ft.
7075 Pernod Avenue, St Louis, MO 63139
MLS# 26051614Listed by: RE/MAX RESULTS - Coming SoonOpen Sun, 1 to 3pm
 $285,000Coming Soon2 beds 1 baths1,193 sq. ft.
6437 Pernod Avenue, St Louis, MO 63139
MLS# 26054547Listed by: COLDWELL BANKER REALTY - GUNDAKER - Coming Soon
 $425,000Coming Soon-- beds -- baths2,838 sq. ft.
4520 Gibson Avenue, St Louis, MO 63110
MLS# 26059019Listed by: GARCIA PROPERTIES - Coming Soon
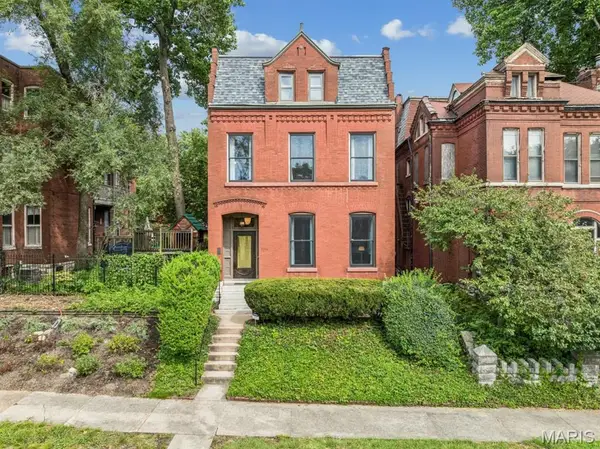 $550,000Coming Soon3 beds 3 baths3,200 sq. ft.
3114 Illinois Avenue, St Louis, MO 63118
MLS# 26021992Listed by: EXP REALTY, LLC - Coming SoonOpen Sun, 1 to 3pm
 $787,900Coming Soon5 beds 5 baths3,370 sq. ft.
6209 Washington Avenue, St Louis, MO 63130
MLS# 26058945Listed by: GLADYS MANION, INC. - Coming Soon
 $369,900Coming Soon2 beds 2 baths1,360 sq. ft.
4465 W Pine Boulevard #15, St Louis, MO 63108
MLS# 26058959Listed by: ELEVATE REALTY, LLC - Coming Soon
 $214,900Coming Soon1 beds 2 baths2,032 sq. ft.
3838 Bingham Avenue, St Louis, MO 63116
MLS# 26058225Listed by: EXP REALTY, LLC - Coming Soon
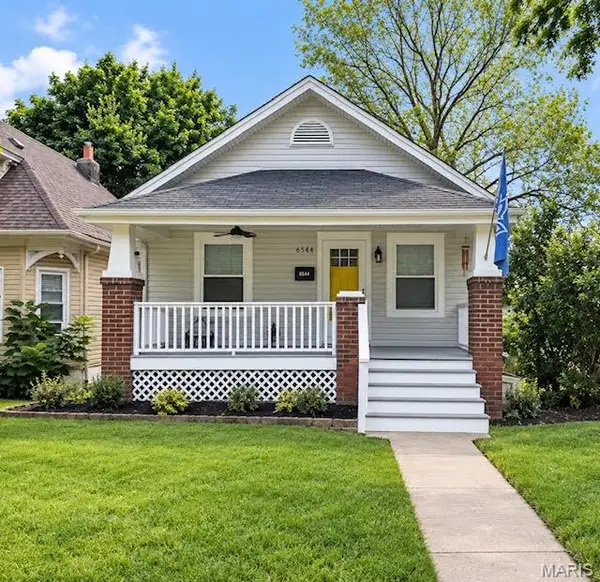 $324,900Coming Soon2 beds 1 baths1,080 sq. ft.
6544 Nashville Avenue, St Louis, MO 63139
MLS# 26058493Listed by: WORTH CLARK REALTY - Coming Soon
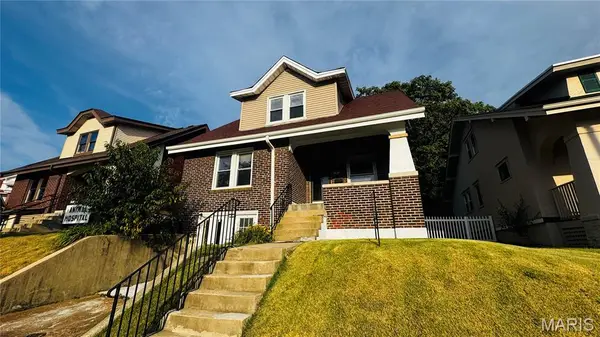 $259,900Coming Soon3 beds 2 baths1,159 sq. ft.
2830 Hampton Avenue, St Louis, MO 63139
MLS# 26056966Listed by: RE/MAX RESULTS - Coming Soon
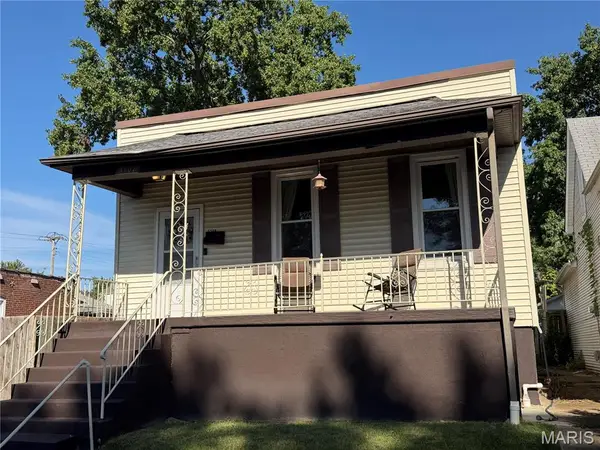 $195,000Coming Soon2 beds 2 baths1,080 sq. ft.
5108 Cologne Avenue, St Louis, MO 63116
MLS# 26057799Listed by: PARADIGM REALTY


Protect your home and budget from life's surprises with an Assurant Home Warranty, backed by a partner that supports you through every step of homeownership. Explore Plans.
©2026 Century 21 Real Estate LLC. All rights reserved. CENTURY 21®, the CENTURY 21 Logo and C21® are service marks owned by Century 21 Real Estate LLC. Century 21 Real Estate LLC fully supports the principles of the Fair Housing Act and the Equal Opportunity Act. Each office is independently owned and operated. Listing information is deemed reliable but not guaranteed accurate.