
3051 Nettie Drive, Saint Louis, MO 63129
Local realty services provided by:CENTURY 21 Premiere Realty
Listed by: angela jett
Office: epique realty
MLS#:26050465
Source:MO_MARIS
Price summary
- Price:$315,000
- Price per sq. ft.:$213.85
About this home
Do you like privacy? No HOA? Have extra vehicles and need parking, storage, and a workshop? Have pets to run? Wanting to Create a homestead yet still be in the county? You may then appreciate the trees, privacy, a workshop space, and room for garden/ pets/ toys. Create your Vision here. Nestled towards end of a peaceful cul-de-sac, this charming 3-bedroom, 2-bathroom home offers nearly an acre of serene privacy and a delightful country feel. Light and bright open living space on a generous 0.95-acre lot, one of the largest lots in the subdivision. Appreciate the circular driveway, an oversized detached two car garage that doubles as a workshop and storage haven, extra parking for possible trailer or RV; the 20x25 sf side deck frames sunset views—from west to east—overlooking a sweeping meadow and tree line, the deck has front yard gate, a staircase leading down to the garage/patio area, and door access to kitchen for ease of serving, dining, or entertaining on deck. Below the deck, find covered storage or carport space for practicality - think kayaks, boat, all kinds of toys. The location offers the best of both worlds: peaceful, rural ambiance with easy access to local schools and community amenities. Enjoy an elegant kitchen with features of a herringbone tile backsplash that attracts visual interest and depth to the walls. The sleek granite countertop design offers natural luxury to elevate the entire space. A sleek two-seat bar island with a granite top invites casual dining and conversation, while all appliances remain for your convenience- Renovated in 2025. Luxury vinyl flooring flows throughout, and thermal tilt-in windows flood the space with natural light; through kitchen is access to the expansive side deck—perfect for entertaining. || The lower level is equally impressive with exceptional versatility offering a bedroom suite- a full bathroom featuring a walk-in shower, and a dedicated laundry room with a sink. An open recreational space provides ample room for a home theater or gym, while French doors lead out to a private patio overlooking the open meadow and treelined perimeter. Recent upgrades include newer HVAC 2020 and A/C systems, updated septic system 2022. Utilities average $150 a month. Oakville Middle and High Schools. Call for details....
Contact an agent
Home facts
- Year built:1961
- Subdivision & Development:Beckers Divide Add 2
- Listing ID #:26050465
- Added:38 day(s) ago
- Updated:September 14, 2026 at 07:52 PM
Rooms and interior
- Bedrooms:3
- Total bathrooms:2
- Full bathrooms:2
- Rooms Total:9
- Kitchen Description:Dishwasher, Electric Cooktop, Refrigerator
- Basement:Yes
- Basement Description:Concrete, Partially Finished, Sleeping Area, Storage Space, Walk-Out Access
- Living area:1,473 sq. ft.
Heating and cooling
- Cooling:Central Air, Electric
- Heating:Electric, Forced Air
- Central air:Yes
Structure and exterior
- Year built:1961
- Building area:1,473 sq. ft.
- Lot area:0.95 Acres
- Lot Features:Cul-De-Sac
- Architectural Style:Ranch
- Construction Materials:Brick Veneer, Vinyl Siding
- Foundation Description:Concrete
- Levels:1 Story
Schools
- High school:Oakville Sr. High
- Middle school:Oakville Middle
- Elementary school:Rogers Elem.
Utilities
- Water:Public
- Sewer:Septic Tank
Finances and disclosures
- Price:$315,000
- Price per sq. ft.:$213.85
- Tax amount:$2,969 (2025)
Features and amenities
- Amenities:Open Floorplan
Parking
- Total parking spaces:4
- Parking description:2 Carport Space(s), Detached, Oversized
- Garage:Yes
- Garage spaces:2
- Carport spaces:2
 Copyright 2026 Mid-America Regional Information Systems. All rights reserved. Listings courtesy of Mid-America Regional Information Systems as distributed by MLS GRID <Last Updated September 14, 2026. Mid-America Regional Information Systems provides content displayed here (“provided content”) on an “as is” basis and makes no representations or warranties regarding the provided content, including, but not limited to those of non-infringement, timeliness, accuracy, or completeness. Individuals and companies using information presented are responsible for verification and validation of information they utilize and present to their customers and clients. Mid-America Regional Information Systems will not be liable for any damage or loss resulting from use of the provided content or the products available through Portals, IDX, VOW, and/or Syndication. Recipients of this information shall not resell, redistribute, reproduce, modify, or otherwise copy any portion thereof without the expressed written consent of Mid-America Regional Information Systems.
New listings near 3051 Nettie Drive
- Coming Soon
 $320,000Coming Soon2 beds 3 baths1,958 sq. ft.
901 Washington Avenue #708, St Louis, MO 63101
MLS# 26058943Listed by: THE HERMANN LONDON GROUP LLC - Coming Soon
 $290,000Coming Soon3 beds 2 baths2,099 sq. ft.
4324 W Pine Boulevard #A, St Louis, MO 63108
MLS# 26058544Listed by: REAL BROKER LLC - Coming Soon
 $180,000Coming Soon1 beds 1 baths858 sq. ft.
5614 Nottingham Avenue, St Louis, MO 63109
MLS# 26058948Listed by: REALTY EXECUTIVES OF ST. LOUIS - Coming Soon
 $310,000Coming Soon3 beds 1 baths1,352 sq. ft.
7075 Pernod Avenue, St Louis, MO 63139
MLS# 26051614Listed by: RE/MAX RESULTS - Coming SoonOpen Sun, 1 to 3pm
 $285,000Coming Soon2 beds 1 baths1,193 sq. ft.
6437 Pernod Avenue, St Louis, MO 63139
MLS# 26054547Listed by: COLDWELL BANKER REALTY - GUNDAKER - Coming Soon
 $425,000Coming Soon-- beds -- baths2,838 sq. ft.
4520 Gibson Avenue, St Louis, MO 63110
MLS# 26059019Listed by: GARCIA PROPERTIES - Coming SoonOpen Sun, 1 to 3pm
 $787,900Coming Soon5 beds 5 baths3,370 sq. ft.
6209 Washington Avenue, St Louis, MO 63130
MLS# 26058945Listed by: GLADYS MANION, INC. - Coming SoonOpen Sat, 2 to 4pm
 $369,900Coming Soon2 beds 2 baths1,360 sq. ft.
4465 W Pine Boulevard #15, St Louis, MO 63108
MLS# 26058959Listed by: ELEVATE REALTY, LLC - Coming Soon
 $214,900Coming Soon1 beds 2 baths2,032 sq. ft.
3838 Bingham Avenue, St Louis, MO 63116
MLS# 26058225Listed by: EXP REALTY, LLC - Coming Soon
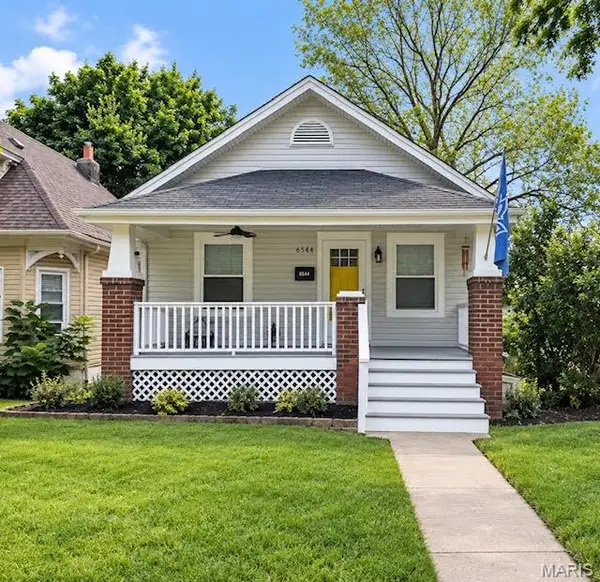 $324,900Coming Soon2 beds 1 baths1,080 sq. ft.
6544 Nashville Avenue, St Louis, MO 63139
MLS# 26058493Listed by: WORTH CLARK REALTY


Protect your home and budget from life's surprises with an Assurant Home Warranty, backed by a partner that supports you through every step of homeownership. Explore Plans.
©2026 Century 21 Real Estate LLC. All rights reserved. CENTURY 21®, the CENTURY 21 Logo and C21® are service marks owned by Century 21 Real Estate LLC. Century 21 Real Estate LLC fully supports the principles of the Fair Housing Act and the Equal Opportunity Act. Each office is independently owned and operated. Listing information is deemed reliable but not guaranteed accurate.