
321 Caithness Road, Saint Louis, MO 63137
Local realty services provided by:CENTURY 21 Broughton Team
321 Caithness Road,St Louis, MO 63137
$109,900
- 3 Beds
- 1 Baths
- 902 sq. ft.
- Single family
- Active
Listed by: michael j galbally
Office: real broker llc.
MLS#:26037521
Source:MO_MARIS
Price summary
- Price:$109,900
- Price per sq. ft.:$121.84
About this home
Welcome to this 3 bed / 1 bath ranch home with detached garage in the area of Riverview Gardens. Fully renovated throughout including a architectural shingle roof, vinyl windows, vinyl siding, new electric, new plumbing including a full replaced main plumbing stack. You’re welcomed into the front living room with neutral paint, beautiful luxury vinyl plank flooring & ceiling fan. Eat in kitchen features white cabinetry, designer laminate top w/ tiled backsplash and stainless steel appliances including a gas range. The back door leads to the deck overlooking the fenced yard, a great spot to host a BBQ with family & friends this summer. Three generously sized bedrooms finished with luxury vinyl flooring, spacious closets, & designer ceiling fans. The nicely updated hall bath offers a tile surround shower & tiled wainscoting around the room plus updated vanity. Full basement is clean and freshly painted providing additional future living space and storage. Long blacktop driveway offers plenty of off street parking in addition to the detached garage. Grant/down payment assistance programs available. Inquire today! Property will come with a passed occupancy inspection....
Contact an agent
Home facts
- Year built:1952
- Subdivision & Development:Glasgow Village
- Listing ID #:26037521
- Added:93 day(s) ago
- Updated:September 16, 2026 at 08:48 PM
Rooms and interior
- Bedrooms:3
- Total bathrooms:1
- Full bathrooms:1
- Rooms Total:6
- Kitchen Description:Dishwasher, Range Hood
- Basement:Yes
- Basement Description:Concrete, Unfinished
- Living area:902 sq. ft.
Heating and cooling
- Cooling:Attic Fan
- Heating:Forced Air
Structure and exterior
- Year built:1952
- Building area:902 sq. ft.
- Lot area:0.19 Acres
- Architectural Style:Ranch
- Construction Materials:Vinyl Siding
- Foundation Description:Concrete
- Levels:1 Story
Schools
- High school:Riverview Gardens Sr. High
- Middle school:R. G. Central Middle
- Elementary school:Highland Elem.
Utilities
- Water:Public
- Sewer:Public Sewer
Finances and disclosures
- Price:$109,900
- Price per sq. ft.:$121.84
- Tax amount:$1,309 (2025)
Parking
- Total parking spaces:1
- Garage:Yes
- Garage spaces:1
 Copyright 2026 Mid-America Regional Information Systems. All rights reserved. Listings courtesy of Mid-America Regional Information Systems as distributed by MLS GRID <Last Updated September 16, 2026. Mid-America Regional Information Systems provides content displayed here (“provided content”) on an “as is” basis and makes no representations or warranties regarding the provided content, including, but not limited to those of non-infringement, timeliness, accuracy, or completeness. Individuals and companies using information presented are responsible for verification and validation of information they utilize and present to their customers and clients. Mid-America Regional Information Systems will not be liable for any damage or loss resulting from use of the provided content or the products available through Portals, IDX, VOW, and/or Syndication. Recipients of this information shall not resell, redistribute, reproduce, modify, or otherwise copy any portion thereof without the expressed written consent of Mid-America Regional Information Systems.
New listings near 321 Caithness Road
- Coming Soon
 $185,000Coming Soon-- beds -- baths2,244 sq. ft.
3631 Gustine Avenue, St Louis, MO 63116
MLS# 26058441Listed by: RE/MAX RESULTS - Coming Soon
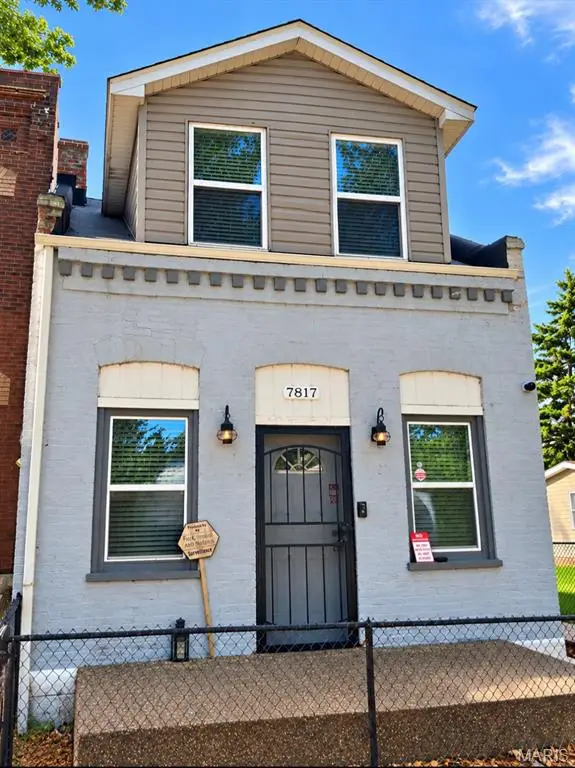 $119,900Coming Soon2 beds 2 baths854 sq. ft.
7817 Pennsylvania Avenue, St Louis, MO 63111
MLS# 26059488Listed by: HOLLINGER SUCCESS REALTY, LLC - Coming Soon
 $219,900Coming Soon2 beds 2 baths1,769 sq. ft.
5553 Waterman Boulevard #3E, St Louis, MO 63112
MLS# 26051731Listed by: COLDWELL BANKER REALTY - GUNDAKER - Coming Soon
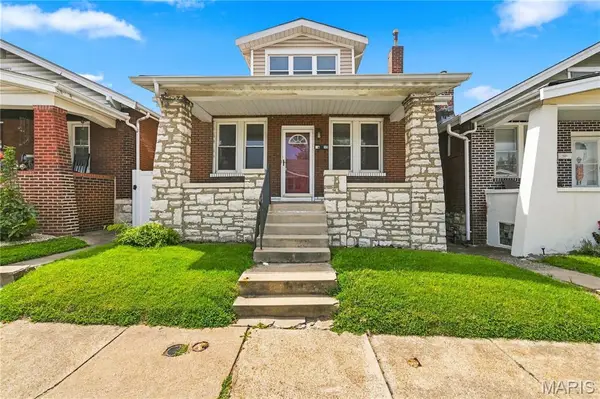 $135,000Coming Soon3 beds 3 baths880 sq. ft.
5435 Bates Street, St Louis, MO 63116
MLS# 26059959Listed by: KELLER WILLIAMS CHESTERFIELD - Coming Soon
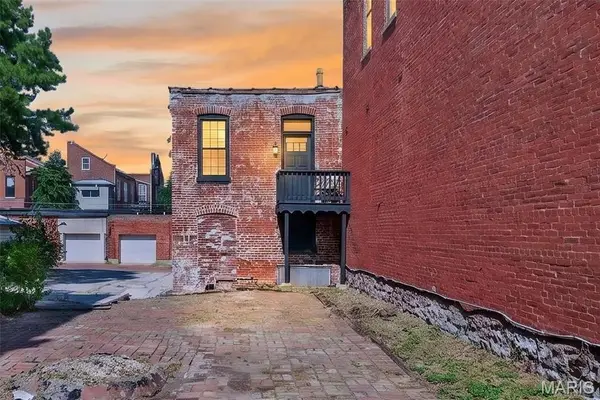 $320,000Coming Soon3 beds 3 baths1,760 sq. ft.
2023 Sidney Street, St Louis, MO 63104
MLS# 26058504Listed by: ELEVATE REALTY, LLC - Coming Soon
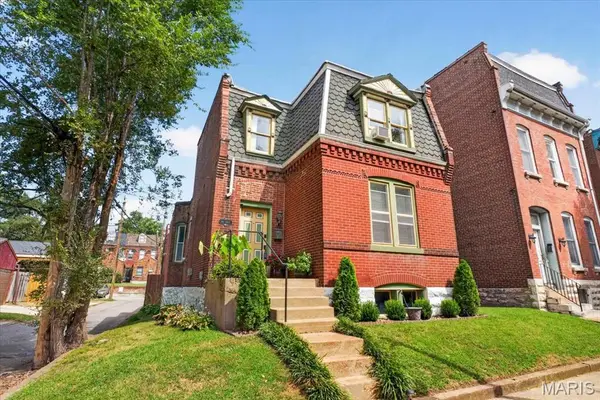 $220,000Coming Soon2 beds 1 baths1,456 sq. ft.
2017 Senate Street, St Louis, MO 63118
MLS# 26053373Listed by: DIELMANN SOTHEBY'S INTERNATIONAL REALTY - Coming SoonOpen Sun, 1 to 3pm
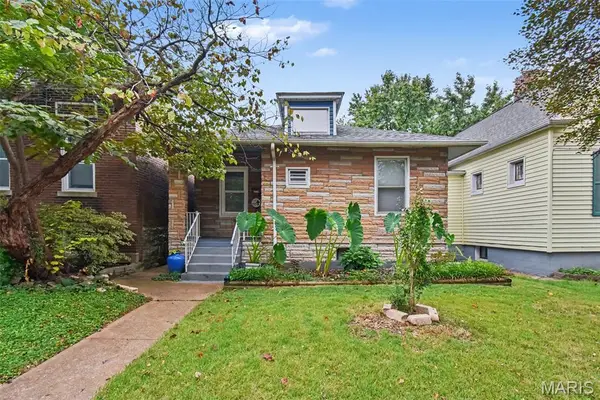 $189,900Coming Soon2 beds 1 baths720 sq. ft.
5218 Gresham Avenue, St Louis, MO 63109
MLS# 26059863Listed by: REALTY EXECUTIVES OF ST. LOUIS - Coming Soon
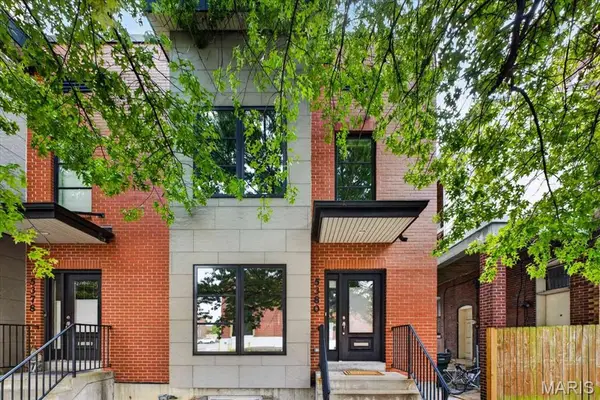 $449,900Coming Soon3 beds 3 baths2,540 sq. ft.
5380 Magnolia Avenue, St Louis, MO 63139
MLS# 26059322Listed by: REECENICHOLS REAL ESTATE - Coming Soon
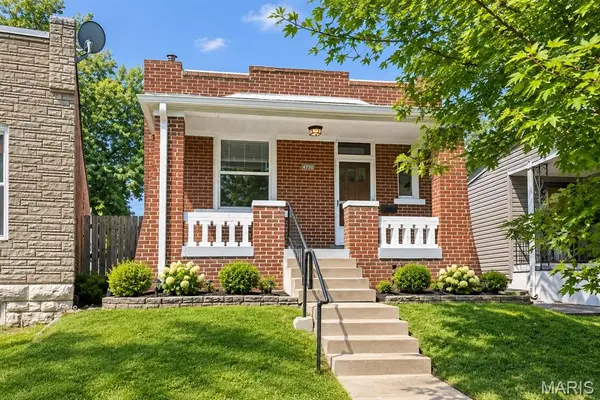 $165,000Coming Soon2 beds 1 baths900 sq. ft.
4730 Milentz Avenue, St Louis, MO 63116
MLS# 26059655Listed by: HERO REALTY, LLC - Coming Soon
 $369,000Coming Soon2 beds 3 baths1,400 sq. ft.
4540 Lindell Boulevard #301, St Louis, MO 63108
MLS# 26059164Listed by: KELLER WILLIAMS CHESTERFIELD


Protect your home and budget from life's surprises with an Assurant Home Warranty, backed by a partner that supports you through every step of homeownership. Explore Plans.
©2026 Century 21 Real Estate LLC. All rights reserved. CENTURY 21®, the CENTURY 21 Logo and C21® are service marks owned by Century 21 Real Estate LLC. Century 21 Real Estate LLC fully supports the principles of the Fair Housing Act and the Equal Opportunity Act. Each office is independently owned and operated. Listing information is deemed reliable but not guaranteed accurate.