
33 Chapel Hill Estates, Saint Louis, MO 63131
Local realty services provided by:CENTURY 21 CopperKey Realty
33 Chapel Hill Estates,St Louis, MO 63131
$2,795,000
- 5 Beds
- 7 Baths
- 10,057 sq. ft.
- Single family
- Active
Upcoming open houses
- Sun, Oct 2501:00 pm - 03:00 pm
Listed by: kristi noory
Office: desara lane
MLS#:26046533
Source:MO_MARIS
Price summary
- Price:$2,795,000
- Price per sq. ft.:$277.92
- Monthly HOA dues:$20.83
About this home
Timeless French Provincial architecture defines this exceptional estate, gracefully positioned on 1.34 private acres in prestigious Chapel Hill Estates. With over 10,000 square feet of finished living space, this 5-bedroom, 5 full and 2 half bath residence was thoughtfully designed for both grand entertaining and comfortable everyday living.
A dramatic two-story foyer with marble flooring and a sweeping curved staircase welcomes you into this remarkable home. Just off the foyer, the private library features custom built-ins, French doors, hardwood floors, plantation shutters, and a fireplace, creating an elegant retreat for work or relaxation. Across the foyer, the formal dining room offers an inviting setting for intimate dinners or memorable holiday gatherings with plenty of room to accommodate family and guests. Continue into the heart of the home, where the impressive two-story family room makes a lasting impression with its soaring floor-to-ceiling stone fireplace and spectacular wall of windows that flood the space with natural light.
The gourmet kitchen is designed for both everyday living and entertaining, featuring custom cabinetry, granite countertops, Thermador and Bosch appliances, large center island, walk-in pantry, wine cooler, breakfast bar, and abundant prep space. The adjoining hearth room offers a second fireplace and spacious sitting area, creating a warm and inviting gathering space just off the kitchen.
The luxurious main-level primary suite offers a coffered ceiling, private sitting room with fireplace, dual walk-in closets, and a spa-inspired bath featuring separate vanities, steam shower, and whirlpool tub. Upstairs are four spacious bedrooms, three full baths, an expansive loft area, and a second staircase providing additional convenience.
The walk-out lower level is designed for entertaining with a home theater, recreation room, game room, exercise area, full kitchen, full bath, and direct access to a spacious patio. Hardwood flooring extends throughout the main and upper levels. Outdoors, enjoy a private, tree-lined backyard with a saltwater pool, expansive patio, and the exceptional privacy afforded by this estate-sized homesite.
Additional amenities include 9' and 11' ceilings on the main level, 10' lower-level ceilings, 8' doors, transom and Palladian windows, irrigation system, security system, intercom, built-in speakers, and an oversized four-car garage.
An exceptional opportunity to own a truly special home in Chapel Hill Estates....
Contact an agent
Home facts
- Year built:2005
- Subdivision & Development:Chapel Hill 1
- Listing ID #:26046533
- Added:90 day(s) ago
- Updated:October 25, 2026 at 12:17 PM
Rooms and interior
- Bedrooms:5
- Total bathrooms:7
- Full bathrooms:5
- Half bathrooms:2
- Rooms Total:13
- Kitchen Description:Dishwasher, Disposal, Gas Cooktop, Microwave, Range Hood
- Basement:Yes
- Basement Description:Concrete, Full, Partially Finished, Storage Space, Sump Pump, Walk-Out Access
- Living area:10,057 sq. ft.
Heating and cooling
- Cooling:Central Air, Electric, Zoned
- Heating:Forced Air, Heat Pump, Natural Gas
- Central air:Yes
Structure and exterior
- Year built:2005
- Building area:10,057 sq. ft.
- Lot area:1.34 Acres
- Construction Materials:Brick
- Foundation Description:Concrete
- Levels:1.5 Story
Schools
- High school:Parkway West High
- Middle school:West Middle
- Elementary school:Mason Ridge Elem.
Utilities
- Water:Public
- Sewer:Public Sewer
Finances and disclosures
- Price:$2,795,000
- Price per sq. ft.:$277.92
- Tax amount:$20,676 (2025)
Features and amenities
- Amenities:Bookcases, Breakfast Bar, Coffered Ceiling(s), High Ceilings
- Pool features:Private Pool
Parking
- Parking description:Garage Door Opener, Off Street, Oversized
- Garage:Yes
- Garage spaces:4
 Copyright 2026 Mid-America Regional Information Systems. All rights reserved. Listings courtesy of Mid-America Regional Information Systems as distributed by MLS GRID <Last Updated October 25, 2026. Mid-America Regional Information Systems provides content displayed here (“provided content”) on an “as is” basis and makes no representations or warranties regarding the provided content, including, but not limited to those of non-infringement, timeliness, accuracy, or completeness. Individuals and companies using information presented are responsible for verification and validation of information they utilize and present to their customers and clients. Mid-America Regional Information Systems will not be liable for any damage or loss resulting from use of the provided content or the products available through Portals, IDX, VOW, and/or Syndication. Recipients of this information shall not resell, redistribute, reproduce, modify, or otherwise copy any portion thereof without the expressed written consent of Mid-America Regional Information Systems.
New listings near 33 Chapel Hill Estates
- Coming Soon
 $299,000Coming Soon3 beds 2 baths783 sq. ft.
3953 Russell Boulevard, St Louis, MO 63110
MLS# 26068137Listed by: BERKSHIRE HATHAWAY HOMESERVICES SELECT PROPERTIES - Coming Soon
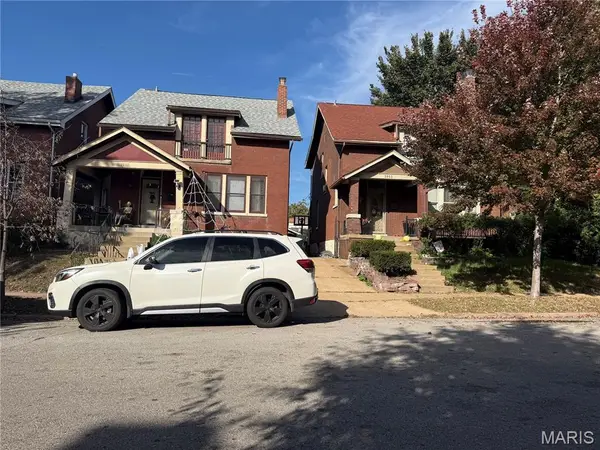 $479,900Coming Soon3 beds 2 baths1,885 sq. ft.
3957 Russell Boulevard, St Louis, MO 63110
MLS# 26068140Listed by: BERKSHIRE HATHAWAY HOMESERVICES SELECT PROPERTIES - Coming Soon
 $215,000Coming Soon1 beds 2 baths960 sq. ft.
5916 Leona Street, St Louis, MO 63116
MLS# 26068255Listed by: COMPASS REALTY GROUP - Coming Soon
 $659,900Coming Soon4 beds 4 baths3,279 sq. ft.
3618 Arsenal Street, St Louis, MO 63116
MLS# 26068168Listed by: RE/MAX RESULTS - Coming Soon
 $45,000Coming Soon2 beds 1 baths1,112 sq. ft.
4819 Bessie Avenue, St Louis, MO 63115
MLS# 26068097Listed by: EXP REALTY, LLC - Coming Soon
 $279,900Coming Soon2 beds 3 baths4,896 sq. ft.
2721 Salena Street, St Louis, MO 63118
MLS# 26068335Listed by: FATHOM REALTY-ST. LOUIS - Coming Soon
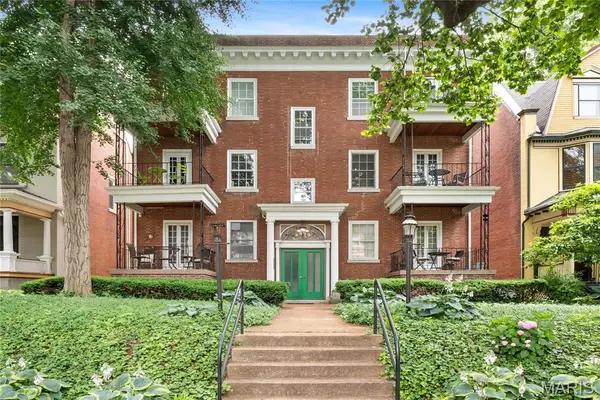 $229,000Coming Soon2 beds 2 baths1,582 sq. ft.
4530 Mcpherson Avenue #2E, St Louis, MO 63108
MLS# 26068078Listed by: PONCE REALTY GROUP, LLC - Coming Soon
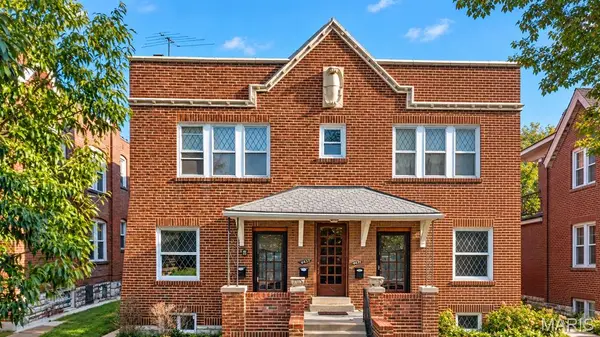 $650,000Coming Soon-- beds -- baths4,144 sq. ft.
4453 Russell Boulevard, St Louis, MO 63110
MLS# 26067794Listed by: HAROLD M. KLAMEN & ASSOC. - Coming Soon
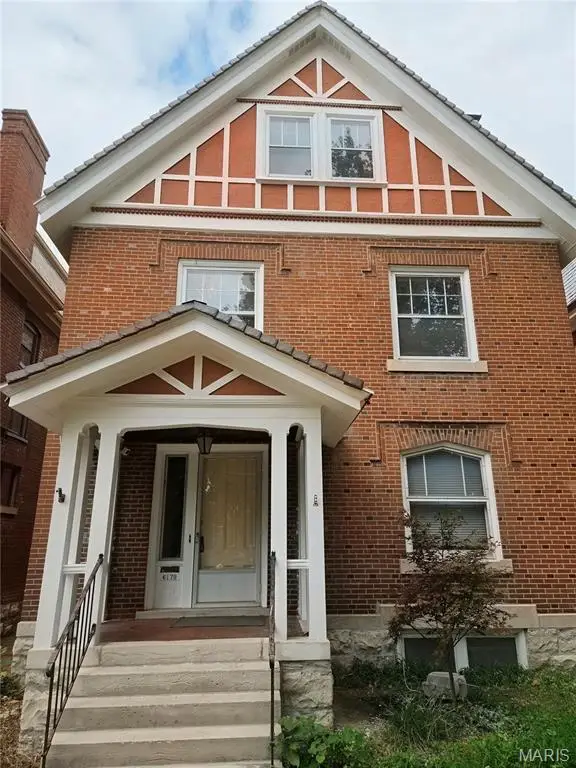 $575,000Coming Soon5 beds 3 baths2,614 sq. ft.
6179 Kingsbury Avenue, St Louis, MO 63112
MLS# 26067734Listed by: REDFIN CORPORATION - Coming Soon
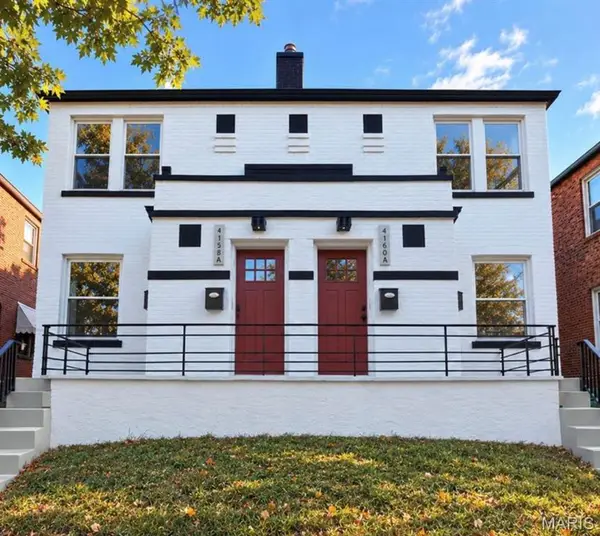 $555,800Coming Soon-- beds -- baths3,128 sq. ft.
4158 Fairview Avenue, St Louis, MO 63116
MLS# 26066992Listed by: MAGNOLIA REAL ESTATE


Protect your home and budget from life's surprises with an Assurant Home Warranty, backed by a partner that supports you through every step of homeownership. Explore Plans.
©2026 Century 21 Real Estate LLC. All rights reserved. CENTURY 21®, the CENTURY 21 Logo and C21® are service marks owned by Century 21 Real Estate LLC. Century 21 Real Estate LLC fully supports the principles of the Fair Housing Act and the Equal Opportunity Act. Each office is independently owned and operated. Listing information is deemed reliable but not guaranteed accurate.