
3559 Burgundy Way Drive, Saint Louis, MO 63129
Local realty services provided by:CENTURY 21 Bailey & Co.
3559 Burgundy Way Drive,St Louis, MO 63129
$595,900
- 4 Beds
- 4 Baths
- - sq. ft.
- Single family
- Coming Soon
Listed by: kathryn jewell
Office: re/max results
MLS#:26050539
Source:MO_MARIS
Price summary
- Price:$595,900
- Monthly HOA dues:$18.75
About this home
There's a difference between a home that's been updated...
...and one that's been thoughtfully curated over nearly three decades.
Every project here had a purpose. Every improvement was carefully considered. Every tree, patio, and landscape bed reflects years of planning rather than quick renovations. The result isn't simply a home with countless upgrades—it's a home where every detail tells the story of pride, craftsmanship, and intentional living.
After 28 years of exceptional care by its original owners, this isn't simply another home coming to market—it's an opportunity to own a property where quality has never gone out of style.
Nestled in the heart of Oakville, this beautifully maintained residence offers more than 4,200 finished square feet with 4 bedrooms, 2 full baths, and 2 half baths, blending timeless elegance with modern comfort.
From the moment you arrive, the professionally designed landscaping creates an unforgettable first impression, while the oversized three-car garage easily accommodates today's larger SUVs, trucks, and recreational vehicles.
Inside, you'll immediately appreciate the quality of construction with 9-foot ceilings, extensive custom millwork, and solid hardwood flooring flowing throughout the great room, dining room, and den. The luxurious kitchen was designed to impress, featuring granite countertops, a full granite backsplash, stainless steel appliances, custom cabinetry, and layered accent lighting above the cabinetry, beneath the cabinets, and even within the toe kicks—creating an inviting ambiance for both everyday living and entertaining.
The primary suite is a retreat all its own, offering generous walk-in closets and a spa-inspired ensuite complete with abundant vanity space and a soaking tub beautifully positioned within a bay window—the perfect place to relax at the end of the day.
Thoughtful improvements continue throughout, including a convenient main-level laundry room, premium Wincore Low-E windows backed by a transferable lifetime warranty, custom Levolor blinds, and countless updates that provide both beauty and peace of mind.
The finished walkout lower level adds incredible flexibility with an additional half bath and abundant space for entertaining, hobbies, fitness, or recreation.
Outside, the backyard is every bit as impressive as the interior. Enjoy a cedar deck with stairs leading to an exposed aggregate patio, a beautiful stone patio, an inviting fire pit, and meticulously designed landscaping that creates a private outdoor retreat throughout every season.
And while the home itself is exceptional, the current owners will tell you one feature has always meant the most—the incredible neighbors who have helped make Burgundy Way feel like home for nearly three decades.
Some homes offer beautiful spaces.
This one offers a beautiful life....
Contact an agent
Home facts
- Year built:1997
- Subdivision & Development:Burgandy Way Estates
- Listing ID #:26050539
- Updated:August 08, 2026 at 04:33 PM
Rooms and interior
- Bedrooms:4
- Total bathrooms:4
- Full bathrooms:3
- Half bathrooms:1
- Rooms Total:12
- Basement:Yes
- Basement Description:Full, Partially Finished, Walk-Out Access
Heating and cooling
- Cooling:Central Air
- Heating:Forced Air, Natural Gas
- Central air:Yes
Structure and exterior
- Year built:1997
- Architectural Style:Colonial
- Construction Materials:Vinyl Siding
- Levels:2 Story
Schools
- High school:Oakville Sr. High
- Middle school:Bernard Middle
- Elementary school:Blades Elem.
Utilities
- Water:Public
- Sewer:Public Sewer
Finances and disclosures
- Price:$595,900
- Tax amount:$5,193 (2025)
Features and amenities
- Amenities:Breakfast Bar, High Ceilings, Open Floorplan, Pantry, Special Millwork
Parking
- Parking description:Garage Door Opener, Off Street, Oversized, Workshop in Garage
- Garage:Yes
- Garage spaces:3
 Copyright 2026 Mid-America Regional Information Systems. All rights reserved. Listings courtesy of Mid-America Regional Information Systems as distributed by MLS GRID <Last Updated August 8, 2026. Mid-America Regional Information Systems provides content displayed here (“provided content”) on an “as is” basis and makes no representations or warranties regarding the provided content, including, but not limited to those of non-infringement, timeliness, accuracy, or completeness. Individuals and companies using information presented are responsible for verification and validation of information they utilize and present to their customers and clients. Mid-America Regional Information Systems will not be liable for any damage or loss resulting from use of the provided content or the products available through Portals, IDX, VOW, and/or Syndication. Recipients of this information shall not resell, redistribute, reproduce, modify, or otherwise copy any portion thereof without the expressed written consent of Mid-America Regional Information Systems. MO_MARIS Member Broker: Tina Besserman
New listings near 3559 Burgundy Way Drive
- New
 $255,000Active2 beds 3 baths1,776 sq. ft.
1015 Washington Avenue #404, St Louis, MO 63101
MLS# 26049857Listed by: THE HERMANN LONDON GROUP LLC - Coming Soon
 $388,000Coming Soon3 beds 2 baths
4074 Alma Avenue, St Louis, MO 63116
MLS# 26046620Listed by: KELLER WILLIAMS REALTY ST. LOUIS - Coming Soon
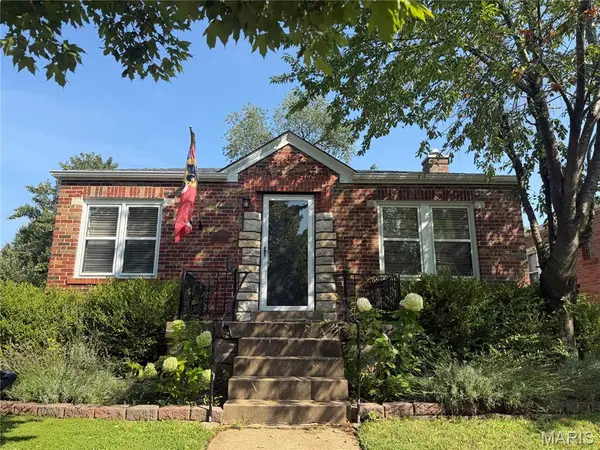 $185,000Coming Soon2 beds 2 baths
5000 Steffens Avenue, St Louis, MO 63116
MLS# 26050987Listed by: EXP REALTY, LLC - Coming Soon
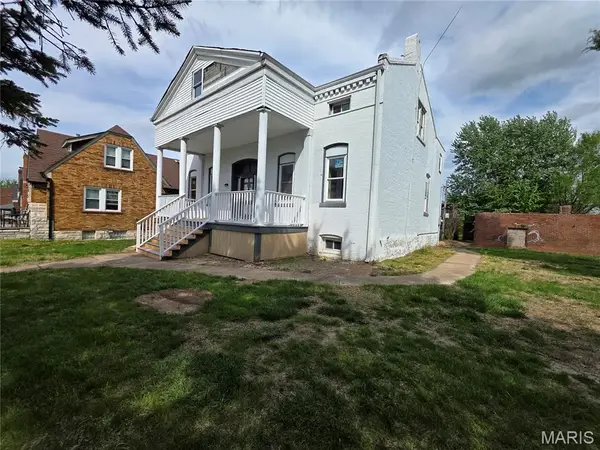 $299,900Coming Soon4 beds 3 baths
4136 Pennsylvania Avenue, St Louis, MO 63118
MLS# 26023422Listed by: KELLER WILLIAMS CHESTERFIELD - New
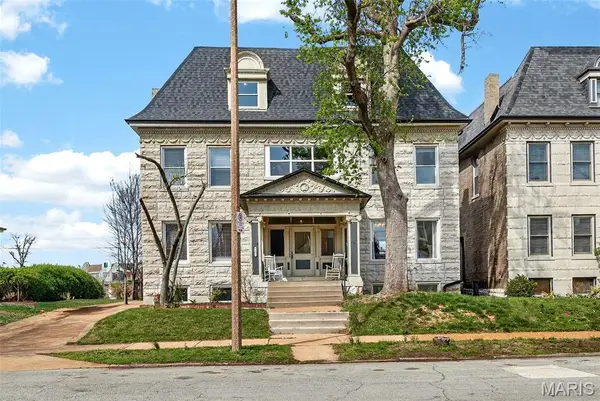 $899,000Active5 beds 4 baths4,501 sq. ft.
5137 Washington Place, St Louis, MO 63108
MLS# 26050970Listed by: WORTH CLARK REALTY - Coming Soon
 $249,900Coming Soon3 beds 2 baths
4131 Quincy Street, St Louis, MO 63116
MLS# 26032049Listed by: REECENICHOLS REAL ESTATE - New
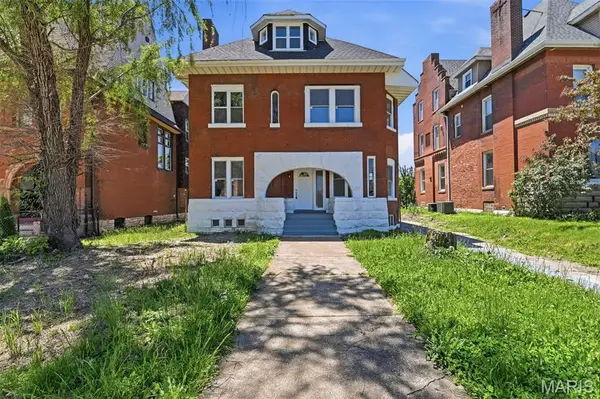 $640,000Active5 beds 4 baths2,460 sq. ft.
4266 Washington Boulevard, St Louis, MO 63108
MLS# 26039789Listed by: KELLER WILLIAMS REALTY ST. LOUIS - New
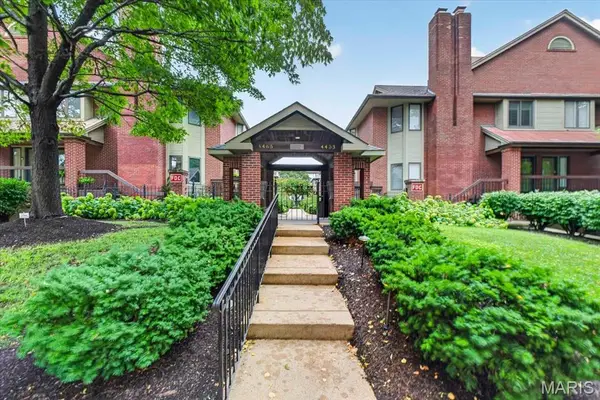 $374,900Active2 beds 2 baths1,300 sq. ft.
4465 W Pine Boulevard #19, St Louis, MO 63108
MLS# 26048812Listed by: REECENICHOLS REAL ESTATE - New
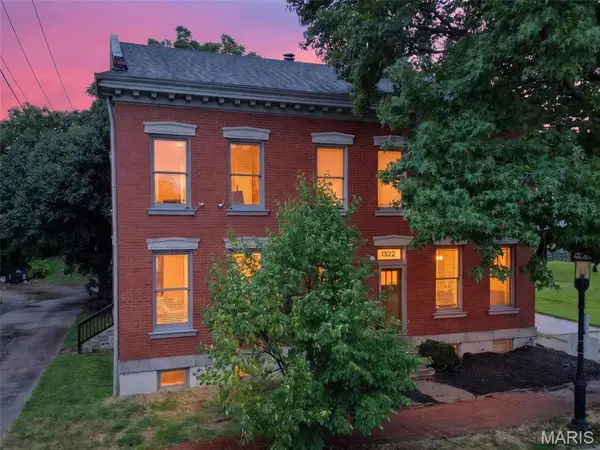 $249,000Active2 beds 2 baths1,078 sq. ft.
1324 S 9th Street, St Louis, MO 63104
MLS# 26050566Listed by: KELLER WILLIAMS REALTY ST. LOUIS - New
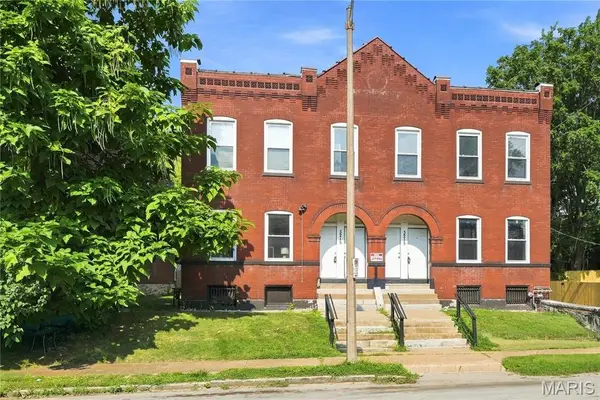 $725,000Active-- beds -- baths5,752 sq. ft.
3215 Nebraska Avenue, St Louis, MO 63118
MLS# 26050649Listed by: COLDWELL BANKER REALTY - GUNDAKER


Protect your home and budget from life's surprises with an Assurant Home Warranty, backed by a partner that supports you through every step of homeownership. Explore Plans.
©2026 Century 21 Real Estate LLC. All rights reserved. CENTURY 21®, the CENTURY 21 Logo and C21® are service marks owned by Century 21 Real Estate LLC. Century 21 Real Estate LLC fully supports the principles of the Fair Housing Act and the Equal Opportunity Act. Each office is independently owned and operated. Listing information is deemed reliable but not guaranteed accurate.