
3628 Eileen Ann Drive, Saint Louis, MO 63129
Local realty services provided by:CENTURY 21 CopperKey Realty
3628 Eileen Ann Drive,St Louis, MO 63129
$299,900
- 3 Beds
- 2 Baths
- 1,724 sq. ft.
- Single family
- Pending
Listed by: lisa curran, christine mastis
Office: realty executives of st. louis
MLS#:26042455
Source:MO_MARIS
Price summary
- Price:$299,900
- Price per sq. ft.:$173.96
- Monthly HOA dues:$6.67
About this home
Welcome home to this charming 3-bedroom, 1.5-bath home offering space, comfort, and incredible value! Situated on a large, level lot, this well-maintained home features an attached 2-car garage, neutral paint tones, and beautiful wood floors that create a warm, inviting feel. The roomy kitchen offers abundant cabinet and counter space and is equipped with a stainless steel wall oven and gas cooktop—perfect for everyday cooking or entertaining. Large windows throughout fill the home with an abundance of natural light. The full bath features dual sinks for added convenience, while the finished lower level provides additional living space for a family room, home office, workout area, or playroom. Step outside to enjoy the backyard patio overlooking the fenced yard—ideal for relaxing, entertaining, or letting pets and kids play. New furnace as of early 2026! This is a fantastic opportunity to own a wonderful home that's ready for its next owners to move in and make it their own!
Contact an agent
Home facts
- Year built:1964
- Listing ID #:26042455
- Added:12 day(s) ago
- Updated:July 21, 2026 at 08:27 AM
Rooms and interior
- Bedrooms:3
- Total bathrooms:2
- Full bathrooms:1
- Half bathrooms:1
- Rooms Total:7
- Kitchen Description:Dishwasher, Disposal, Gas Cooktop
- Basement:Yes
- Basement Description:Concrete, Partially Finished, Sump Pump, Walk-Out Access
- Living area:1,724 sq. ft.
Heating and cooling
- Cooling:Central Air, Electric
- Heating:Natural Gas
- Central air:Yes
Structure and exterior
- Year built:1964
- Building area:1,724 sq. ft.
- Lot area:0.23 Acres
- Construction Materials:Brick, Vinyl Siding
- Foundation Description:Concrete
Schools
- High school:Mehlville High School
- Middle school:Washington Middle
- Elementary school:Trautwein Elem.
Utilities
- Water:Public
- Sewer:Public Sewer
Finances and disclosures
- Price:$299,900
- Price per sq. ft.:$173.96
- Tax amount:$3,043 (2025)
Parking
- Garage:Yes
- Garage spaces:2
 Copyright 2026 Mid-America Regional Information Systems. All rights reserved. Listings courtesy of Mid-America Regional Information Systems as distributed by MLS GRID <Last Updated July 21, 2026. Mid-America Regional Information Systems provides content displayed here (“provided content”) on an “as is” basis and makes no representations or warranties regarding the provided content, including, but not limited to those of non-infringement, timeliness, accuracy, or completeness. Individuals and companies using information presented are responsible for verification and validation of information they utilize and present to their customers and clients. Mid-America Regional Information Systems will not be liable for any damage or loss resulting from use of the provided content or the products available through Portals, IDX, VOW, and/or Syndication. Recipients of this information shall not resell, redistribute, reproduce, modify, or otherwise copy any portion thereof without the expressed written consent of Mid-America Regional Information Systems.
New listings near 3628 Eileen Ann Drive
- New
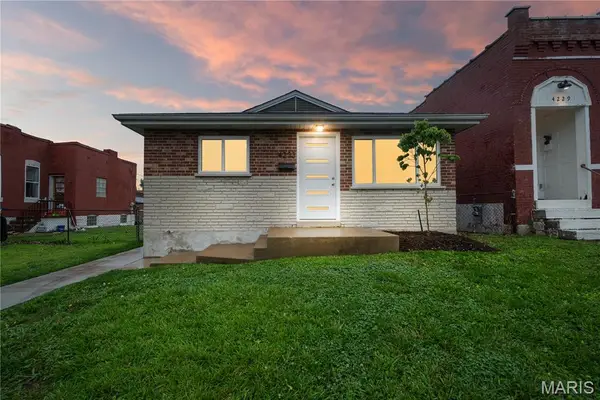 $214,900Active3 beds 1 baths960 sq. ft.
4233 Delor Street, St Louis, MO 63116
MLS# 26045593Listed by: GARCIA PROPERTIES 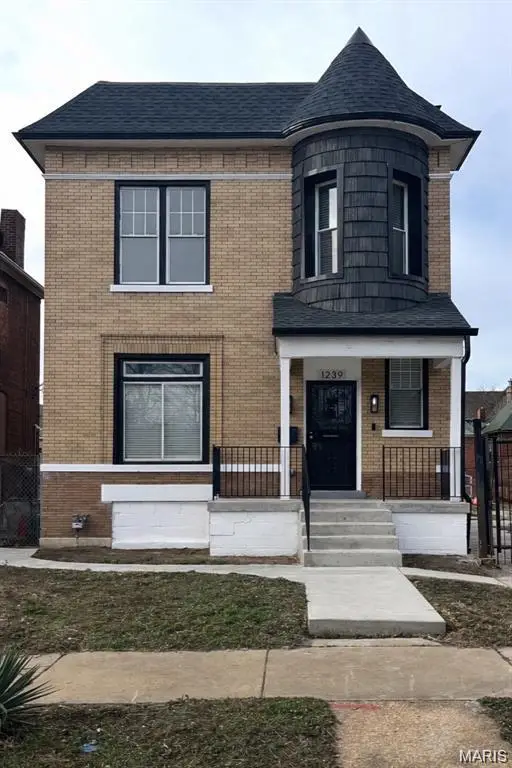 $269,000Pending4 beds 3 baths2,124 sq. ft.
1239 Clara Avenue, St Louis, MO 63112
MLS# 26046507Listed by: A-LIST, LLC- New
 $424,000Active2 beds 3 baths2,568 sq. ft.
901 Washington Avenue #704, St Louis, MO 63101
MLS# 26046529Listed by: RE/MAX RESULTS - New
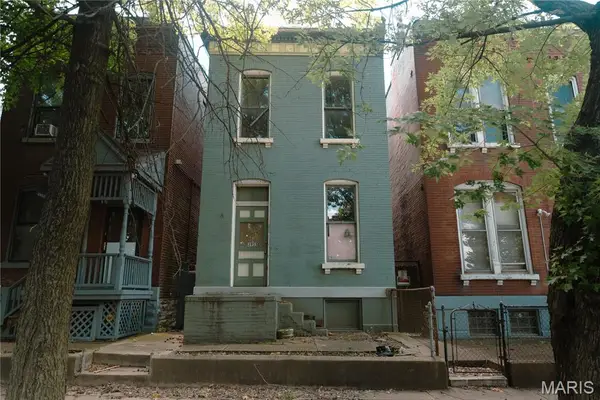 $29,900Active2 beds 2 baths1,298 sq. ft.
3955 N 11th Street, St Louis, MO 63107
MLS# 26046125Listed by: EXIT ELITE REALTY - Coming Soon
 $130,000Coming Soon1 beds 1 baths
4425 Osceola Street, St Louis, MO 63116
MLS# 26046360Listed by: RE/MAX RESULTS - New
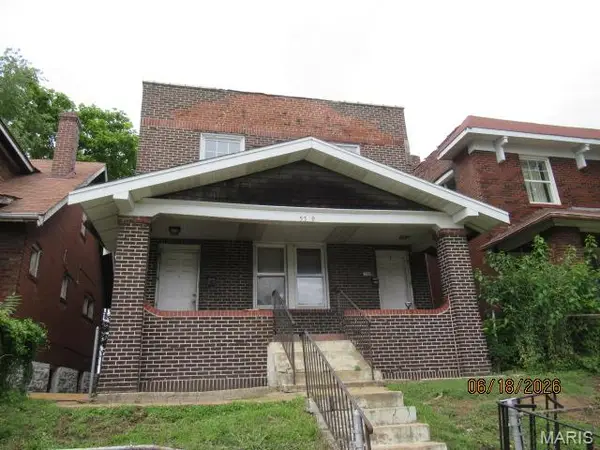 $49,900Active-- beds -- baths2,208 sq. ft.
5569 Palm Street, St Louis, MO 63120
MLS# 26046514Listed by: HOMESOURCE REAL ESTATE - New
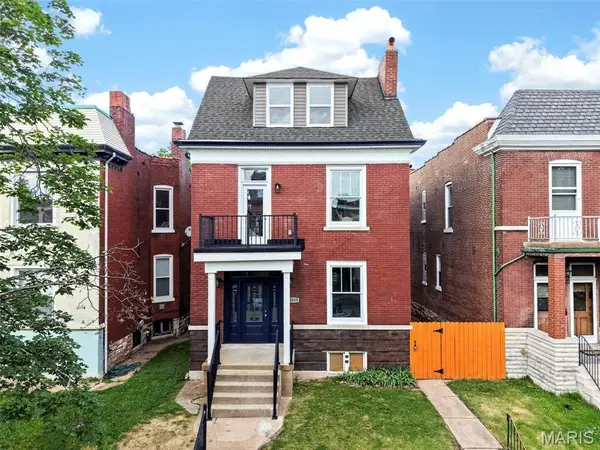 $695,000Active4 beds 4 baths2,839 sq. ft.
3659 Connecticut Street, St Louis, MO 63116
MLS# 26046515Listed by: KELLER WILLIAMS REALTY ST. LOUIS - Coming Soon
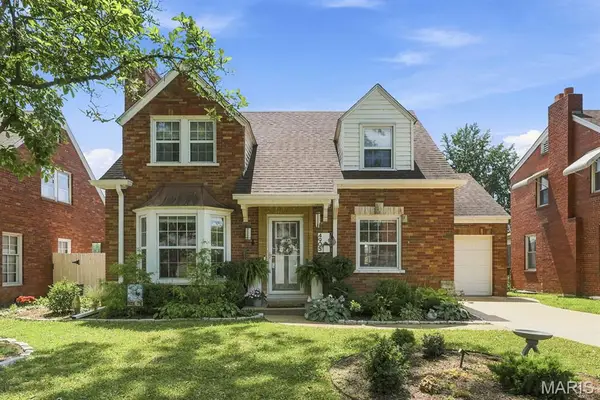 $415,000Coming Soon3 beds 2 baths
4905 Mccausland Avenue, St Louis, MO 63109
MLS# 26045285Listed by: COLDWELL BANKER REALTY - GUNDAKER - Coming Soon
 $289,900Coming Soon2 beds 1 baths
6632 Tholozan Avenue, St Louis, MO 63109
MLS# 26045764Listed by: RE/MAX RESULTS - New
 $325,000Active3 beds 2 baths2,051 sq. ft.
Address Withheld By Seller, St Louis, MO 63109
MLS# 26046287Listed by: GARCIA PROPERTIES


Protect your home and budget from life's surprises with an Assurant Home Warranty, backed by a partner that supports you through every step of homeownership. Explore Plans.
©2026 Century 21 Real Estate LLC. All rights reserved. CENTURY 21®, the CENTURY 21 Logo and C21® are service marks owned by Century 21 Real Estate LLC. Century 21 Real Estate LLC fully supports the principles of the Fair Housing Act and the Equal Opportunity Act. Each office is independently owned and operated. Listing information is deemed reliable but not guaranteed accurate.