
3737 Will Avenue, Saint Louis, MO 63125
Local realty services provided by:CENTURY 21 Bailey & Co.
3737 Will Avenue,St Louis, MO 63125
$239,000
- 2 Beds
- 2 Baths
- 1,486 sq. ft.
- Single family
- Active
Listed by: lisa sofia, drew sofia
Office: re/max results
MLS#:26048149
Source:MO_MARIS
Price summary
- Price:$239,000
- Price per sq. ft.:$160.83
About this home
Welcome to 3737 Will Ave., a full brick home situated on almost a half acre lot in St. Louis County. Inside, you will notice the wood floors throughout the bedrooms and hallway. There are two spacious bedrooms and a dining room which was previously the 3rd bedroom (there is a closet, so it could easily be turned back into a bedroom). The kitchen is complete with a ceiling fan and gas range. The walkout lower features a family room and full bathroom. Also, there is an attached garage with workshop area and service door to the back yard. Out back is a fabulous covered deck and gorgeous yard. There is also ample parking space and a shed that stays. This home is such a great value; the seller would like to sell as-is. It is truly a MUST SEE!
Contact an agent
Home facts
- Year built:1957
- Subdivision & Development:Carondelet Commons
- Listing ID #:26048149
- Added:1 day(s) ago
- Updated:July 31, 2026 at 03:33 PM
Rooms and interior
- Bedrooms:2
- Total bathrooms:2
- Full bathrooms:2
- Rooms Total:7
- Basement:Yes
- Basement Description:Partially Finished, Walk-Out Access
- Living area:1,486 sq. ft.
Heating and cooling
- Cooling:Central Air
- Heating:Forced Air, Natural Gas
- Central air:Yes
Structure and exterior
- Year built:1957
- Building area:1,486 sq. ft.
- Lot area:0.47 Acres
- Architectural Style:Traditional
- Construction Materials:Brick
- Levels:1 Story
Schools
- High school:Mehlville High School
- Middle school:Margaret Buerkle Middle
- Elementary school:Bierbaum Elem.
Utilities
- Water:Public
- Sewer:Public Sewer
Finances and disclosures
- Price:$239,000
- Price per sq. ft.:$160.83
- Tax amount:$2,736 (2025)
Parking
- Garage:Yes
- Garage spaces:1
 Copyright 2026 Mid-America Regional Information Systems. All rights reserved. Listings courtesy of Mid-America Regional Information Systems as distributed by MLS GRID <Last Updated July 31, 2026. Mid-America Regional Information Systems provides content displayed here (“provided content”) on an “as is” basis and makes no representations or warranties regarding the provided content, including, but not limited to those of non-infringement, timeliness, accuracy, or completeness. Individuals and companies using information presented are responsible for verification and validation of information they utilize and present to their customers and clients. Mid-America Regional Information Systems will not be liable for any damage or loss resulting from use of the provided content or the products available through Portals, IDX, VOW, and/or Syndication. Recipients of this information shall not resell, redistribute, reproduce, modify, or otherwise copy any portion thereof without the expressed written consent of Mid-America Regional Information Systems. MO_MARIS Member Broker: Tina Besserman
New listings near 3737 Will Avenue
- New
 $775,000Active3 beds 4 baths2,920 sq. ft.
3830 Olive Street, St Louis, MO 63108
MLS# 26047772Listed by: COLDWELL BANKER REALTY - GUNDAKER WEST REGIONAL - New
 $165,000Active-- beds -- baths1,742 sq. ft.
2813 Mount Pleasant Street, St Louis, MO 63111
MLS# 26049096Listed by: JASON MITCHELL REAL ESTATE MISSOURI, LLC - New
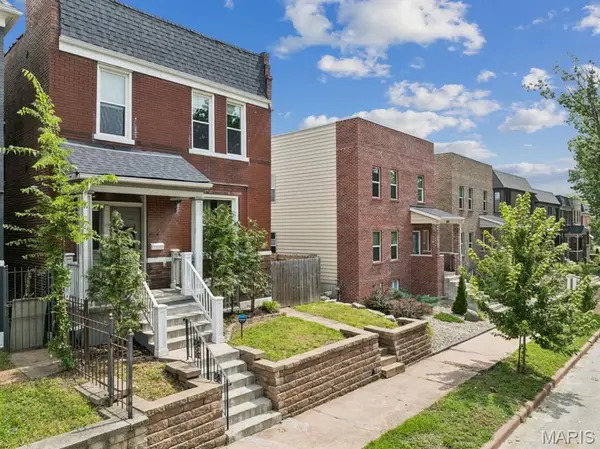 $525,000Active4 beds 3 baths3,198 sq. ft.
3329 Vista Avenue, St Louis, MO 63104
MLS# 26049244Listed by: EXP REALTY, LLC - Coming Soon
 $310,000Coming Soon2 beds 2 baths
4346 Arco Avenue, St Louis, MO 63110
MLS# 26049257Listed by: WORTH CLARK REALTY - New
 $129,900Active2 beds 1 baths747 sq. ft.
1435 Sproule Avenue, St Louis, MO 63139
MLS# 26047996Listed by: COLDWELL BANKER REALTY - GUNDAKER WEST REGIONAL - Open Sun, 12 to 2pmNew
 $464,900Active3 beds 3 baths2,337 sq. ft.
4663 Tower Grove Place, St Louis, MO 63110
MLS# 26049099Listed by: KELLER WILLIAMS REALTY ST. LOUIS - Coming Soon
 $1,125,000Coming Soon6 beds 5 baths
3131 Russell Boulevard, St Louis, MO 63104
MLS# 26038742Listed by: RE/MAX RESULTS - Open Sun, 12 to 2pmNew
 $199,000Active3 beds 1 baths2,320 sq. ft.
4444 Grace Avenue, St Louis, MO 63116
MLS# 26047939Listed by: NARRATIVE REAL ESTATE - Coming Soon
 $345,000Coming Soon3 beds 3 baths
6720 Hancock Avenue, St Louis, MO 63139
MLS# 26048090Listed by: THE AGENCY - New
 $60,000Active3 beds 1 baths1,008 sq. ft.
1163 Howell Street, St Louis, MO 63147
MLS# 26048684Listed by: WORTH CLARK REALTY


Protect your home and budget from life's surprises with an Assurant Home Warranty, backed by a partner that supports you through every step of homeownership. Explore Plans.
©2026 Century 21 Real Estate LLC. All rights reserved. CENTURY 21®, the CENTURY 21 Logo and C21® are service marks owned by Century 21 Real Estate LLC. Century 21 Real Estate LLC fully supports the principles of the Fair Housing Act and the Equal Opportunity Act. Each office is independently owned and operated. Listing information is deemed reliable but not guaranteed accurate.