
3909 Randall Street, Saint Louis, MO 63116
Local realty services provided by:CENTURY 21 Broughton Team
Upcoming open houses
- Sun, Nov 0801:00 pm - 03:00 pm
Listed by: lauren a watkins
Office: platinum realty of st. louis
MLS#:26069943
Source:MO_MARIS
Price summary
- Price:$134,900
- Price per sq. ft.:$144.9
About this home
Welcome to 3909 Randall Street, a 2 bed/1 bath home where charm and timeless character will greet you! As you enter the front door you'll find beautiful hardwood floors and a bright and airy space with a seamless flow throughout the entire main level. Just beyond the living room is flexible space that could be a dining room, an office, or whatever you desire! To the left you will find the primary bedroom in front, a full bath with a shower/tub combo, and a second bedroom in the back. The kitchen features granite countertops and a central island, offering plenty of space to cook and gather. Adjoining the kitchen is another flex room, lined with windows, that would make the perfect breakfast nook or sitting area. The property includes a functional basement for storage or projects, as well as a workshop area for hobbies. Outside you will find a private, fully fenced yard with a detached, 1-car garage. This home is located in the popular Bevo Mill neighborhood, near commercial corridors like Gravois Ave, Morgan Ford Rd, and South Grand Blvd, providing easy access to highly rated neighborhood businesses. New roof on the house and garage coming soon. Don't miss this one!!...
Contact an agent
Home facts
- Year built:1925
- Subdivision & Development:Alexander Add
- Listing ID #:26069943
- Added:1 day(s) ago
- Updated:November 05, 2026 at 04:55 PM
Rooms and interior
- Bedrooms:2
- Total bathrooms:1
- Full bathrooms:1
- Rooms Total:6
- Kitchen Description:Dishwasher, Disposal
- Basement:Yes
- Basement Description:Crawl Space, Partial, Sump Pump, Unfinished, Walk-Up Access
- Living area:931 sq. ft.
Heating and cooling
- Cooling:Central Air
- Heating:Forced Air, Gas
- Central air:Yes
Structure and exterior
- Roof:Asphalt, Pitched/Sloped
- Year built:1925
- Building area:931 sq. ft.
- Lot area:0.07 Acres
- Architectural Style:Traditional
- Construction Materials:Frame, Vinyl Siding
- Levels:1 Story
Schools
- High school:Roosevelt High
- Middle school:Long Middle Community Ed. Center
- Elementary school:Oak Hill Elem.
Utilities
- Water:Public
- Sewer:Public Sewer
Finances and disclosures
- Price:$134,900
- Price per sq. ft.:$144.9
- Tax amount:$1,512 (2025)
Parking
- Parking description:Detached, On Street
- Garage:Yes
- Garage spaces:1
 Copyright 2026 Mid-America Regional Information Systems. All rights reserved. Listings courtesy of Mid-America Regional Information Systems as distributed by MLS GRID <Last Updated November 5, 2026. Mid-America Regional Information Systems provides content displayed here (“provided content”) on an “as is” basis and makes no representations or warranties regarding the provided content, including, but not limited to those of non-infringement, timeliness, accuracy, or completeness. Individuals and companies using information presented are responsible for verification and validation of information they utilize and present to their customers and clients. Mid-America Regional Information Systems will not be liable for any damage or loss resulting from use of the provided content or the products available through Portals, IDX, VOW, and/or Syndication. Recipients of this information shall not resell, redistribute, reproduce, modify, or otherwise copy any portion thereof without the expressed written consent of Mid-America Regional Information Systems.
New listings near 3909 Randall Street
- Coming Soon
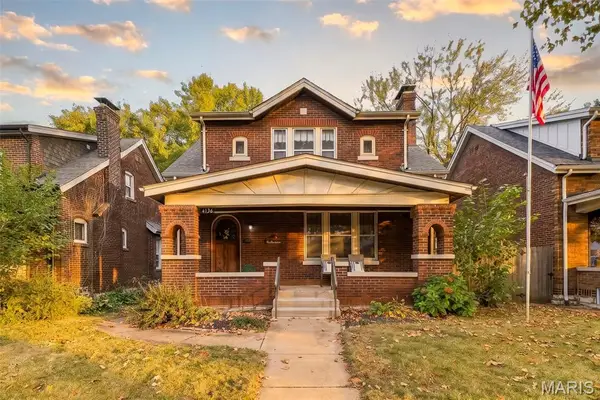 $409,000Coming Soon3 beds 2 baths2,886 sq. ft.
4136 Holly Hills Boulevard, St Louis, MO 63116
MLS# 26070151Listed by: BERKSHIRE HATHAWAY HOMESERVICES SELECT PROPERTIES - Coming Soon
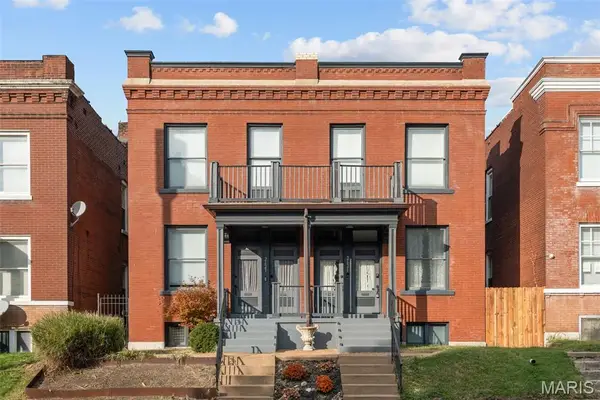 $325,000Coming Soon3 beds 3 baths1,820 sq. ft.
2621 Accomac Street, St Louis, MO 63104
MLS# 26070639Listed by: WORTH CLARK REALTY - Coming Soon
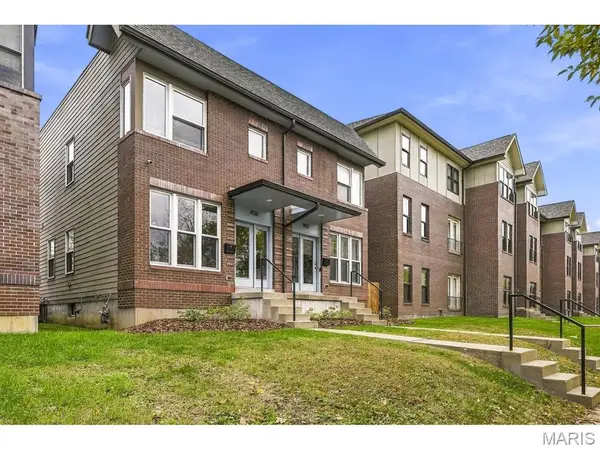 $385,000Coming Soon3 beds 3 baths1,562 sq. ft.
4130 De Tonty Street, St Louis, MO 63110
MLS# 26069466Listed by: RE/MAX RESULTS - Coming Soon
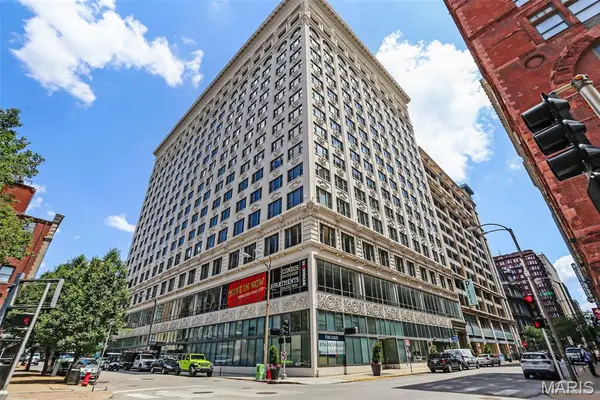 $269,000Coming Soon2 beds 2 baths1,473 sq. ft.
915 Olive Street #1213, St Louis, MO 63101
MLS# 26059429Listed by: FATHOM REALTY-ST. LOUIS - Coming Soon
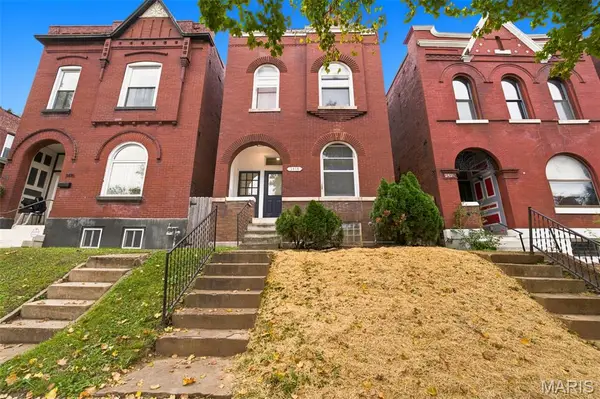 $299,900Coming Soon3 beds 3 baths2,016 sq. ft.
3418 Nebraska Avenue, St Louis, MO 63118
MLS# 26070265Listed by: PLATINUM REALTY OF ST. LOUIS - Coming Soon
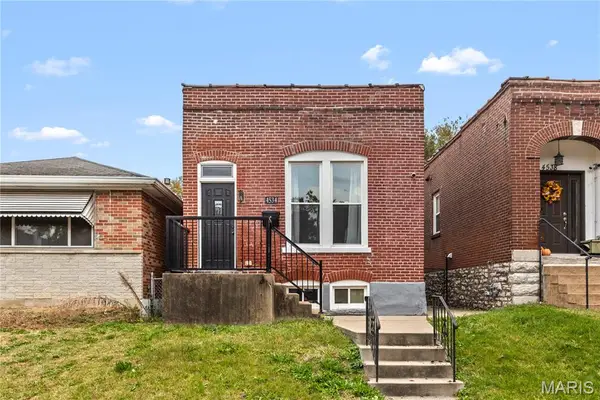 $169,900Coming Soon2 beds 2 baths1,251 sq. ft.
4534 Minnesota Avenue, St Louis, MO 63111
MLS# 26070358Listed by: RE SOURCE PM, LLC - Coming Soon
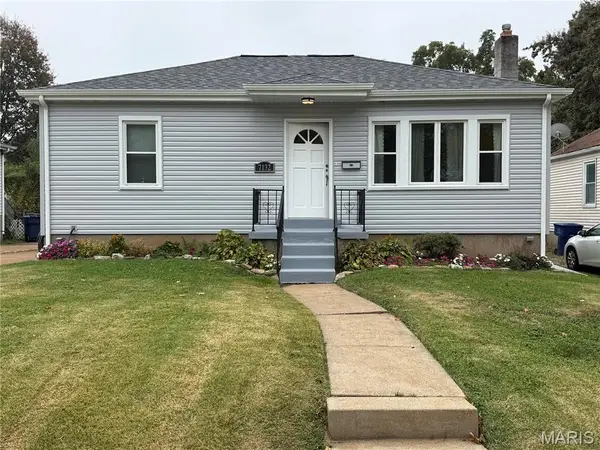 $299,900Coming Soon3 beds 3 baths1,326 sq. ft.
7132 Mardel Avenue, St Louis, MO 63109
MLS# 26069958Listed by: EXP REALTY, LLC - Coming Soon
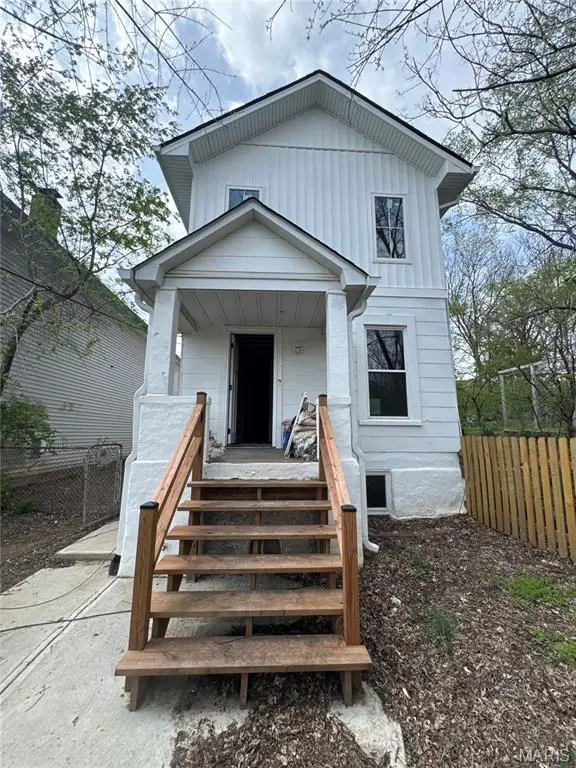 $235,000Coming Soon2 beds 2 baths1,664 sq. ft.
1925 Kraft Street, St Louis, MO 63139
MLS# 26070083Listed by: EXP REALTY, LLC - Coming Soon
 $494,900Coming Soon4 beds 3 baths2,332 sq. ft.
3730 Hartford Street, St Louis, MO 63116
MLS# 26069887Listed by: KELLER WILLIAMS REALTY ST. LOUIS - Coming Soon
 $899,000Coming Soon-- beds -- baths4,590 sq. ft.
1022 Allen Avenue, St Louis, MO 63104
MLS# 26069855Listed by: THE AGENCY


Protect your home and budget from life's surprises with an Assurant Home Warranty, backed by a partner that supports you through every step of homeownership. Explore Plans.
©2026 Century 21 Real Estate LLC. All rights reserved. CENTURY 21®, the CENTURY 21 Logo and C21® are service marks owned by Century 21 Real Estate LLC. Century 21 Real Estate LLC fully supports the principles of the Fair Housing Act and the Equal Opportunity Act. Each office is independently owned and operated. Listing information is deemed reliable but not guaranteed accurate.