
3943 Camelot Estates Court, Saint Louis, MO 63129
Local realty services provided by:CENTURY 21 Community
3943 Camelot Estates Court,St Louis, MO 63129
$385,000
- 4 Beds
- 2 Baths
- 2,297 sq. ft.
- Single family
- Active
Listed by: renee d schultz
Office: redkey realty leaders
MLS#:26058834
Source:MO_MARIS
Price summary
- Price:$385,000
- Price per sq. ft.:$167.61
- Monthly HOA dues:$12.5
About this home
Freshly and Professionally Updated Ranch on quiet and peaceful cul-de-sac. From the moment you enter you will see all the bells and whistles this home has to offer! Updated and open Kitchen with all new stainless appliances - including side by side refrigerator with ice maker up and running, granite countertops, sink, faucet, garbage disposal. Gas Stove and built-in Microwave. All new flooring luxury vinyl tile (waterproof) throughout most of the main level. Family room has hardwood floor, brick wood burning fireplace and walks out to a huge deck with screened in gazebo that has a ceiling fan w/light kit that is beautiful for the upcoming fall season. Huge Primary bedroom with double closets and updated primary bath. 2 more generous bedrooms on main level. Most with new carpeting. ALL areas interior/exterior professionally freshly painted - including all 6 panel and all closet doors. Triple pane windows and sliding doors throughout. New ceiling fans, light fixtures. Updated and freshly finished lower level with amazing space and newly finished 4th bedroom. HUGE Recreation room with dry bar. Laundry room where both washer/dryer stay and has utility sink with new spray faucet. All areas have new carpet! Walkout lower level to Huge patio and then an additional wellness studio area is tucked under the deck with 3 doors which could be a workout room, or workshop that is completely rehabbed with gym flooring. Also - metal storage shed in great shape stays. (firewood and firewood holders do not stay and will be removed prior to closing). Yard is fenced and extends past fencing (see survey). Professionally landscaped, Professionally tuck pointed, professionally power washed and windows washed. NEW ROOF - architectural shingles. Oversized 2 car garage has been drywalled and painted. Driveway is concrete. Trees have been professionally trimmed. This house has everything to make your dreams come true and is ready for it's new impeccable owners....
Contact an agent
Home facts
- Year built:1976
- Subdivision & Development:King Arthur Estates
- Listing ID #:26058834
- Added:1 day(s) ago
- Updated:September 12, 2026 at 01:51 PM
Rooms and interior
- Bedrooms:4
- Total bathrooms:2
- Full bathrooms:2
- Rooms Total:8
- Kitchen Description:Dishwasher, Disposal, Microwave, Refrigerator
- Basement:Yes
- Basement Description:Full, Partially Finished, Sleeping Area, Storage Space, Walk-Out Access
- Living area:2,297 sq. ft.
Heating and cooling
- Cooling:Central Air
- Heating:Natural Gas
- Central air:Yes
Structure and exterior
- Year built:1976
- Building area:2,297 sq. ft.
- Lot area:0.24 Acres
- Lot Features:Cul-De-Sac
- Architectural Style:Ranch, Traditional
- Construction Materials:Brick Veneer
- Levels:1 Story
Schools
- High school:Mehlville High School
- Middle school:Washington Middle
- Elementary school:Trautwein Elem.
Utilities
- Water:Public
- Sewer:Public Sewer
Finances and disclosures
- Price:$385,000
- Price per sq. ft.:$167.61
- Tax amount:$3,509 (2025)
Parking
- Total parking spaces:2
- Garage:Yes
- Garage spaces:2
 Copyright 2026 Mid-America Regional Information Systems. All rights reserved. Listings courtesy of Mid-America Regional Information Systems as distributed by MLS GRID <Last Updated September 12, 2026. Mid-America Regional Information Systems provides content displayed here (“provided content”) on an “as is” basis and makes no representations or warranties regarding the provided content, including, but not limited to those of non-infringement, timeliness, accuracy, or completeness. Individuals and companies using information presented are responsible for verification and validation of information they utilize and present to their customers and clients. Mid-America Regional Information Systems will not be liable for any damage or loss resulting from use of the provided content or the products available through Portals, IDX, VOW, and/or Syndication. Recipients of this information shall not resell, redistribute, reproduce, modify, or otherwise copy any portion thereof without the expressed written consent of Mid-America Regional Information Systems. MO_MARIS Member Broker: Danielle Little
New listings near 3943 Camelot Estates Court
- Coming Soon
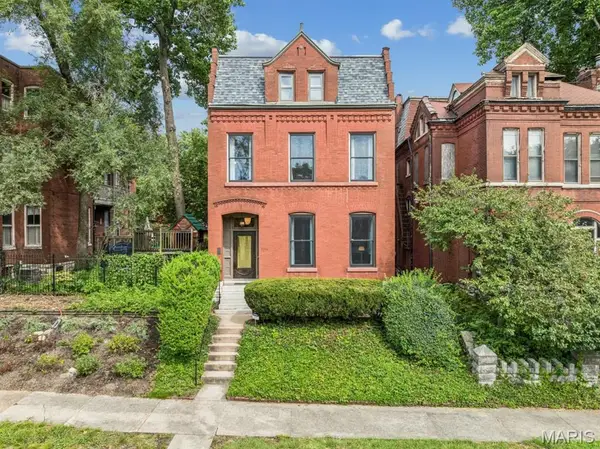 $550,000Coming Soon3 beds 3 baths3,200 sq. ft.
3114 Illinois Avenue, St Louis, MO 63118
MLS# 26021992Listed by: EXP REALTY, LLC - Coming Soon
 $787,900Coming Soon5 beds 5 baths3,370 sq. ft.
6209 Washington Avenue, St Louis, MO 63130
MLS# 26058945Listed by: GLADYS MANION, INC. - Coming Soon
 $369,900Coming Soon2 beds 2 baths1,360 sq. ft.
4465 W Pine Boulevard #15, St Louis, MO 63108
MLS# 26058959Listed by: ELEVATE REALTY, LLC - Coming Soon
 $214,900Coming Soon1 beds 2 baths2,032 sq. ft.
3838 Bingham Avenue, St Louis, MO 63116
MLS# 26058225Listed by: EXP REALTY, LLC - Coming SoonOpen Sun, 11am to 1pm
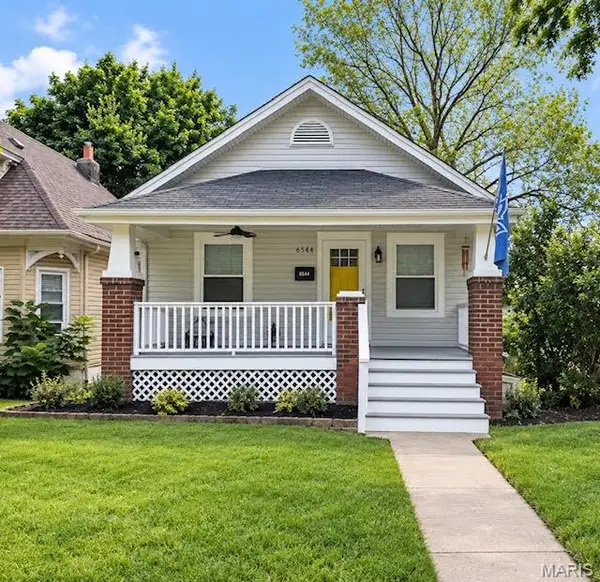 $324,900Coming Soon2 beds 1 baths1,080 sq. ft.
6544 Nashville Avenue, St Louis, MO 63139
MLS# 26058493Listed by: WORTH CLARK REALTY - Coming Soon
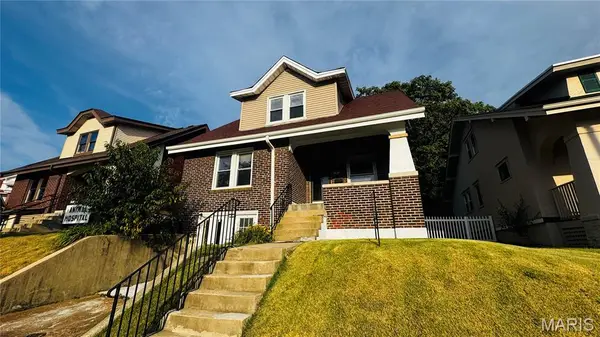 $259,900Coming Soon3 beds 2 baths1,159 sq. ft.
2830 Hampton Avenue, St Louis, MO 63139
MLS# 26056966Listed by: RE/MAX RESULTS - Coming Soon
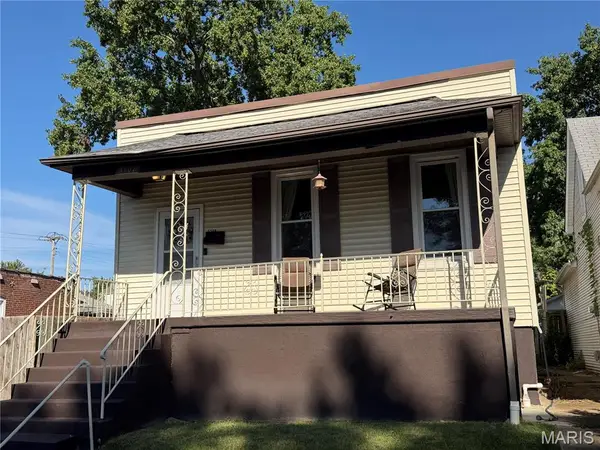 $195,000Coming Soon2 beds 2 baths1,080 sq. ft.
5108 Cologne Avenue, St Louis, MO 63116
MLS# 26057799Listed by: PARADIGM REALTY - Coming Soon
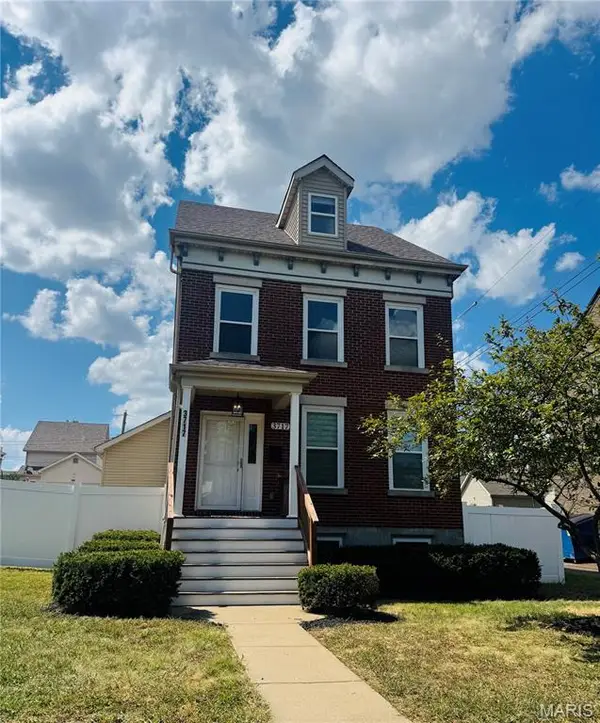 $299,900Coming Soon4 beds 3 baths2,200 sq. ft.
3717 Tennessee Avenue, St Louis, MO 63118
MLS# 26057903Listed by: EXP REALTY, LLC - Coming Soon
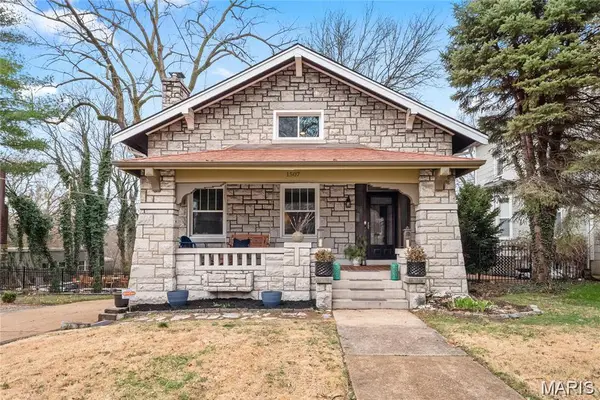 $529,900Coming Soon4 beds 3 baths2,760 sq. ft.
1507 Mccausland Avenue, St Louis, MO 63117
MLS# 26057690Listed by: HUGHES GROUP LLC - Coming Soon
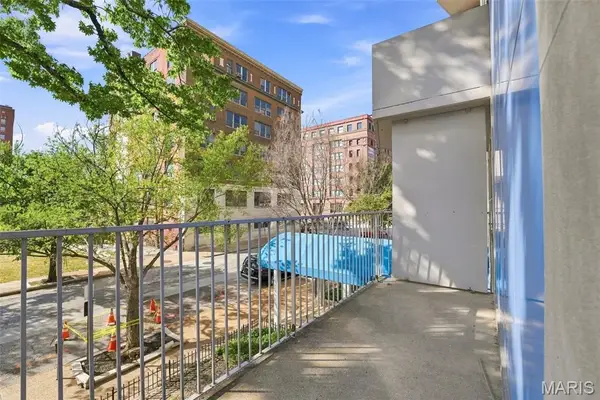 $39,900Coming Soon1 beds 1 baths427 sq. ft.
210 N 17th Street #207, St Louis, MO 63103
MLS# 26057614Listed by: EPIQUE REALTY


Protect your home and budget from life's surprises with an Assurant Home Warranty, backed by a partner that supports you through every step of homeownership. Explore Plans.
©2026 Century 21 Real Estate LLC. All rights reserved. CENTURY 21®, the CENTURY 21 Logo and C21® are service marks owned by Century 21 Real Estate LLC. Century 21 Real Estate LLC fully supports the principles of the Fair Housing Act and the Equal Opportunity Act. Each office is independently owned and operated. Listing information is deemed reliable but not guaranteed accurate.