
4124 W Belle Place, Saint Louis, MO 63108
Local realty services provided by:CENTURY 21 Broughton Team
4124 W Belle Place,St Louis, MO 63108
$49,900
- - Beds
- - Baths
- 2,530 sq. ft.
- Multi-family
- Active
Listed by: kory a mccullough, cori breen
Office: re/max platinum
MLS#:26048525
Source:MO_MARIS
Price summary
- Price:$49,900
- Price per sq. ft.:$19.72
About this home
Amazing Opportunity with this Duplex. Main level has a potential 2 bedrooms, 1 bath, living room area and kitchen area. The upper level has a private entrance and a secure connected entrance on the main level. The upper level is framed and ready for your finishing touches. Full basement with HVAC & water heater. Fenced yard with large parking area off the alley access. Home is sold in current, as/is condition. Please write offers on Special Sales contract and Submit All offers to: www.Propoffers.com. CASH or LOCAL Bank conventional loan only
Contact an agent
Home facts
- Year built:1921
- Listing ID #:26048525
- Added:1 day(s) ago
- Updated:July 29, 2026 at 01:56 AM
Rooms and interior
- Basement:Yes
- Basement Description:Full
- Living area:2,530 sq. ft.
Structure and exterior
- Year built:1921
- Building area:2,530 sq. ft.
- Lot area:0.11 Acres
- Architectural Style:Traditional
- Construction Materials:Brick
- Levels:2 Story
Schools
- High school:Sumner High
- Middle school:Pamoja Prep / Cole
- Elementary school:Pamoja Prep / Cole
Utilities
- Water:Public
Finances and disclosures
- Price:$49,900
- Price per sq. ft.:$19.72
- Tax amount:$368 (2025)
Parking
- Parking description:Off Street
 Copyright 2026 Mid-America Regional Information Systems. All rights reserved. Listings courtesy of Mid-America Regional Information Systems as distributed by MLS GRID <Last Updated July 29, 2026. Mid-America Regional Information Systems provides content displayed here (“provided content”) on an “as is” basis and makes no representations or warranties regarding the provided content, including, but not limited to those of non-infringement, timeliness, accuracy, or completeness. Individuals and companies using information presented are responsible for verification and validation of information they utilize and present to their customers and clients. Mid-America Regional Information Systems will not be liable for any damage or loss resulting from use of the provided content or the products available through Portals, IDX, VOW, and/or Syndication. Recipients of this information shall not resell, redistribute, reproduce, modify, or otherwise copy any portion thereof without the expressed written consent of Mid-America Regional Information Systems.
New listings near 4124 W Belle Place
- Open Sat, 12 to 2pmNew
 $245,000Active2 beds 1 baths960 sq. ft.
5454 Pernod Avenue, St Louis, MO 63139
MLS# 26048513Listed by: GARCIA PROPERTIES - Coming Soon
 $219,900Coming Soon2 beds 1 baths
3929 Meramec Street, St Louis, MO 63116
MLS# 26038582Listed by: REDKEY REALTY LEADERS CIRCA - Coming SoonOpen Sat, 1 to 3pm
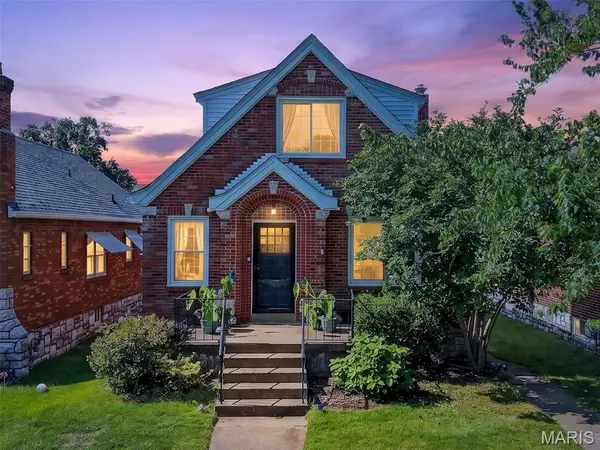 $300,000Coming Soon3 beds 1 baths
6024 Oleatha Avenue, St Louis, MO 63139
MLS# 26041897Listed by: RE/MAX RESULTS - Coming Soon
 $759,000Coming Soon5 beds 5 baths
4535 Washington Boulevard, St Louis, MO 63108
MLS# 26047191Listed by: REDKEY REALTY LEADERS CIRCA - New
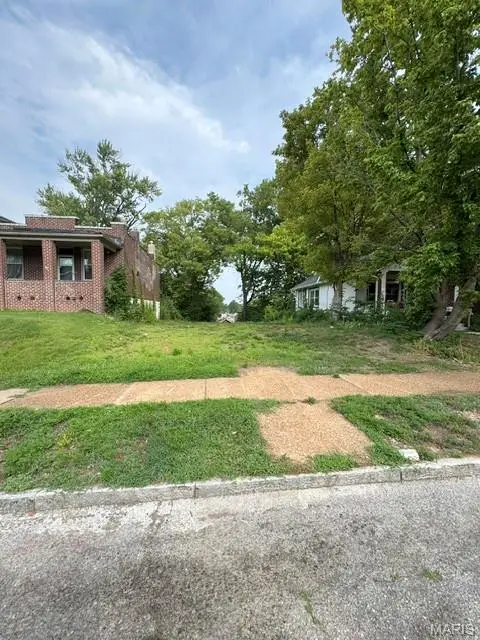 $10,000Active0.13 Acres
4459 Grace Ave, St Louis, MO 63116
MLS# 26048275Listed by: REALTY EXCHANGE - Coming Soon
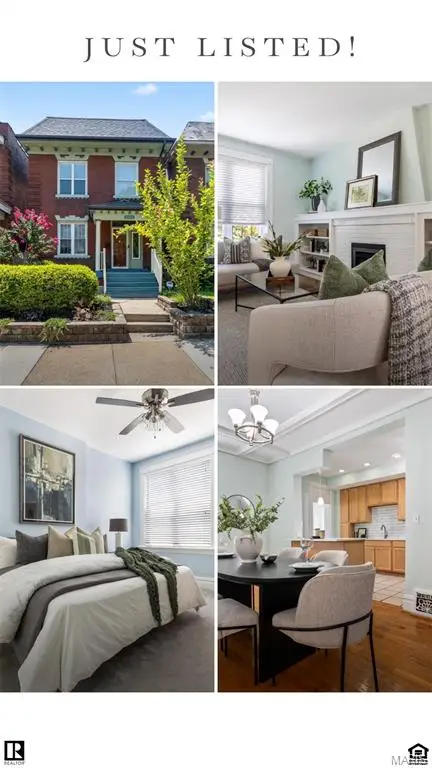 $335,500Coming Soon3 beds 3 baths
4146 Shaw Boulevard, St Louis, MO 63110
MLS# 26048320Listed by: ROME WEST REALTY LLC - RESIDENTIAL - Coming Soon
 $154,900Coming Soon3 beds 2 baths
4121 S Compton Avenue, St Louis, MO 63118
MLS# 26048354Listed by: HOUSE SOLD EASY REALTY, LLC - Open Fri, 4:30am to 6:30pmNew
 $520,000Active5 beds 4 baths2,304 sq. ft.
3625 Juniata Street, St Louis, MO 63116
MLS# 26048369Listed by: EDGE REALTY, ERA POWERED - New
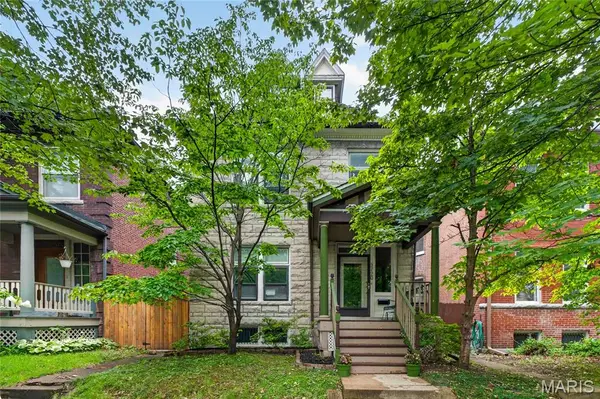 $359,900Active5 beds 2 baths1,872 sq. ft.
3720 Humphrey Street, St Louis, MO 63116
MLS# 26042956Listed by: KELLER WILLIAMS PINNACLE


Protect your home and budget from life's surprises with an Assurant Home Warranty, backed by a partner that supports you through every step of homeownership. Explore Plans.
©2026 Century 21 Real Estate LLC. All rights reserved. CENTURY 21®, the CENTURY 21 Logo and C21® are service marks owned by Century 21 Real Estate LLC. Century 21 Real Estate LLC fully supports the principles of the Fair Housing Act and the Equal Opportunity Act. Each office is independently owned and operated. Listing information is deemed reliable but not guaranteed accurate.