
4211 Martyridge Drive, Saint Louis, MO 63129
Local realty services provided by:CENTURY 21 CopperKey Realty
4211 Martyridge Drive,St Louis, MO 63129
$299,900
- 3 Beds
- 3 Baths
- 1,171 sq. ft.
- Single family
- Active
Listed by: kellie g leach meyer
Office: lm realty
MLS#:26031187
Source:MO_MARIS
Price summary
- Price:$299,900
- Price per sq. ft.:$256.11
About this home
Coming Soon! Expected to go live on Wednesday, 5-27-26
Welcome home to this beautifully updated ranch offering the perfect blend of comfort, style, and peaceful surroundings! This charming brick and vinyl-sided home features 3 bedrooms, 2 bathrooms, and a 1-car garage.
Step inside and fall in love with the gorgeous interior filled with natural sunlight, fresh neutral paint, and luxury vinyl flooring throughout. The updated kitchen and bathrooms provide modern finishes and a move-in ready feel buyers will appreciate. The breakfast room flows seamlessly into the beautifully updated kitchen and opens directly to an incredible screened-in porch featuring a vaulted ceiling and ceiling fan — the perfect space to relax, entertain, or enjoy your morning coffee while overlooking the peaceful fenced backyard backing to trees.
Additional updates include a newer roof and new electric panel for added peace of mind. The unfinished walkout lower level offers endless possibilities with a sliding glass door leading to a patio and a rough-in for a future bathroom, making it ready for your finishing touches and additional living space.
This home truly combines indoor comfort with outdoor serenity — don’t miss your opportunity to make it yours!...
Contact an agent
Home facts
- Year built:1971
- Listing ID #:26031187
- Added:4 day(s) ago
- Updated:May 27, 2026 at 02:52 PM
Rooms and interior
- Bedrooms:3
- Total bathrooms:3
- Full bathrooms:3
- Rooms Total:6
- Kitchen Description:Microwave
- Basement:Yes
- Basement Description:Full, Roughed-In Bath, Unfinished, Walk-Out Access
- Living area:1,171 sq. ft.
Heating and cooling
- Cooling:Central Air, Electric
- Heating:Forced Air, Natural Gas
- Central air:Yes
Structure and exterior
- Year built:1971
- Building area:1,171 sq. ft.
- Lot area:0.2 Acres
- Architectural Style:Ranch
- Construction Materials:Brick, Vinyl Siding
- Levels:1 Story
Schools
- High school:Oakville Sr. High
- Middle school:Bernard Middle
- Elementary school:Beasley Elem.
Utilities
- Water:Public
- Sewer:Public Sewer
Finances and disclosures
- Price:$299,900
- Price per sq. ft.:$256.11
- Tax amount:$2,738 (2025)
Features and amenities
- Amenities:Pantry
Parking
- Parking description:Covered, Garage Door Opener
- Garage:Yes
- Garage spaces:1
 Copyright 2026 Mid-America Regional Information Systems. All rights reserved. Listings courtesy of Mid-America Regional Information Systems as distributed by MLS GRID <Last Updated May 27, 2026. Mid-America Regional Information Systems provides content displayed here (“provided content”) on an “as is” basis and makes no representations or warranties regarding the provided content, including, but not limited to those of non-infringement, timeliness, accuracy, or completeness. Individuals and companies using information presented are responsible for verification and validation of information they utilize and present to their customers and clients. Mid-America Regional Information Systems will not be liable for any damage or loss resulting from use of the provided content or the products available through Portals, IDX, VOW, and/or Syndication. Recipients of this information shall not resell, redistribute, reproduce, modify, or otherwise copy any portion thereof without the expressed written consent of Mid-America Regional Information Systems.
New listings near 4211 Martyridge Drive
- New
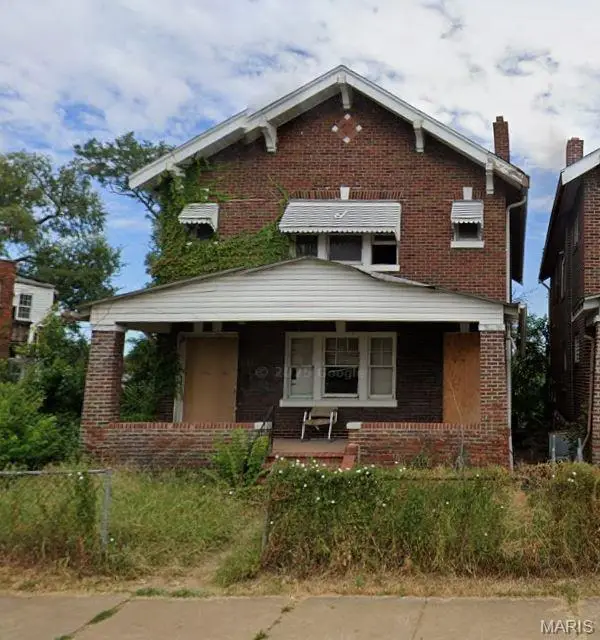 $15,000Active-- beds -- baths2,228 sq. ft.
5723 Labadie Avenue, St Louis, MO 63120
MLS# 26025236Listed by: WOOD BROTHERS REALTY - Coming Soon
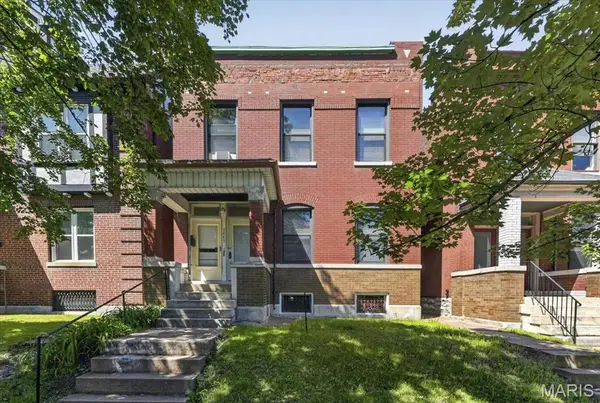 $325,000Coming Soon-- beds -- baths
3443 Utah Street, St Louis, MO 63118
MLS# 26029473Listed by: RE/MAX RESULTS - Coming SoonOpen Sun, 1 to 3pm
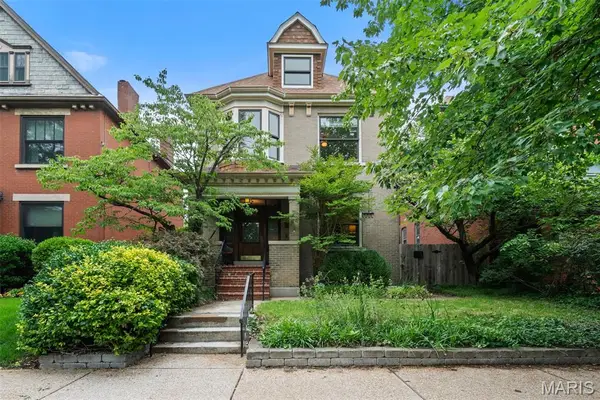 $500,000Coming Soon5 beds 3 baths
3655 Hartford Street, St Louis, MO 63116
MLS# 26032854Listed by: REDKEY REALTY LEADERS CIRCA - Coming Soon
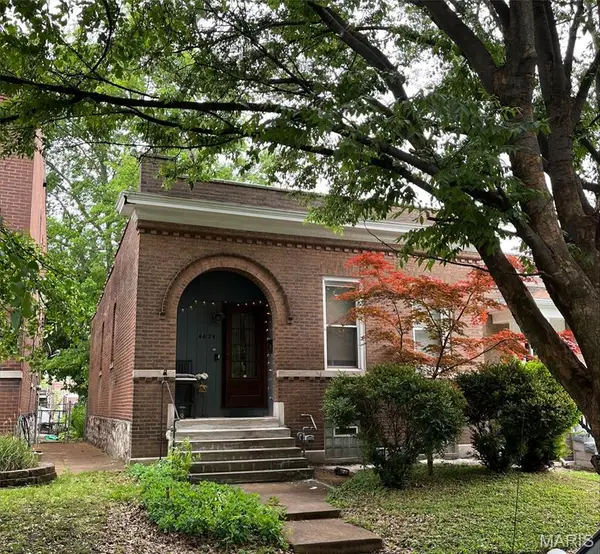 $145,000Coming Soon2 beds 2 baths
4624 Alaska Avenue, St Louis, MO 63111
MLS# 26027243Listed by: EXP REALTY, LLC - Coming Soon
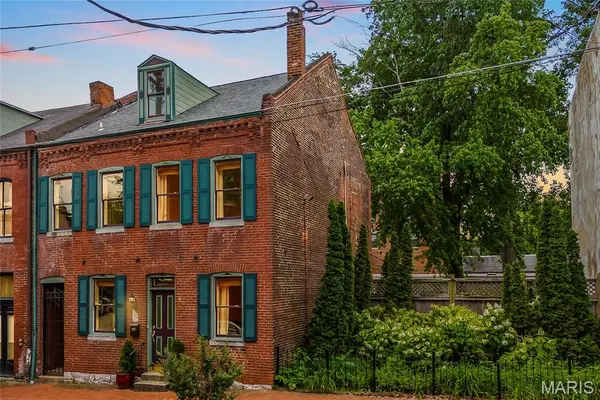 $499,000Coming Soon3 beds 2 baths
902-904 Geyer Avenue, St Louis, MO 63104
MLS# 26027311Listed by: EXP REALTY, LLC - New
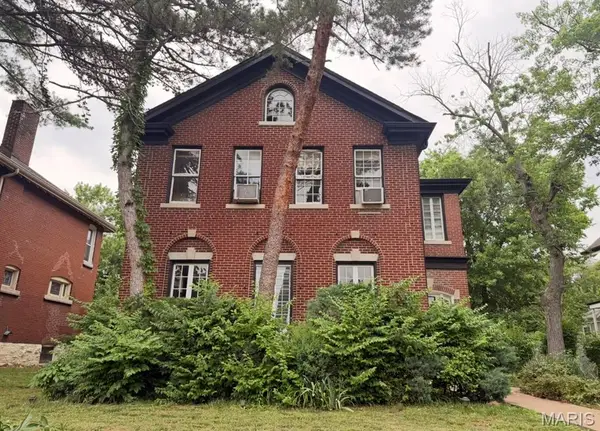 $265,000Active3 beds 1 baths2,432 sq. ft.
6133 Waterman Boulevard, St Louis, MO 63112
MLS# 26032927Listed by: EXP REALTY, LLC - New
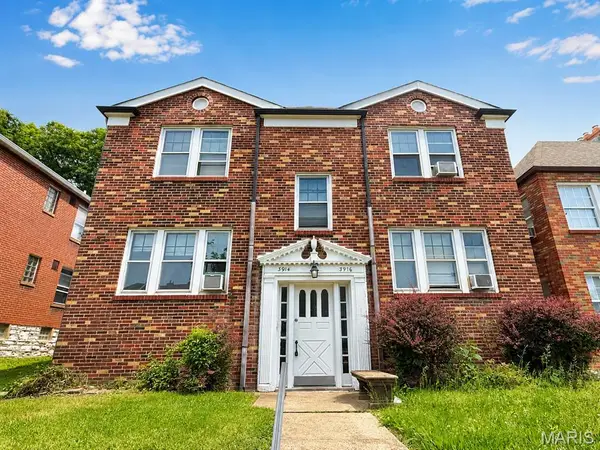 $320,000Active-- beds -- baths3,128 sq. ft.
3914 Chippewa Street, St Louis, MO 63116
MLS# 26031939Listed by: MOGUL REALTY - New
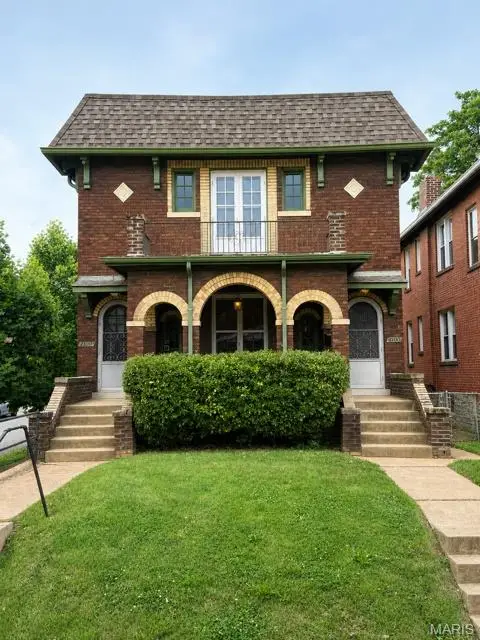 $349,900Active-- beds -- baths2,208 sq. ft.
4100 Utah Street, St Louis, MO 63116
MLS# 26032851Listed by: LINDCREST PROPERTY MANAGEMENT, LLC - Coming SoonOpen Sat, 10am to 12pm
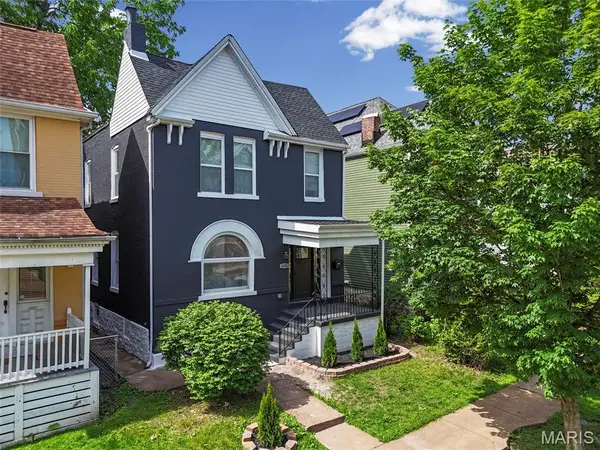 $435,000Coming Soon4 beds 3 baths
4038 Juniata Street, St Louis, MO 63116
MLS# 26032645Listed by: MAGNOLIA REAL ESTATE 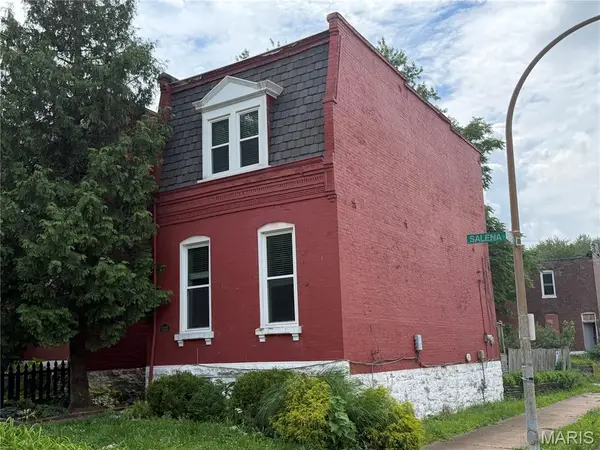 $180,000Pending2 beds 2 baths1,180 sq. ft.
3521 Salena Street, St Louis, MO 63118
MLS# 26030818Listed by: BERKSHIRE HATHAWAY HOMESERVICES SELECT PROPERTIES


Protect your home and budget from life's surprises with an Assurant Home Warranty, backed by a partner that supports you through every step of homeownership. Explore Plans.
©2026 Century 21 Real Estate LLC. All rights reserved. CENTURY 21®, the CENTURY 21 Logo and C21® are service marks owned by Century 21 Real Estate LLC. Century 21 Real Estate LLC fully supports the principles of the Fair Housing Act and the Equal Opportunity Act. Each office is independently owned and operated. Listing information is deemed reliable but not guaranteed accurate.