4215 Maryland Avenue, Saint Louis, MO 63108
Local realty services provided by:CENTURY 21 CopperKey Realty
Listed by: mark gellman, matt lamb
Office: exp realty, llc.
MLS#:26041409
Source:MO_MARIS
Price summary
- Price:$599,000
- Price per sq. ft.:$167.51
About this home
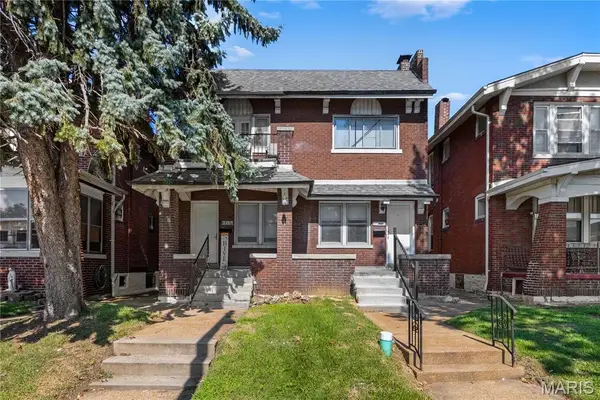
Few addresses in St. Louis offer what Maryland Avenue delivers. Tucked on a quiet cul-de-sac in the heart of the Central West End, 4215 Maryland puts you steps from the restaurants, coffee shops, and energy that make this one of the city's most coveted neighborhoods, while the street itself stays calm and residential. Forest Park is minutes away. The Cathedral Basilica frames your rooftop view. This is the kind of location people wait years to land.
The home makes an impression the moment you walk in. A grand staircase with ornate millwork, a stunning original fireplace with intricate carved surround, and rich dark hardwood floors set the tone for what this 1901 home is all about: character you simply cannot replicate. The formal living and dining rooms are genuinely generous, with the dining room easily seating twelve, and the updated kitchen delivers everything you need for modern daily life, including granite countertops, a stone-clad island with seating, stainless appliances, and a mosaic tile backsplash. The layout flows effortlessly from front to back.
Upstairs, the primary suite features beautiful bay windows, dark hardwood floors, and a completely renovated en suite bath with a soaking tub, double vanity, and stone tile surround that feels straight out of a boutique hotel. Second-floor laundry adds the everyday convenience you expect from a move-in ready home. The additional bedrooms are all well-sized, including a third-floor suite with the charming roofline character that makes older CWE homes so special.
The finished lower level adds serious bonus space, whether you want a rec room, home gym, additional storage, or all three. Out back, a fully fenced private yard and detached garage round out a package that checks every box.
Nothing to update, nothing to finish. Just move in and start living the CWE life....
Contact an agent
Home facts
- Year built:1901
- Subdivision & Development:Pattees Add
- Listing ID #:26041409
- Updated:August 29, 2026 at 03:39 PM
Rooms and interior
- Bedrooms:5
- Total bathrooms:3
- Full bathrooms:2
- Half bathrooms:1
- Rooms Total:8
- Kitchen Description:Dishwasher, Disposal, Microwave
- Basement:Yes
- Basement Description:Partially Finished, Walk-Out Access
- Living area:3,576 sq. ft.
Heating and cooling
- Cooling:Central Air, Electric
- Heating:Forced Air, Natural Gas
- Central air:Yes
Structure and exterior
- Year built:1901
- Building area:3,576 sq. ft.
- Lot area:0.09 Acres
- Lot Features:Cul-De-Sac
- Architectural Style:Traditional
- Construction Materials:Brick
- Levels:2 Story
Schools
- High school:Sumner High
- Middle school:Peabody Elem.
- Elementary school:Shenandoah Elem.
Utilities
- Water:Public
- Sewer:Public Sewer
Finances and disclosures
- Price:$599,000
- Price per sq. ft.:$167.51
- Tax amount:$9,429 (2025)
Parking
- Total parking spaces:2
- Parking description:Detached
- Garage:Yes
- Garage spaces:2
 Copyright 2026 Mid-America Regional Information Systems. All rights reserved. Listings courtesy of Mid-America Regional Information Systems as distributed by MLS GRID <Last Updated August 29, 2026. Mid-America Regional Information Systems provides content displayed here (“provided content”) on an “as is” basis and makes no representations or warranties regarding the provided content, including, but not limited to those of non-infringement, timeliness, accuracy, or completeness. Individuals and companies using information presented are responsible for verification and validation of information they utilize and present to their customers and clients. Mid-America Regional Information Systems will not be liable for any damage or loss resulting from use of the provided content or the products available through Portals, IDX, VOW, and/or Syndication. Recipients of this information shall not resell, redistribute, reproduce, modify, or otherwise copy any portion thereof without the expressed written consent of Mid-America Regional Information Systems.
New listings near 4215 Maryland Avenue
- Coming Soon
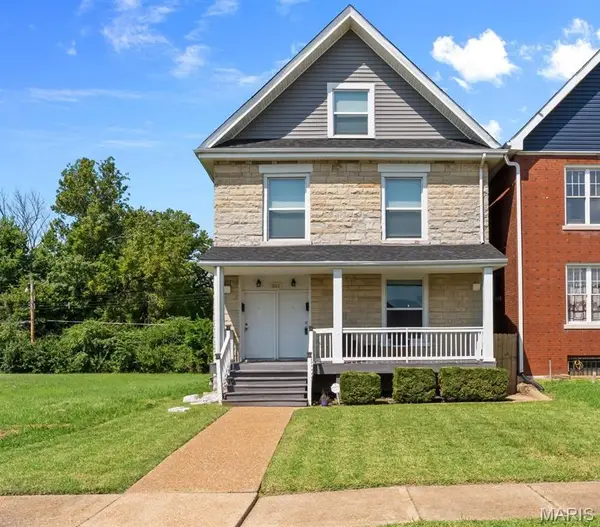 $515,000Coming Soon-- beds -- baths2,090 sq. ft.
5641 Cates Avenue, St Louis, MO 63112
MLS# 26055632Listed by: BERKSHIRE HATHAWAY HOMESERVICES SELECT PROPERTIES - Coming Soon
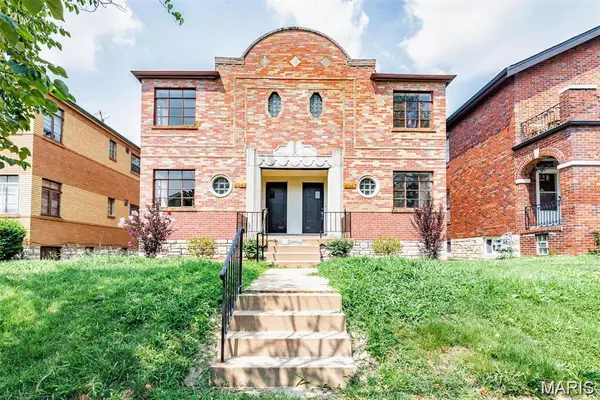 $420,000Coming Soon-- beds -- baths3,320 sq. ft.
4947 Potomac Street, St Louis, MO 63139
MLS# 26054833Listed by: EXP REALTY, LLC - Coming Soon
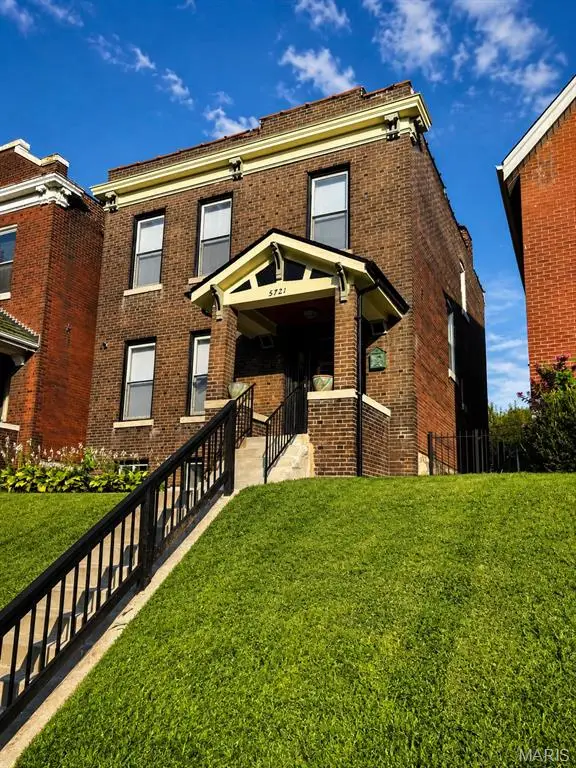 $269,900Coming Soon3 beds 4 baths1,624 sq. ft.
5721 Pennsylvania Avenue, St Louis, MO 63111
MLS# 26042362Listed by: EPIQUE REALTY - Coming Soon
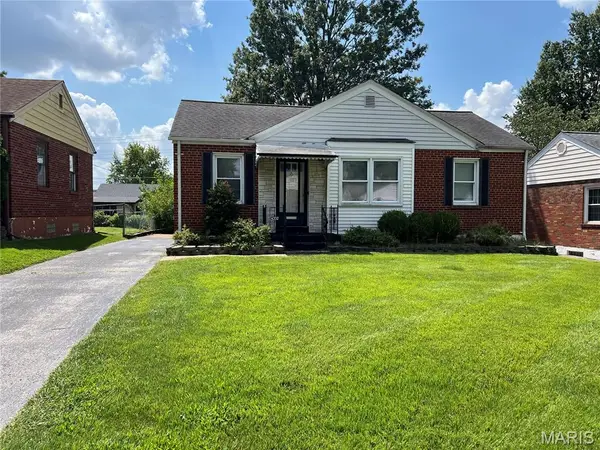
 $160,000Coming Soon2 beds 1 baths864 sq. ft.
4332 Sunshine Drive, St Louis, MO 63116
MLS# 26053345Listed by: CENTURY 21 COPPERKEY REALTY - Coming Soon
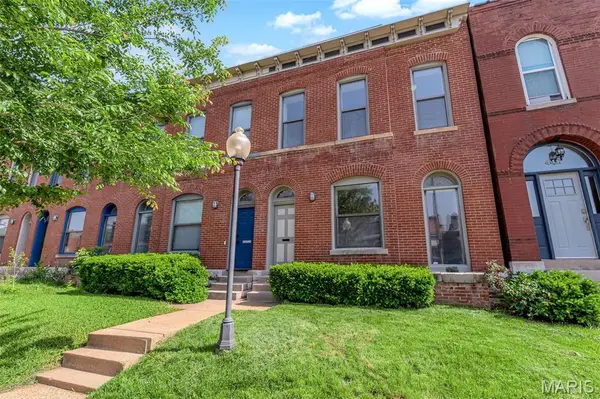 $324,900Coming Soon2 beds 2 baths1,834 sq. ft.
4419 Oakland Avenue, St Louis, MO 63110
MLS# 26048144Listed by: SELECT GROUP REALTY - Coming SoonOpen Sat, 12:30 to 2pm
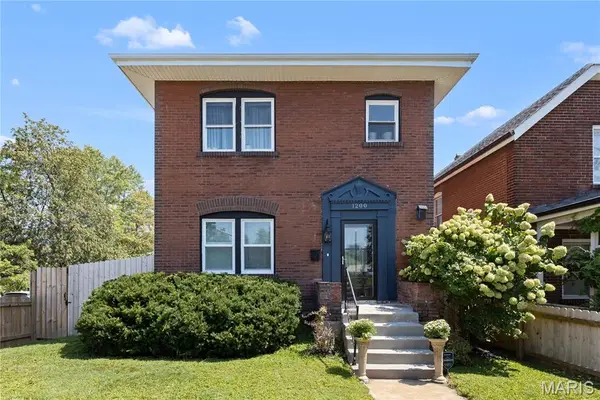 $359,900Coming Soon3 beds 1 baths1,494 sq. ft.
1200 Mccausland Avenue, St Louis, MO 63117
MLS# 26055016Listed by: EXP REALTY, LLC - Coming Soon
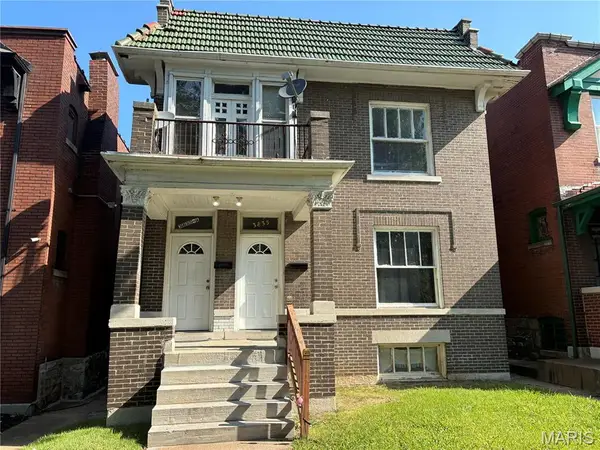 $325,000Coming Soon5 beds 2 baths2,808 sq. ft.
3835 Shaw Boulevard, St Louis, MO 63110
MLS# 26054583Listed by: PLATINUM REALTY OF ST. LOUIS - Coming Soon
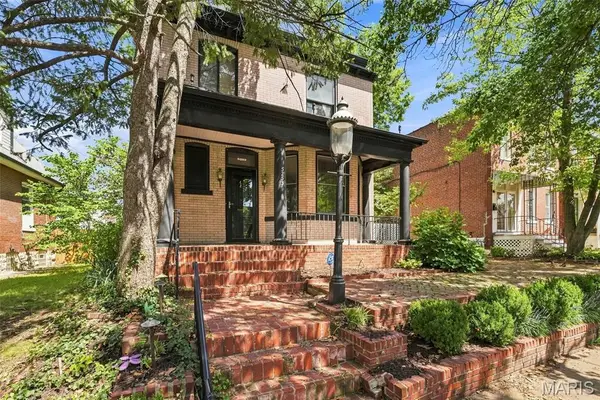 $399,000Coming Soon3 beds 3 baths2,116 sq. ft.
5253 Devonshire Avenue, St Louis, MO 63109
MLS# 26054879Listed by: EPIQUE REALTY - Coming Soon
 $299,000Coming Soon-- beds -- baths2,502 sq. ft.
4217 S Grand Boulevard, St Louis, MO 63111
MLS# 26055205Listed by: RE SOURCE PM, LLC


Protect your home and budget from life's surprises with an Assurant Home Warranty, backed by a partner that supports you through every step of homeownership. Explore Plans.
©2026 Century 21 Real Estate LLC. All rights reserved. CENTURY 21®, the CENTURY 21 Logo and C21® are service marks owned by Century 21 Real Estate LLC. Century 21 Real Estate LLC fully supports the principles of the Fair Housing Act and the Equal Opportunity Act. Each office is independently owned and operated. Listing information is deemed reliable but not guaranteed accurate.