
4260 Martyridge Drive, Saint Louis, MO 63129
Local realty services provided by:CENTURY 21 Bailey & Co.
4260 Martyridge Drive,St Louis, MO 63129
$275,000
- 3 Beds
- 2 Baths
- 962 sq. ft.
- Single family
- Pending
Listed by: heather smith
Office: epique realty
MLS#:26055943
Source:MO_MARIS
Price summary
- Price:$275,000
- Price per sq. ft.:$285.86
About this home
Welcome to this beautifully maintained and updated 3-bedroom, 2-bath home in Oakville, offering comfortable living inside and an incredible backyard setup made for entertaining. The main level features warm wood flooring, a bright and inviting living room, an updated kitchen with stainless steel appliances and plenty of cabinet space, three bedrooms, and beautifully finished bathrooms. Downstairs, the finished lower level adds even more usable living space and is currently set up as the perfect media, recreation, or entertainment area. Step outside and this home really shines. The large backyard features a 21-foot pool with a spacious deck, plus a beautiful patio area with plenty of room to relax, entertain, grill, and enjoy summer evenings. Permanent exterior Govee lighting adds another great touch to the home's outdoor appeal.
Additional highlights include a 1-car garage, updated finishes throughout, generous indoor and outdoor living space, and a home that has clearly been well cared for....
Contact an agent
Home facts
- Year built:1971
- Subdivision & Development:Martigney Ridge Add 1
- Listing ID #:26055943
- Added:9 day(s) ago
- Updated:September 10, 2026 at 08:19 AM
Rooms and interior
- Bedrooms:3
- Total bathrooms:2
- Full bathrooms:2
- Rooms Total:5
- Kitchen Description:Dishwasher, Microwave
- Basement:Yes
- Basement Description:Partially Finished
- Living area:962 sq. ft.
Heating and cooling
- Cooling:Central Air, Electric
- Heating:Forced Air, Natural Gas
- Central air:Yes
Structure and exterior
- Year built:1971
- Building area:962 sq. ft.
- Lot area:0.17 Acres
- Architectural Style:Ranch
- Construction Materials:Brick Veneer, Frame
- Levels:1 Story
Schools
- High school:Oakville Sr. High
- Middle school:Bernard Middle
- Elementary school:Oakville Elem.
Utilities
- Water:Public
- Sewer:Public Sewer
Finances and disclosures
- Price:$275,000
- Price per sq. ft.:$285.86
- Tax amount:$2,793 (2025)
Features and amenities
- Amenities:Pantry
- Pool features:Private Pool
Parking
- Garage:Yes
- Garage spaces:1
 Copyright 2026 Mid-America Regional Information Systems. All rights reserved. Listings courtesy of Mid-America Regional Information Systems as distributed by MLS GRID <Last Updated September 10, 2026. Mid-America Regional Information Systems provides content displayed here (“provided content”) on an “as is” basis and makes no representations or warranties regarding the provided content, including, but not limited to those of non-infringement, timeliness, accuracy, or completeness. Individuals and companies using information presented are responsible for verification and validation of information they utilize and present to their customers and clients. Mid-America Regional Information Systems will not be liable for any damage or loss resulting from use of the provided content or the products available through Portals, IDX, VOW, and/or Syndication. Recipients of this information shall not resell, redistribute, reproduce, modify, or otherwise copy any portion thereof without the expressed written consent of Mid-America Regional Information Systems. MO_MARIS Member Broker: Tina Besserman
New listings near 4260 Martyridge Drive
- Coming Soon
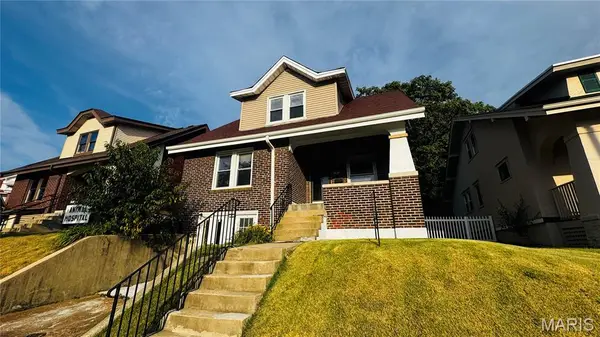 $259,900Coming Soon3 beds 2 baths1,159 sq. ft.
2830 Hampton Avenue, St Louis, MO 63139
MLS# 26056966Listed by: RE/MAX RESULTS - Coming Soon
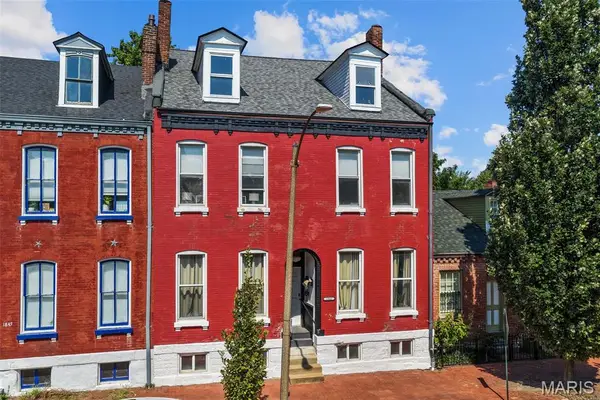 $539,900Coming Soon-- beds -- baths3,540 sq. ft.
1841 S 10th Street, St Louis, MO 63104
MLS# 26056896Listed by: INVEST ST. LOUIS - Coming Soon
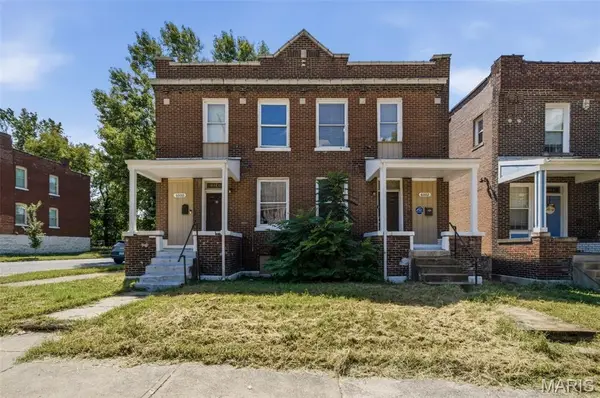 $264,900Coming Soon-- beds -- baths3,744 sq. ft.
6000 Etzel Avenue, St Louis, MO 63112
MLS# 26057476Listed by: WOOD BROTHERS REALTY - Coming Soon
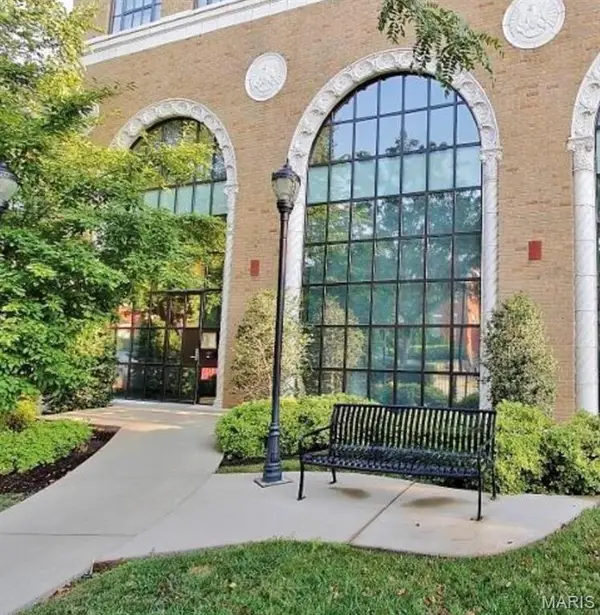 $399,000Coming Soon2 beds 2 baths1,911 sq. ft.
4901 Washington Boulevard #2A, St Louis, MO 63108
MLS# 26058339Listed by: SANSONE RESIDENTIAL COLLECTIVE LLC - Coming Soon
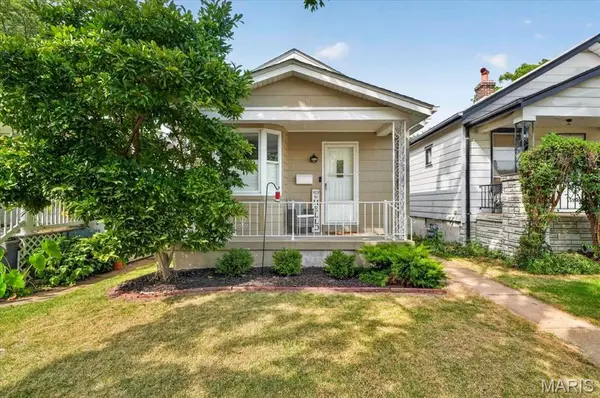 $200,000Coming Soon1 beds 1 baths684 sq. ft.
6409 Marquette Avenue, St Louis, MO 63139
MLS# 26057979Listed by: BERKSHIRE HATHAWAY HOMESERVICES SELECT PROPERTIES - Coming Soon
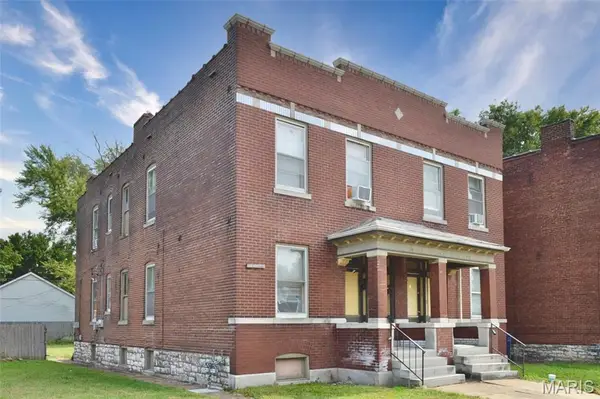 $179,900Coming Soon-- beds -- baths3,922 sq. ft.
4740 - 4742 S Broadway, St Louis, MO 63111
MLS# 26052371Listed by: REALTY EXCHANGE - Coming Soon
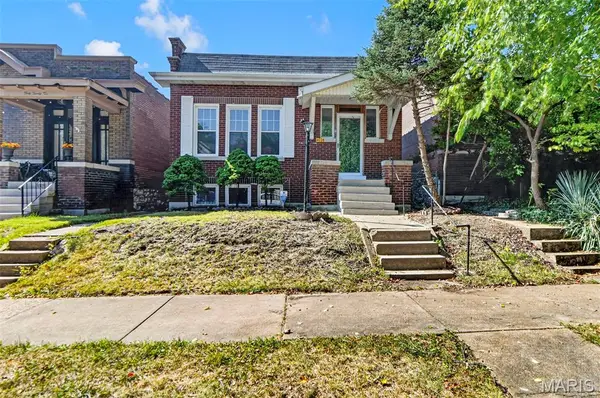 $260,000Coming Soon2 beds 2 baths1,275 sq. ft.
4026 Humphrey Street, St Louis, MO 63116
MLS# 26053400Listed by: THREE DOORS LLC - Coming Soon
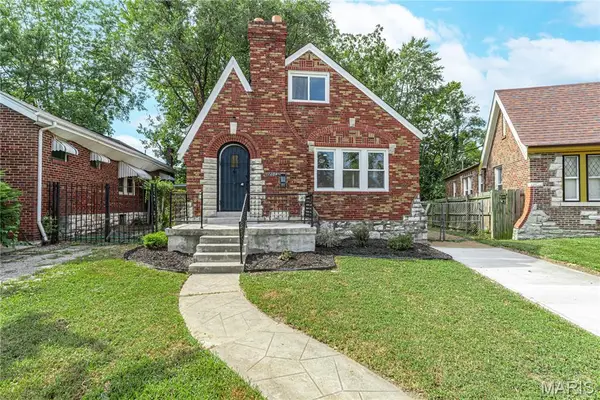 $169,000Coming Soon4 beds 2 baths1,075 sq. ft.
1284 Sells Avenue, St Louis, MO 63147
MLS# 26056076Listed by: COMPASS REALTY GROUP - Coming Soon
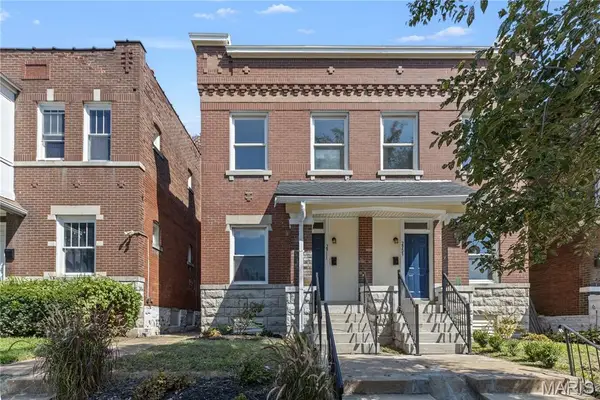 $299,900Coming Soon3 beds 3 baths1,840 sq. ft.
2911 Sidney Street, St Louis, MO 63104
MLS# 26057955Listed by: RE/MAX RESULTS - Coming Soon
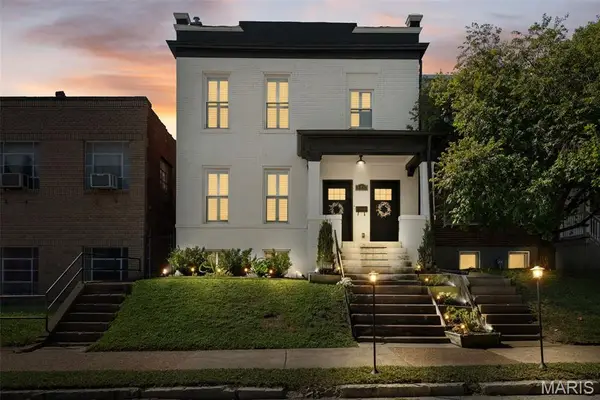 $499,900Coming Soon4 beds 3 baths2,916 sq. ft.
2810 Saint Vincent Avenue, St Louis, MO 63104
MLS# 26055362Listed by: REDKEY REALTY LEADERS CIRCA


Protect your home and budget from life's surprises with an Assurant Home Warranty, backed by a partner that supports you through every step of homeownership. Explore Plans.
©2026 Century 21 Real Estate LLC. All rights reserved. CENTURY 21®, the CENTURY 21 Logo and C21® are service marks owned by Century 21 Real Estate LLC. Century 21 Real Estate LLC fully supports the principles of the Fair Housing Act and the Equal Opportunity Act. Each office is independently owned and operated. Listing information is deemed reliable but not guaranteed accurate.