
4260 Miami Street, Saint Louis, MO 63116
Local realty services provided by:CENTURY 21 CopperKey Realty
4260 Miami Street,St Louis, MO 63116
$159,900
- 3 Beds
- 2 Baths
- 1,236 sq. ft.
- Single family
- Active
Listed by: mandy watkins
Office: knight and drews llc.
MLS#:26044704
Source:MO_MARIS
Price summary
- Price:$159,900
- Price per sq. ft.:$129.37
About this home
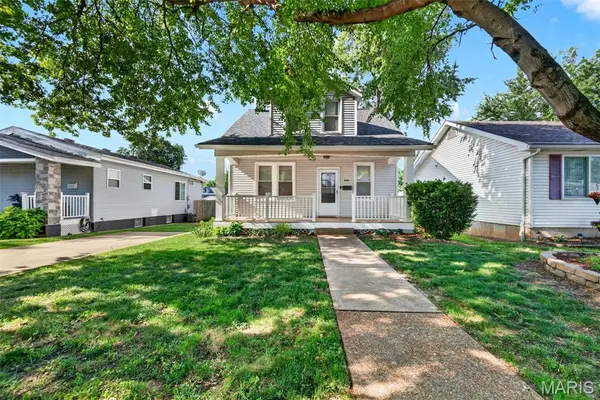
Well-loved home looking for a new family and a little reinvention. Quiet dead-end street less than a mile from Tower Grove Park. High ceilings, hardwood and tile floors on main level with a full bath and 1 bedroom. Two more bedrooms upstairs along with a half-bath, plus flex-space for office/playroom/workout. Fenced back yard with alley access to covered parking. Walk to farmer's markets, festivals, cafes, coffee shops and breweries. Investors are discovering this gem of a neighborhood--get in while you can and bring your vision to life!
Contact an agent
Home facts
- Year built:1892
- Listing ID #:26044704
- Added:1 day(s) ago
- Updated:July 13, 2026 at 11:55 PM
Rooms and interior
- Bedrooms:3
- Total bathrooms:2
- Full bathrooms:1
- Half bathrooms:1
- Rooms Total:8
- Basement:Yes
- Basement Description:Unfinished, Walk-Out Access
- Living area:1,236 sq. ft.
Heating and cooling
- Cooling:Central Air
- Heating:Forced Air, Natural Gas
- Central air:Yes
Structure and exterior
- Year built:1892
- Building area:1,236 sq. ft.
- Lot area:0.07 Acres
- Architectural Style:Traditional
- Construction Materials:Vinyl Siding
- Levels:1.5 Story
Schools
- High school:Roosevelt High
- Middle school:Long Middle Community Ed. Center
- Elementary school:Oak Hill Elem.
Utilities
- Water:Public
- Sewer:Public Sewer
Finances and disclosures
- Price:$159,900
- Price per sq. ft.:$129.37
- Tax amount:$541 (2025)
Parking
- Parking description:1 Carport Space(s), Off Street
- Carport spaces:1
 Copyright 2026 Mid-America Regional Information Systems. All rights reserved. Listings courtesy of Mid-America Regional Information Systems as distributed by MLS GRID <Last Updated July 13, 2026. Mid-America Regional Information Systems provides content displayed here (“provided content”) on an “as is” basis and makes no representations or warranties regarding the provided content, including, but not limited to those of non-infringement, timeliness, accuracy, or completeness. Individuals and companies using information presented are responsible for verification and validation of information they utilize and present to their customers and clients. Mid-America Regional Information Systems will not be liable for any damage or loss resulting from use of the provided content or the products available through Portals, IDX, VOW, and/or Syndication. Recipients of this information shall not resell, redistribute, reproduce, modify, or otherwise copy any portion thereof without the expressed written consent of Mid-America Regional Information Systems.
New listings near 4260 Miami Street
- New
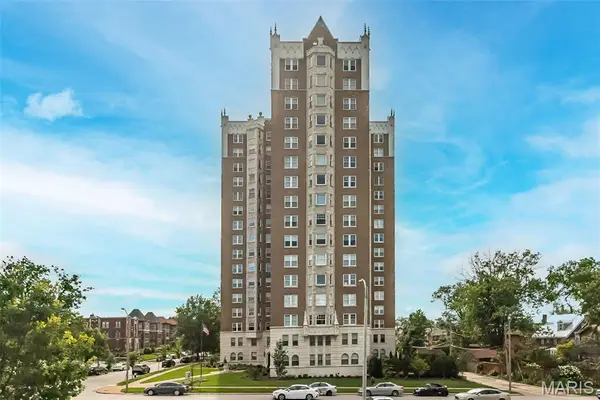 $499,000Active3 beds 3 baths1,944 sq. ft.
625 S Skinker Boulevard #401, St Louis, MO 63105
MLS# 26044406Listed by: JANET MCAFEE INC. - Coming Soon
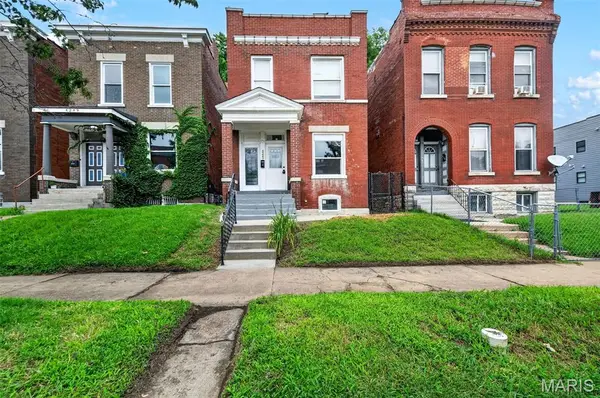 $350,000Coming Soon3 beds 3 baths
4247 Chouteau Avenue, St Louis, MO 63110
MLS# 26043323Listed by: THREE DOORS LLC - New
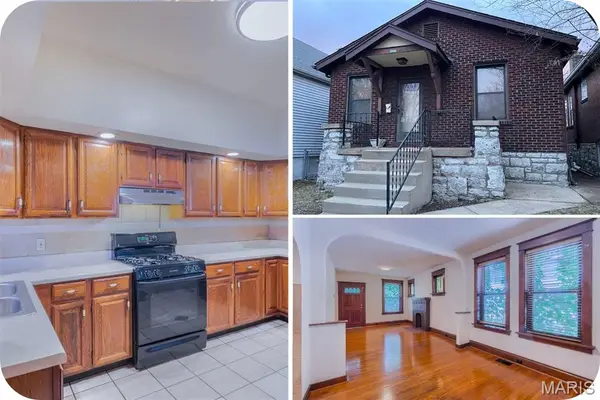 $150,000Active1 beds 1 baths833 sq. ft.
4460 Itaska Street, St Louis, MO 63116
MLS# 26044690Listed by: GARCIA PROPERTIES - New
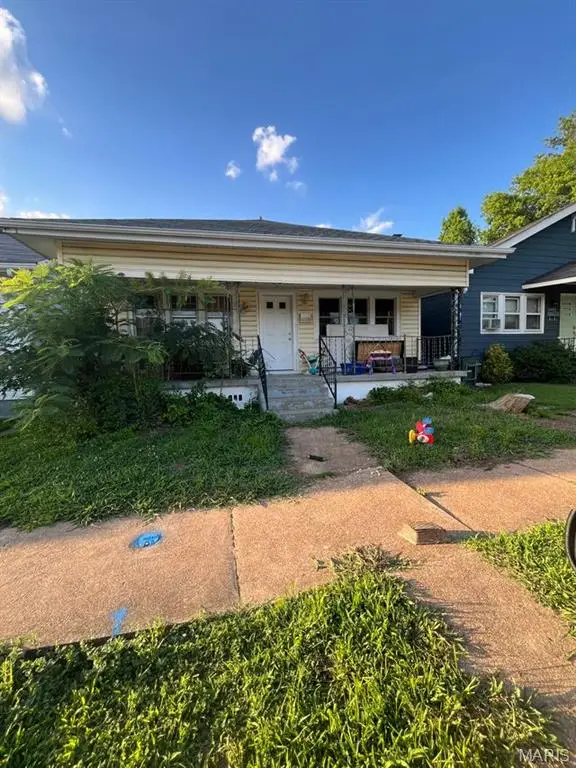 $125,000Active2 beds 1 baths676 sq. ft.
6405 Hoffman Avenue, St Louis, MO 63139
MLS# 26044740Listed by: PLATINUM REALTY OF ST. LOUIS - New
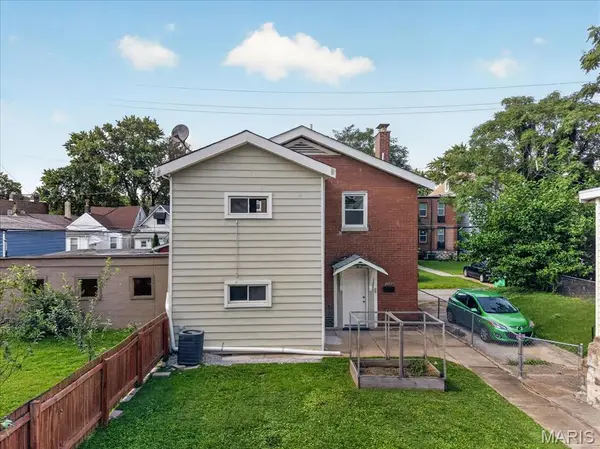 $1,200Active1 beds 1 baths674 sq. ft.
4157 Connecticut, St Louis, MO 63116
MLS# 26044753Listed by: BERKSHIRE HATHAWAY HOMESERVICES SELECT PROPERTIES - New
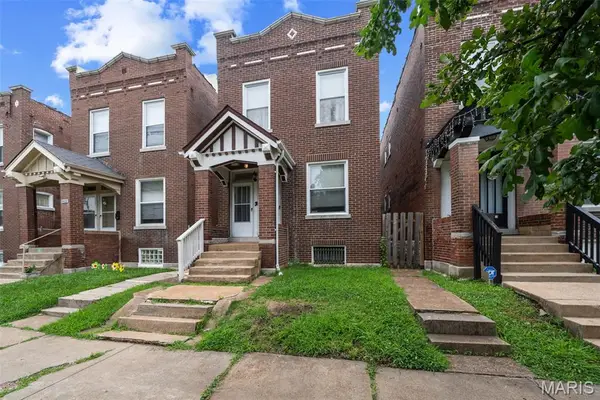 $165,000Active-- beds -- baths2,036 sq. ft.
3630 Bamberger Avenue, St Louis, MO 63116
MLS# 26042948Listed by: REDKEY REALTY LEADERS - Coming Soon
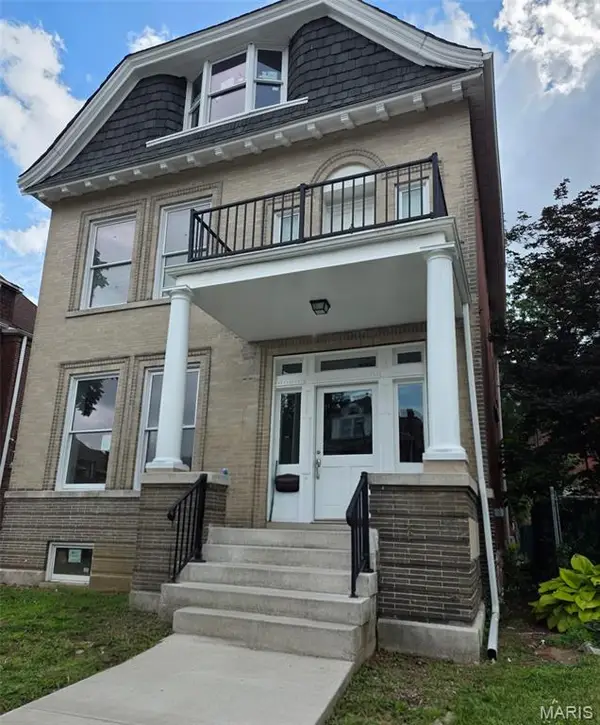 $299,500Coming Soon4 beds 3 baths
2932 University Street, St Louis, MO 63107
MLS# 26043084Listed by: COLDWELL BANKER REALTY - GUNDAKER - Coming Soon
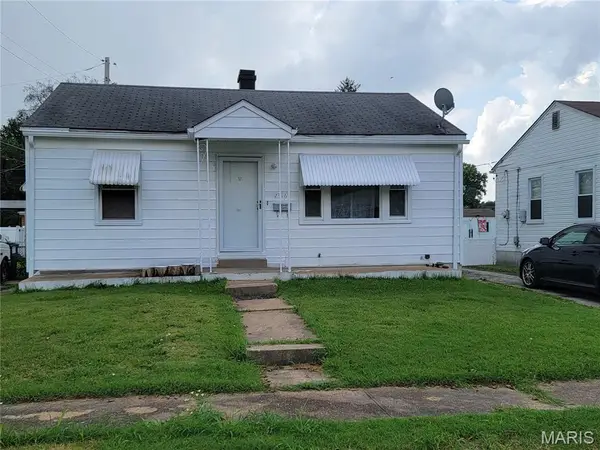 $129,900Coming Soon2 beds 1 baths
7316 Stolle Street, St Louis, MO 63116
MLS# 26043496Listed by: VINH SON REALTY, LLC - Coming SoonOpen Sun, 12 to 2pm
 $275,000Coming Soon3 beds 2 baths
6044 Arthur Avenue, St Louis, MO 63139
MLS# 26044403Listed by: NETTWORK GLOBAL


Protect your home and budget from life's surprises with an Assurant Home Warranty, backed by a partner that supports you through every step of homeownership. Explore Plans.
©2026 Century 21 Real Estate LLC. All rights reserved. CENTURY 21®, the CENTURY 21 Logo and C21® are service marks owned by Century 21 Real Estate LLC. Century 21 Real Estate LLC fully supports the principles of the Fair Housing Act and the Equal Opportunity Act. Each office is independently owned and operated. Listing information is deemed reliable but not guaranteed accurate.