
4263 Henley Drive, Saint Louis, MO 63129
Local realty services provided by:CENTURY 21 Premiere Realty
4263 Henley Drive,St Louis, MO 63129
$269,900
- 3 Beds
- 2 Baths
- 1,560 sq. ft.
- Single family
- Active
Listed by: kathryn jewell
Office: re/max results
MLS#:26064092
Source:MO_MARIS
Price summary
- Price:$269,900
- Price per sq. ft.:$173.01
About this home
Welcome home to 4263 Henley Dr, where the updates are finished and all that’s left is making it yours.
Offering approximately 1,560 square feet of living space, this 3-bedroom, 1.5-bath home has been thoughtfully refreshed to create a space that feels bright, current, and ready for everyday life.
The remodeled kitchen is at the heart of the home, featuring shaker-style cabinetry, granite countertops, classic subway tile backsplash, and a clean, timeless look. New flooring and new windows bring a fresh feel throughout, while the beautifully remodeled bathrooms continue the home's cohesive style.
Downstairs, the finished walkout lower level gives you something every home could use—a little more room. Create a comfortable second living area, movie room, home office, play space, workout area, or a combination that changes along with your life.
Step outside and you'll find even more to enjoy. A new deck provides the perfect place for morning coffee, weekend grilling, or evenings with friends, while the fenced backyard offers room for pets, play, gardening, and outdoor gatherings. A one-car carport adds everyday convenience.
New windows. New flooring. Remodeled kitchen and baths. New deck. Finished walkout lower level. So many of the projects' buyers hope to tackle someday have already been completed here.
At 4263 Henley Dr, you can spend less time thinking about what needs to be done—and more time imagining what comes next....
Contact an agent
Home facts
- Year built:1959
- Subdivision & Development:Tara South 2
- Listing ID #:26064092
- Added:1 day(s) ago
- Updated:November 06, 2026 at 12:33 PM
Rooms and interior
- Bedrooms:3
- Total bathrooms:2
- Full bathrooms:1
- Half bathrooms:1
- Rooms Total:7
- Kitchen Description:Dishwasher, Disposal, Microwave, Refrigerator
- Basement:Yes
- Basement Description:Full, Partially Finished, Walk-Out Access
- Living area:1,560 sq. ft.
Heating and cooling
- Cooling:Central Air, Electric
- Heating:Forced Air, Natural Gas
- Central air:Yes
Structure and exterior
- Year built:1959
- Building area:1,560 sq. ft.
- Lot area:0.17 Acres
- Architectural Style:Ranch, Traditional
- Construction Materials:Brick Veneer, Vinyl Siding
- Levels:1 Story
Schools
- High school:Oakville Sr. High
- Middle school:Bernard Middle
- Elementary school:Wohlwend Elem.
Utilities
- Water:Public
- Sewer:Public Sewer
Finances and disclosures
- Price:$269,900
- Price per sq. ft.:$173.01
- Tax amount:$2,132 (2023)
Features and amenities
- Amenities:Open Floorplan, Pantry, Special Millwork
Parking
- Total parking spaces:1
- Parking description:1 Carport Space(s), Covered, Off Street
- Carport spaces:1
 Copyright 2026 Mid-America Regional Information Systems. All rights reserved. Listings courtesy of Mid-America Regional Information Systems as distributed by MLS GRID <Last Updated November 6, 2026. Mid-America Regional Information Systems provides content displayed here (“provided content”) on an “as is” basis and makes no representations or warranties regarding the provided content, including, but not limited to those of non-infringement, timeliness, accuracy, or completeness. Individuals and companies using information presented are responsible for verification and validation of information they utilize and present to their customers and clients. Mid-America Regional Information Systems will not be liable for any damage or loss resulting from use of the provided content or the products available through Portals, IDX, VOW, and/or Syndication. Recipients of this information shall not resell, redistribute, reproduce, modify, or otherwise copy any portion thereof without the expressed written consent of Mid-America Regional Information Systems.
New listings near 4263 Henley Drive
- Coming Soon
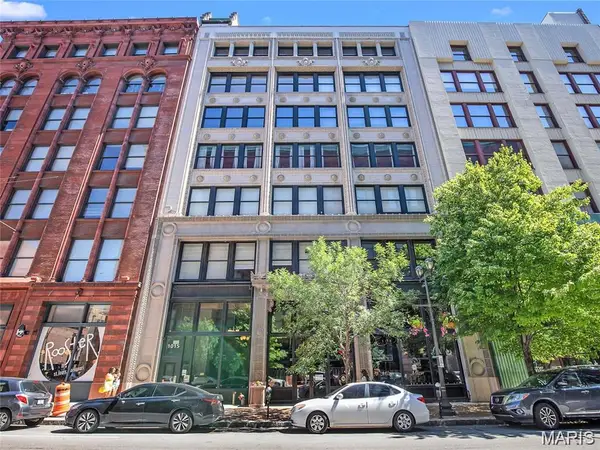 $179,900Coming Soon2 beds 2 baths1,462 sq. ft.
1015 Washington Avenue #501, St Louis, MO 63101
MLS# 26070922Listed by: REALTY SHOP - Coming Soon
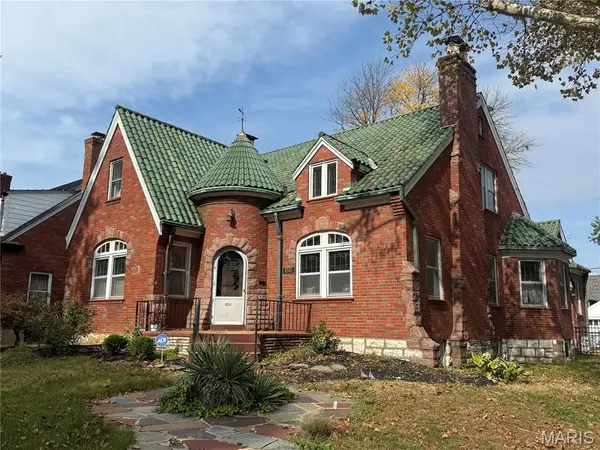 $489,500Coming Soon5 beds 3 baths1,795 sq. ft.
6503 Murdoch Avenue, St Louis, MO 63109
MLS# 26069862Listed by: THE HERMANN LONDON GROUP LLC - Coming Soon
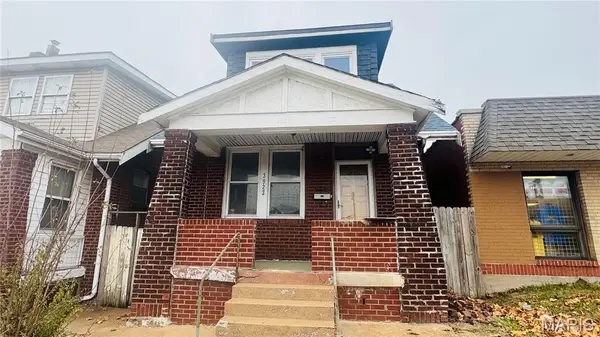 $79,900Coming Soon2 beds 3 baths712 sq. ft.
3923 Gravois Avenue, St Louis, MO 63116
MLS# 26057455Listed by: RE/MAX RESULTS - Coming Soon
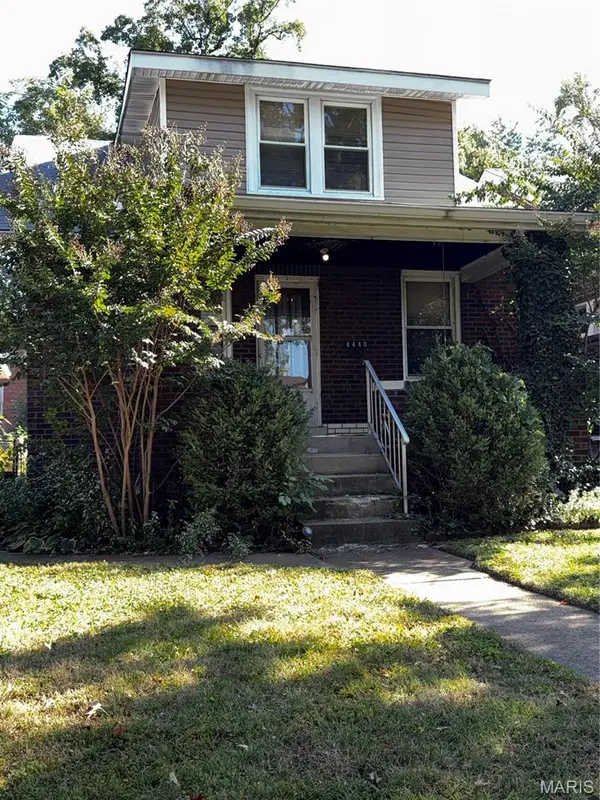 $132,000Coming Soon3 beds 1 baths936 sq. ft.
4440 S 37th Street, St Louis, MO 63116
MLS# 26069055Listed by: COLDWELL BANKER PREMIER GROUP - Coming Soon
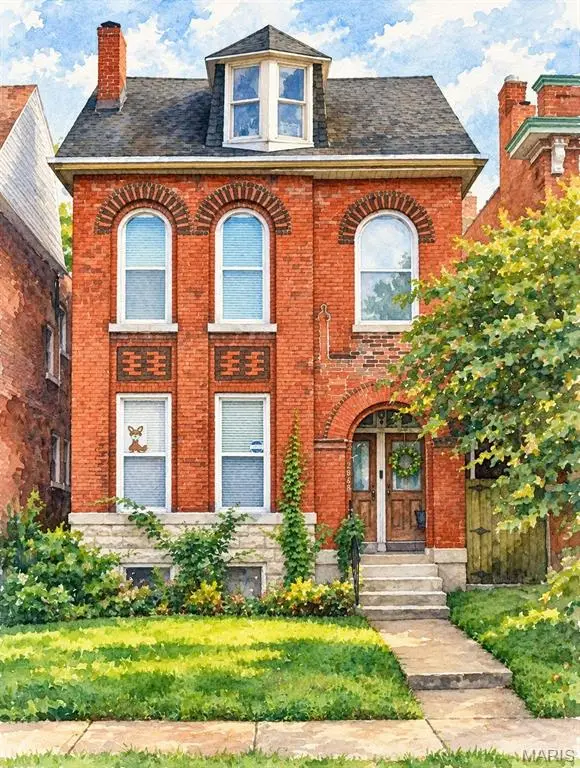 $439,000Coming Soon5 beds 3 baths2,406 sq. ft.
2848 Victor Street, St Louis, MO 63104
MLS# 26070944Listed by: WELCOME HOME REALTY GROUP, LLC - Coming Soon
 $169,900Coming Soon2 beds 2 baths1,251 sq. ft.
4534 Minnesota Avenue, St Louis, MO 63111
MLS# 26070358Listed by: RE SOURCE PM, LLC - Coming Soon
 $494,900Coming Soon4 beds 3 baths2,332 sq. ft.
3730 Hartford Street, St Louis, MO 63116
MLS# 26069887Listed by: KELLER WILLIAMS REALTY ST. LOUIS - Coming Soon
 $899,000Coming Soon-- beds -- baths4,590 sq. ft.
1022 Allen Avenue, St Louis, MO 63104
MLS# 26069855Listed by: THE AGENCY - Coming Soon
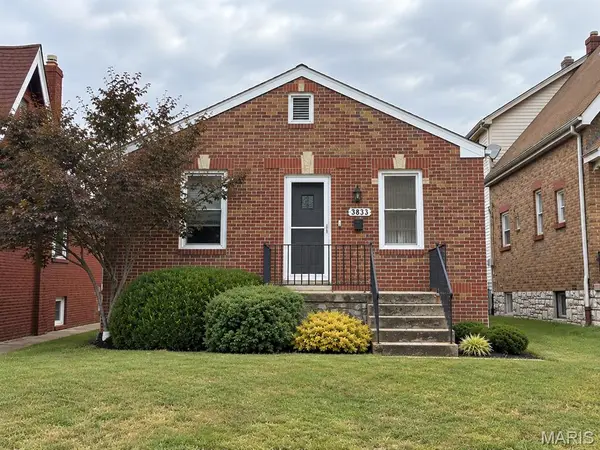 $214,900Coming Soon2 beds 2 baths850 sq. ft.
3833 French Court, St Louis, MO 63116
MLS# 26053189Listed by: WORTH CLARK REALTY - Coming Soon
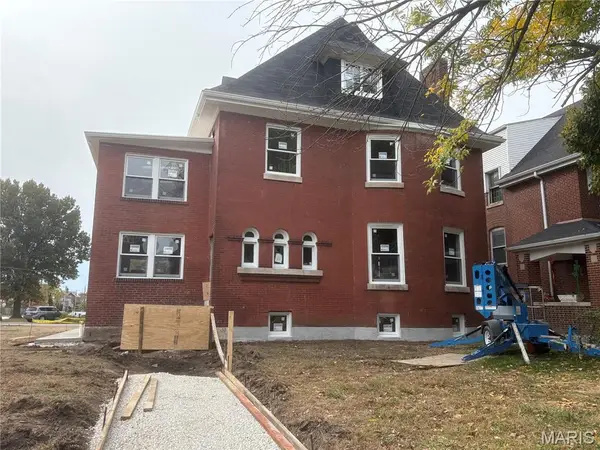 $925,000Coming Soon4 beds 4 baths3,272 sq. ft.
5908 Cates Avenue, St Louis, MO 63112
MLS# 26068999Listed by: KEY-WEST PROPERTY PARTNERS BROKERED BY EXP REALTY, LLC


Protect your home and budget from life's surprises with an Assurant Home Warranty, backed by a partner that supports you through every step of homeownership. Explore Plans.
©2026 Century 21 Real Estate LLC. All rights reserved. CENTURY 21®, the CENTURY 21 Logo and C21® are service marks owned by Century 21 Real Estate LLC. Century 21 Real Estate LLC fully supports the principles of the Fair Housing Act and the Equal Opportunity Act. Each office is independently owned and operated. Listing information is deemed reliable but not guaranteed accurate.