
4322 Swan Avenue, Saint Louis, MO 63110
Local realty services provided by:CENTURY 21 Broughton Team
4322 Swan Avenue,St Louis, MO 63110
$675,000
- - Beds
- - Baths
- 3,576 sq. ft.
- Multi-family
- Coming Soon
Listed by: thomas weiler
Office: savoy properties llc.
MLS#:26067415
Source:MO_MARIS
Price summary
- Price:$675,000
- Price per sq. ft.:$188.76
About this home
Fully renovated two-unit brick building in the heart of Forest Park Southeast, with approx. 3,576 sq ft across two spacious townhome-style units, each with 3 bedrooms and 2.5 baths. Renovations include new windows, doors, and systems throughout. Each unit has high ceilings, engineered wood floors, designer fixtures, dimmable lighting, and a skylight over the stairs. TPO roof and large parking pad. Open layouts flow into large kitchens with solid-wood, soft-close cabinets and dark steel-finish appliances. Living areas feature electric fireplaces with adjustable flame colors and heat settings. Both units are leased month-to-month at $2,500/month each, for $60,000 in gross annual income. The property also offers a fenced-in yard and off-street parking, and it’s walkable to Forest Park, the Barnes-Jewish Hospital complex, the Missouri Botanical Garden, Cortex, and the shops and restaurants on Manchester. A turnkey income property in one of St. Louis’ most vibrant neighborhoods. S
Contact an agent
Home facts
- Year built:1911
- Subdivision & Development:Laclede Race Course/McRee City
- Listing ID #:26067415
- Updated:October 21, 2026 at 08:43 PM
Rooms and interior
- Kitchen Description:Dishwasher, Electric Cooktop, Refrigerator
- Basement:Yes
- Basement Description:Unfinished
- Living area:3,576 sq. ft.
Heating and cooling
- Cooling:Central Air, Gas
- Heating:Forced Air, Natural Gas
- Central air:Yes
Structure and exterior
- Year built:1911
- Building area:3,576 sq. ft.
- Lot area:0.11 Acres
- Architectural Style:Historic, Traditional
- Construction Materials:Brick
- Levels:2 Story
Schools
- High school:Vashon High
- Middle school:Fanning Middle Community Ed.
- Elementary school:Adams Elem.
Utilities
- Water:Public
Finances and disclosures
- Price:$675,000
- Price per sq. ft.:$188.76
- Tax amount:$293 (2025)
Parking
- Parking description:Off Street
 Copyright 2026 Mid-America Regional Information Systems. All rights reserved. Listings courtesy of Mid-America Regional Information Systems as distributed by MLS GRID <Last Updated October 21, 2026. Mid-America Regional Information Systems provides content displayed here (“provided content”) on an “as is” basis and makes no representations or warranties regarding the provided content, including, but not limited to those of non-infringement, timeliness, accuracy, or completeness. Individuals and companies using information presented are responsible for verification and validation of information they utilize and present to their customers and clients. Mid-America Regional Information Systems will not be liable for any damage or loss resulting from use of the provided content or the products available through Portals, IDX, VOW, and/or Syndication. Recipients of this information shall not resell, redistribute, reproduce, modify, or otherwise copy any portion thereof without the expressed written consent of Mid-America Regional Information Systems.
New listings near 4322 Swan Avenue
- Coming Soon
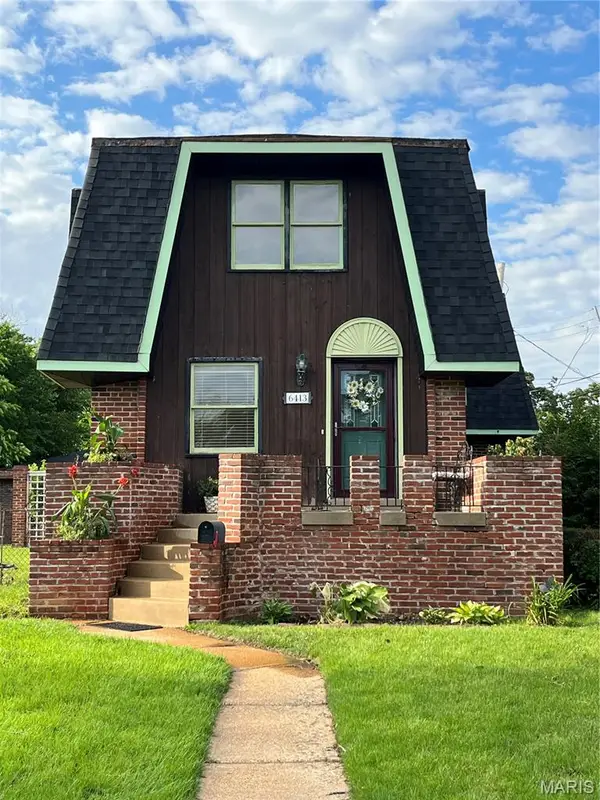 $330,000Coming Soon3 beds 3 baths2,080 sq. ft.
6413 Bradley Avenue, St Louis, MO 63139
MLS# 26066941Listed by: SAVIO REALTY, LLC - Coming Soon
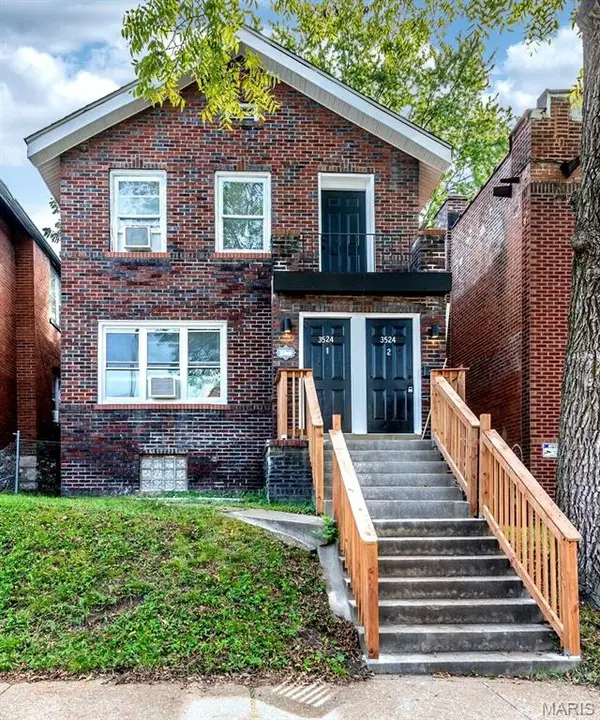 $200,000Coming Soon-- beds -- baths1,728 sq. ft.
3524 Minnesota Avenue, St Louis, MO 63118
MLS# 26067601Listed by: EXP REALTY, LLC - Coming Soon
 $102,500Coming Soon2 beds -- baths1,140 sq. ft.
1528 Washington Avenue #528, St Louis, MO 63103
MLS# 26061487Listed by: COLDWELL BANKER REALTY - GUNDAKER WEST REGIONAL - Coming Soon
 $121,500Coming Soon2 beds 2 baths1,350 sq. ft.
1520 Washington Avenue #203, St Louis, MO 63103
MLS# 26061500Listed by: COLDWELL BANKER REALTY - GUNDAKER WEST REGIONAL - Coming SoonOpen Sun, 2 to 4pm
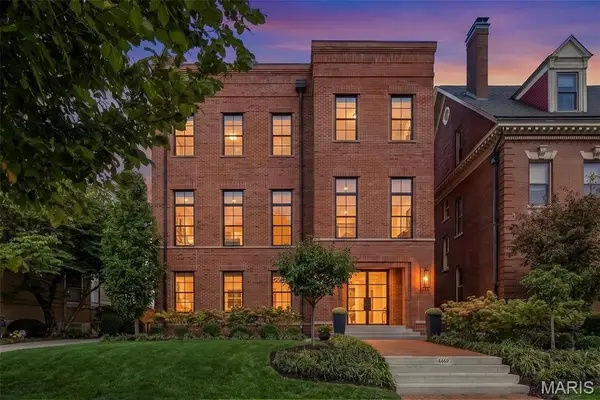 $1,425,000Coming Soon5 beds 5 baths4,973 sq. ft.
4469 Westminster Place, St Louis, MO 63108
MLS# 26067248Listed by: BERKSHIRE HATHAWAY HOMESERVICES SELECT PROPERTIES - Coming Soon
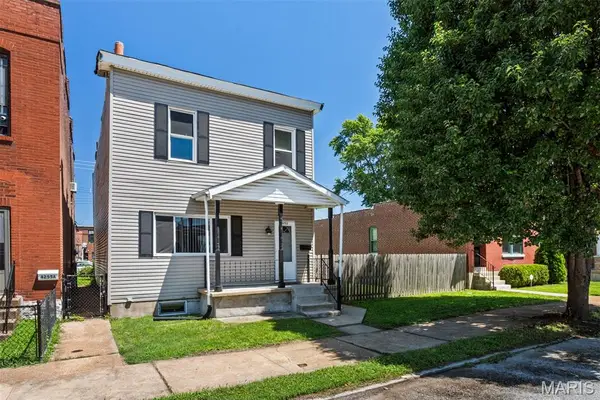 $290,000Coming Soon3 beds 2 baths1,596 sq. ft.
4253 Swan Avenue, St Louis, MO 63110
MLS# 26067253Listed by: INVEST ST. LOUIS - Coming SoonOpen Sun, 1 to 3pm
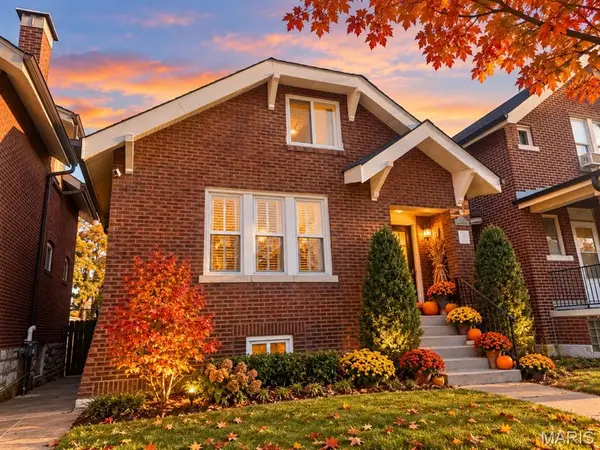 $369,900Coming Soon3 beds 2 baths1,513 sq. ft.
5321 Nottingham Avenue, St Louis, MO 63109
MLS# 26065921Listed by: RE/MAX RESULTS - Coming Soon
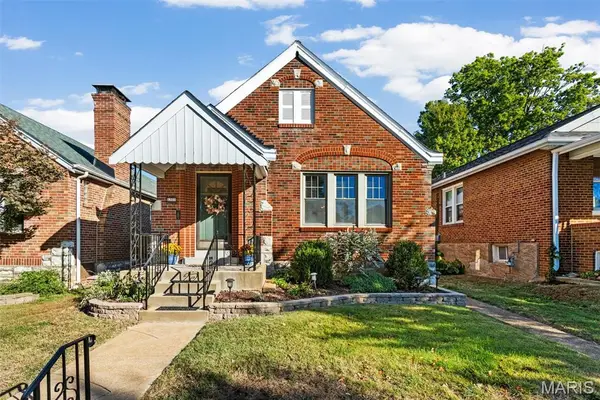 $264,900Coming Soon2 beds 1 baths1,580 sq. ft.
6309 Oleatha Avenue, St Louis, MO 63139
MLS# 26067189Listed by: REECENICHOLS REAL ESTATE - Coming SoonOpen Sat, 1 to 2:30pm
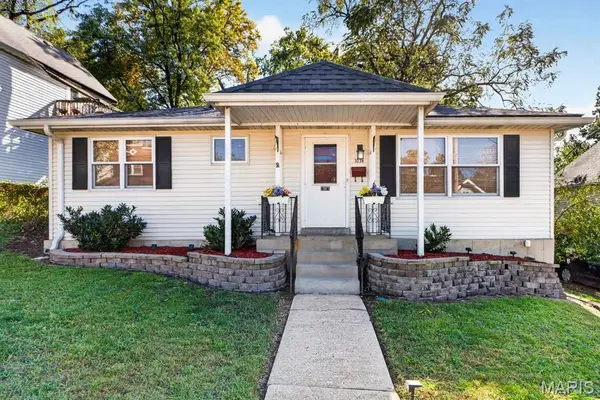 $225,000Coming Soon3 beds 1 baths888 sq. ft.
7034 Mitchell Avenue, St Louis, MO 63117
MLS# 26063352Listed by: BERKSHIRE HATHAWAY HOMESERVICES SELECT PROPERTIES - Coming Soon
 $379,000Coming Soon2 beds 2 baths1,470 sq. ft.
4943 Laclede Avenue #1W, St Louis, MO 63108
MLS# 26063456Listed by: JANET MCAFEE INC.


Protect your home and budget from life's surprises with an Assurant Home Warranty, backed by a partner that supports you through every step of homeownership. Explore Plans.
©2026 Century 21 Real Estate LLC. All rights reserved. CENTURY 21®, the CENTURY 21 Logo and C21® are service marks owned by Century 21 Real Estate LLC. Century 21 Real Estate LLC fully supports the principles of the Fair Housing Act and the Equal Opportunity Act. Each office is independently owned and operated. Listing information is deemed reliable but not guaranteed accurate.