
434 N Sappington Road #D, Saint Louis, MO 63122
Local realty services provided by:CENTURY 21 CopperKey Realty
434 N Sappington Road #D,St Louis, MO 63122
$199,900
- 2 Beds
- 2 Baths
- 1,392 sq. ft.
- Condominium
- Active
Listed by: lauren a smith
Office: worth clark realty
MLS#:26067609
Source:MO_MARIS
Price summary
- Price:$199,900
- Price per sq. ft.:$143.61
- Monthly HOA dues:$300
About this home
Rare End-Unit Townhome in the Heart of Glendale!
Don’t miss this rare opportunity to own one of the few coveted end-unit townhomes in this beautiful, tree-lined Glendale community! With its expansive front lawn, charming Colonial-style curb appeal, and light-filled interior, this home offers the character and presence of a traditional single-family residence at a fraction of the price!
Located in the award-winning Kirkwood School District, you’ll enjoy an unbeatable location just minutes from the shops, restaurants, and neighborhood charm of Glendale, Kirkwood, and Webster Groves.
Inside, a bright and airy main level welcomes you with an open, flowing floor plan featuring a spacious living room, dedicated dining area, and beautifully appointed kitchen. Sliding glass doors lead to a generous private patio, perfect for morning coffee, outdoor dining, or entertaining. A stylish powder room completes the main level.
Upstairs, you’ll find two generously sized bedrooms, including a peaceful primary retreat overlooking the mature trees that surround the community. A centrally located full bathroom serves both bedrooms.
The finished lower level offers an expansive recreation room with endless possibilities for a second living area, home office, or entertaining space, plus a large unfinished laundry and storage room.
And here’s a bonus you won’t find every day: a dedicated covered parking space conveniently located just outside your lower-level entrance, complete with a seller-installed electric vehicle charger!
With its rare end-unit setting, timeless curb appeal, flexible living spaces, and exceptional Glendale location, this townhome is truly a standout. Don’t miss your chance to call it home. Schedule your private showing today!...
Contact an agent
Home facts
- Year built:1964
- Subdivision & Development:Mount Vernon Condo
- Listing ID #:26067609
- Added:3 day(s) ago
- Updated:October 24, 2026 at 03:29 PM
Rooms and interior
- Bedrooms:2
- Total bathrooms:2
- Full bathrooms:1
- Half bathrooms:1
- Rooms Total:9
- Basement:Yes
- Basement Description:Partially Finished, Walk-Out Access
- Living area:1,392 sq. ft.
Heating and cooling
- Cooling:Central Air
- Heating:Electric
- Central air:Yes
Structure and exterior
- Year built:1964
- Building area:1,392 sq. ft.
- Lot area:0.12 Acres
- Architectural Style:Apartment Style
- Construction Materials:Brick
- Levels:2 Story
Schools
- High school:Kirkwood Sr. High
- Middle school:Nipher Middle
- Elementary school:North Glendale Elem.
Utilities
- Water:Public
- Sewer:Public Sewer
Finances and disclosures
- Price:$199,900
- Price per sq. ft.:$143.61
- Tax amount:$2,118 (2025)
Parking
- Parking description:1 Carport Space(s)
- Carport spaces:1
 Copyright 2026 Mid-America Regional Information Systems. All rights reserved. Listings courtesy of Mid-America Regional Information Systems as distributed by MLS GRID <Last Updated October 24, 2026. Mid-America Regional Information Systems provides content displayed here (“provided content”) on an “as is” basis and makes no representations or warranties regarding the provided content, including, but not limited to those of non-infringement, timeliness, accuracy, or completeness. Individuals and companies using information presented are responsible for verification and validation of information they utilize and present to their customers and clients. Mid-America Regional Information Systems will not be liable for any damage or loss resulting from use of the provided content or the products available through Portals, IDX, VOW, and/or Syndication. Recipients of this information shall not resell, redistribute, reproduce, modify, or otherwise copy any portion thereof without the expressed written consent of Mid-America Regional Information Systems.
New listings near 434 N Sappington Road #D
- Coming Soon
 $215,000Coming Soon1 beds 2 baths960 sq. ft.
5916 Leona Street, St Louis, MO 63116
MLS# 26068255Listed by: COMPASS REALTY GROUP - Coming Soon
 $659,900Coming Soon4 beds 4 baths3,279 sq. ft.
3618 Arsenal Street, St Louis, MO 63116
MLS# 26068168Listed by: RE/MAX RESULTS - Coming Soon
 $45,000Coming Soon2 beds 1 baths1,112 sq. ft.
4819 Bessie Avenue, St Louis, MO 63115
MLS# 26068097Listed by: EXP REALTY, LLC - Coming Soon
 $279,900Coming Soon2 beds 3 baths4,896 sq. ft.
2721 Salena Street, St Louis, MO 63118
MLS# 26068335Listed by: FATHOM REALTY-ST. LOUIS - Coming Soon
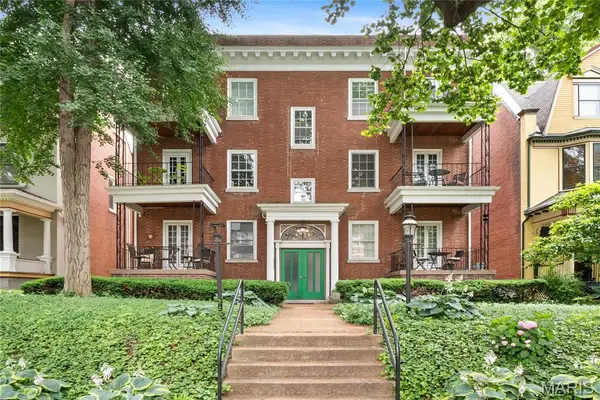 $229,000Coming Soon2 beds 2 baths1,582 sq. ft.
4530 Mcpherson Avenue #2E, St Louis, MO 63108
MLS# 26068078Listed by: PONCE REALTY GROUP, LLC - Coming Soon
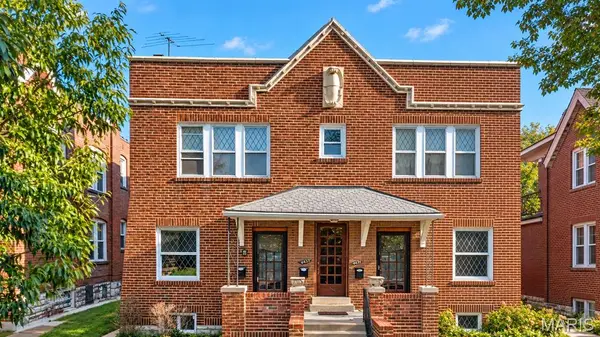 $650,000Coming Soon-- beds -- baths4,144 sq. ft.
4453 Russell Boulevard, St Louis, MO 63110
MLS# 26067794Listed by: HAROLD M. KLAMEN & ASSOC. - Coming Soon
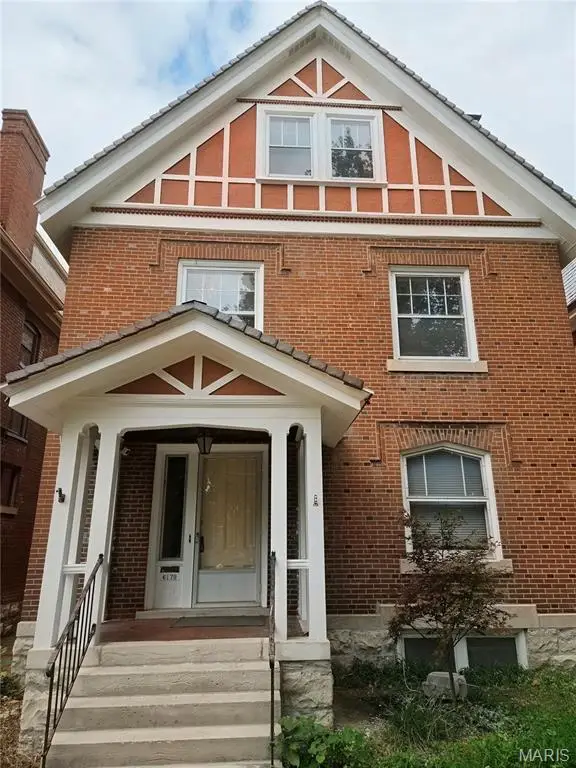 $575,000Coming Soon5 beds 3 baths2,614 sq. ft.
6179 Kingsbury Avenue, St Louis, MO 63112
MLS# 26067734Listed by: REDFIN CORPORATION - Coming Soon
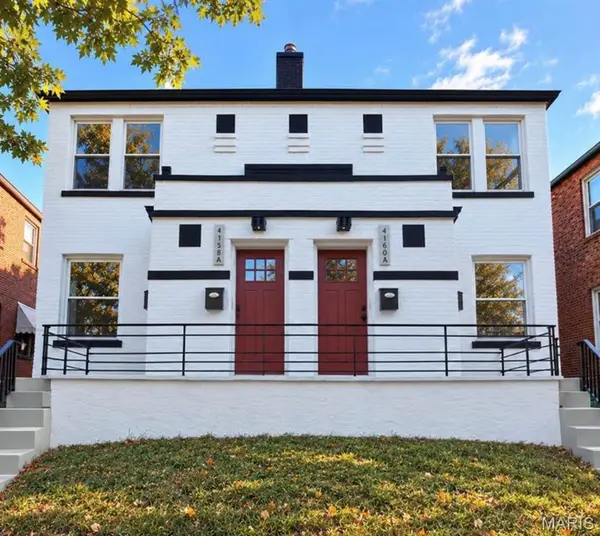 $555,800Coming Soon-- beds -- baths3,128 sq. ft.
4158 Fairview Avenue, St Louis, MO 63116
MLS# 26066992Listed by: MAGNOLIA REAL ESTATE - Coming Soon
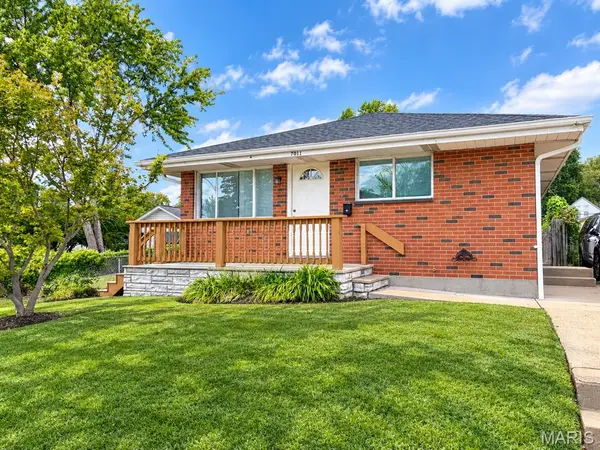 $300,000Coming Soon3 beds 3 baths1,756 sq. ft.
7011 Lansdowne Avenue, St Louis, MO 63109
MLS# 26066902Listed by: KELLER WILLIAMS REALTY ST. LOUIS - Coming Soon
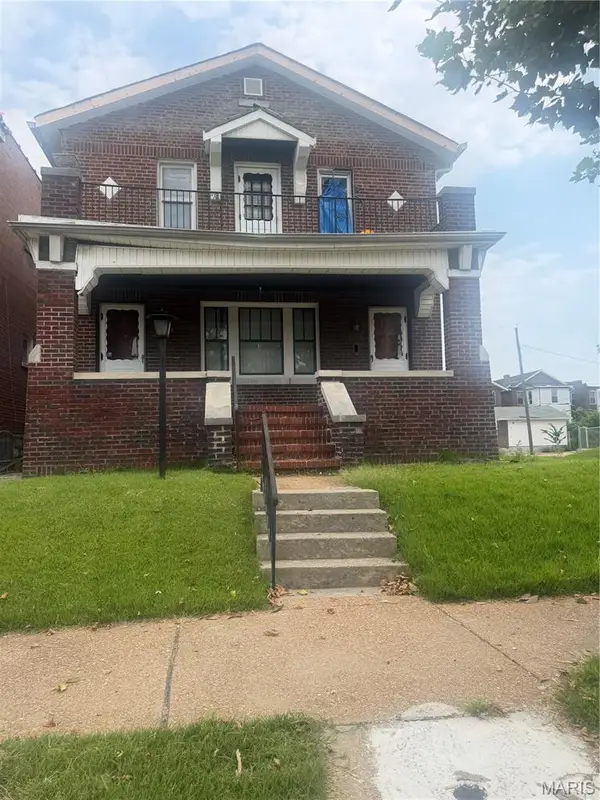 $140,000Coming Soon-- beds -- baths2,350 sq. ft.
4201 E San Francisco Avenue, St Louis, MO 63115
MLS# 26066896Listed by: HAYWOOD-HOOSMAN REALTY


Protect your home and budget from life's surprises with an Assurant Home Warranty, backed by a partner that supports you through every step of homeownership. Explore Plans.
©2026 Century 21 Real Estate LLC. All rights reserved. CENTURY 21®, the CENTURY 21 Logo and C21® are service marks owned by Century 21 Real Estate LLC. Century 21 Real Estate LLC fully supports the principles of the Fair Housing Act and the Equal Opportunity Act. Each office is independently owned and operated. Listing information is deemed reliable but not guaranteed accurate.