
4482 Dantonaire Place, Saint Louis, MO 63128
Local realty services provided by:CENTURY 21 Community
4482 Dantonaire Place,St Louis, MO 63128
$380,000
- 4 Beds
- 2 Baths
- 1,689 sq. ft.
- Single family
- Active
Listed by: claudia hernandez
Office: the hermann london group llc.
MLS#:26052655
Source:MO_MARIS
Price summary
- Price:$380,000
- Price per sq. ft.:$224.99
- Monthly HOA dues:$14.33
About this home
MOTIVATED SELLER! Charming 4-Bedroom Home with Unique Features Inside and Out!
Welcome to 4482 Dantonaire, a home full of character, charm, and special features that make it stand out from the rest! This inviting 4-bedroom property offers versatile living space, including a bonus room conveniently located just off the kitchen—perfect for a home office, hobby room, or additional flex space. The basement features a bar area, providing the perfect setting for entertaining friends and family or simply unwinding at the end of the day.
Step outside and discover a beautiful yard designed to be enjoyed, complete with a charming waterfall, sprinkler system, and an abundance of fruit-producing plants. Looking for a little country charm? The property also includes a chicken coop with 10 live chickens, offering a unique touch of country living. The chickens can remain with the property or be removed at the buyer’s request.
With four bedrooms, flexible living spaces, and distinctive outdoor amenities, this property offers a wonderful opportunity for buyers looking for something a little different. Whether you're entertaining guests, enjoying the yard, or appreciating the character this home has to offer, there is plenty to love.
The seller is motivated, making this a great opportunity to explore all that this unique property has to offer! Schedule your private showing today!...
Contact an agent
Home facts
- Year built:1975
- Subdivision & Development:Quinland Estates 1
- Listing ID #:26052655
- Added:71 day(s) ago
- Updated:October 25, 2026 at 10:55 AM
Rooms and interior
- Bedrooms:4
- Total bathrooms:2
- Full bathrooms:2
- Rooms Total:4
- Basement:Yes
- Basement Description:Full
- Living area:1,689 sq. ft.
Heating and cooling
- Cooling:Central Air
- Heating:Forced Air
- Central air:Yes
Structure and exterior
- Year built:1975
- Building area:1,689 sq. ft.
- Lot area:0.24 Acres
- Architectural Style:Ranch
- Construction Materials:Aluminum Siding, Brick, Vinyl Siding
- Levels:1 Story
Schools
- High school:Mehlville High School
- Middle school:Washington Middle
- Elementary school:Hagemann Elem.
Utilities
- Water:Public
- Sewer:Public Sewer
Finances and disclosures
- Price:$380,000
- Price per sq. ft.:$224.99
- Tax amount:$3,421 (2025)
Parking
- Garage:Yes
 Copyright 2026 Mid-America Regional Information Systems. All rights reserved. Listings courtesy of Mid-America Regional Information Systems as distributed by MLS GRID <Last Updated October 25, 2026. Mid-America Regional Information Systems provides content displayed here (“provided content”) on an “as is” basis and makes no representations or warranties regarding the provided content, including, but not limited to those of non-infringement, timeliness, accuracy, or completeness. Individuals and companies using information presented are responsible for verification and validation of information they utilize and present to their customers and clients. Mid-America Regional Information Systems will not be liable for any damage or loss resulting from use of the provided content or the products available through Portals, IDX, VOW, and/or Syndication. Recipients of this information shall not resell, redistribute, reproduce, modify, or otherwise copy any portion thereof without the expressed written consent of Mid-America Regional Information Systems. MO_MARIS Member Broker: Danielle Little
New listings near 4482 Dantonaire Place
- Coming Soon
 $299,000Coming Soon3 beds 2 baths783 sq. ft.
3953 Russell Boulevard, St Louis, MO 63110
MLS# 26068137Listed by: BERKSHIRE HATHAWAY HOMESERVICES SELECT PROPERTIES - Coming Soon
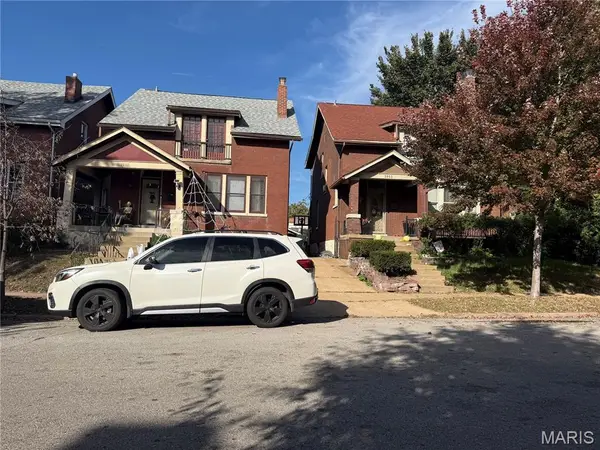 $479,900Coming Soon3 beds 2 baths1,885 sq. ft.
3957 Russell Boulevard, St Louis, MO 63110
MLS# 26068140Listed by: BERKSHIRE HATHAWAY HOMESERVICES SELECT PROPERTIES - Coming Soon
 $215,000Coming Soon1 beds 2 baths960 sq. ft.
5916 Leona Street, St Louis, MO 63116
MLS# 26068255Listed by: COMPASS REALTY GROUP - Coming Soon
 $659,900Coming Soon4 beds 4 baths3,279 sq. ft.
3618 Arsenal Street, St Louis, MO 63116
MLS# 26068168Listed by: RE/MAX RESULTS - Coming Soon
 $45,000Coming Soon2 beds 1 baths1,112 sq. ft.
4819 Bessie Avenue, St Louis, MO 63115
MLS# 26068097Listed by: EXP REALTY, LLC - Coming Soon
 $279,900Coming Soon2 beds 3 baths4,896 sq. ft.
2721 Salena Street, St Louis, MO 63118
MLS# 26068335Listed by: FATHOM REALTY-ST. LOUIS - Coming Soon
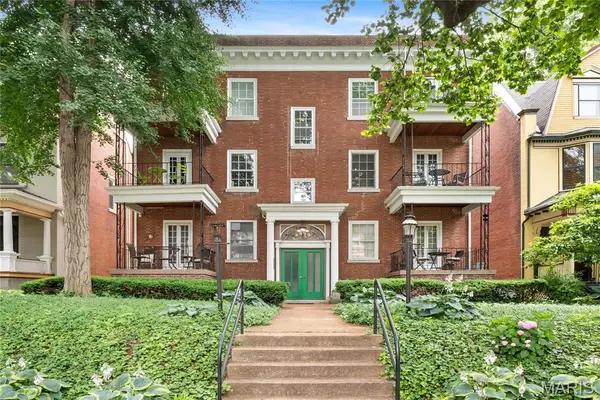 $229,000Coming Soon2 beds 2 baths1,582 sq. ft.
4530 Mcpherson Avenue #2E, St Louis, MO 63108
MLS# 26068078Listed by: PONCE REALTY GROUP, LLC - Coming Soon
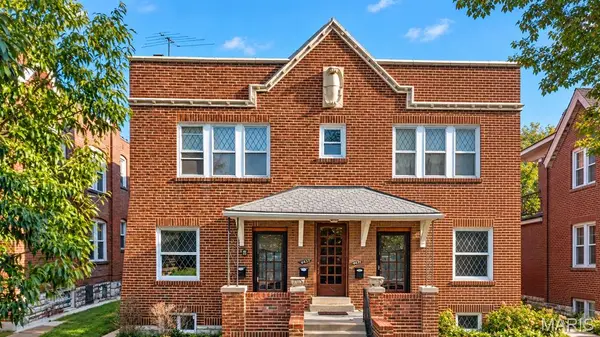 $650,000Coming Soon-- beds -- baths4,144 sq. ft.
4453 Russell Boulevard, St Louis, MO 63110
MLS# 26067794Listed by: HAROLD M. KLAMEN & ASSOC. - Coming Soon
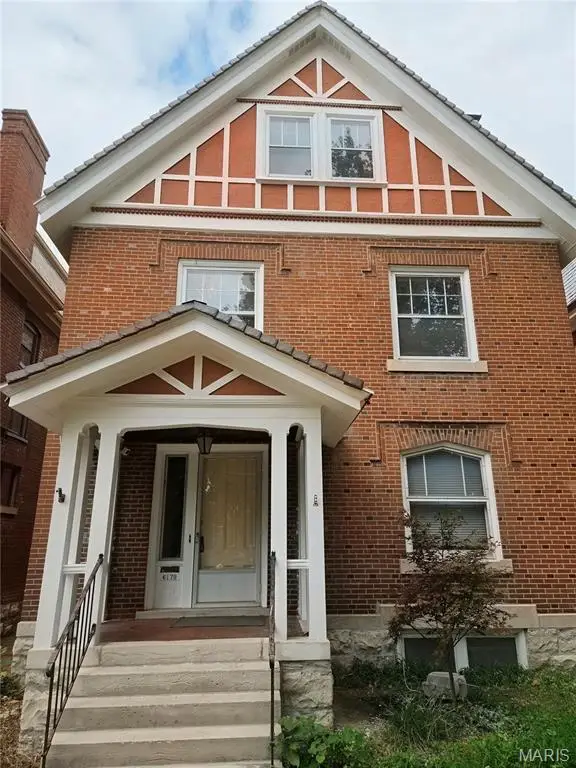 $575,000Coming Soon5 beds 3 baths2,614 sq. ft.
6179 Kingsbury Avenue, St Louis, MO 63112
MLS# 26067734Listed by: REDFIN CORPORATION - Coming Soon
 $121,500Coming Soon2 beds 2 baths1,350 sq. ft.
1520 Washington Avenue #203, St Louis, MO 63103
MLS# 26061500Listed by: COLDWELL BANKER REALTY - GUNDAKER WEST REGIONAL


Protect your home and budget from life's surprises with an Assurant Home Warranty, backed by a partner that supports you through every step of homeownership. Explore Plans.
©2026 Century 21 Real Estate LLC. All rights reserved. CENTURY 21®, the CENTURY 21 Logo and C21® are service marks owned by Century 21 Real Estate LLC. Century 21 Real Estate LLC fully supports the principles of the Fair Housing Act and the Equal Opportunity Act. Each office is independently owned and operated. Listing information is deemed reliable but not guaranteed accurate.