
454 Lambeth Lane, Saint Louis, MO 63125
Local realty services provided by:CENTURY 21 Bailey & Co.
454 Lambeth Lane,St Louis, MO 63125
$229,900
- 3 Beds
- 2 Baths
- 1,211 sq. ft.
- Single family
- Active
Listed by: zach fagas
Office: compass realty group
MLS#:26043420
Source:MO_MARIS
Price summary
- Price:$229,900
- Price per sq. ft.:$189.84
About this home
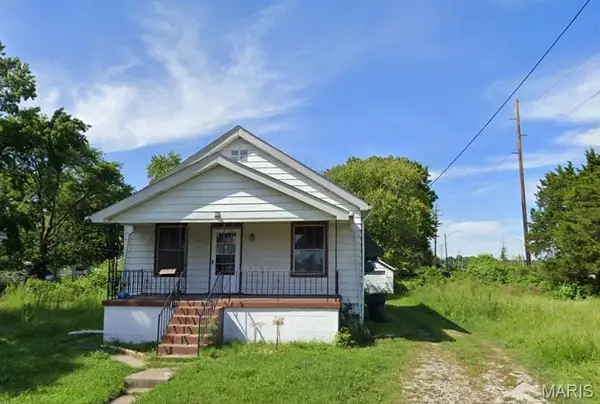
Discover the inviting charm of 454 Lambeth. This 3 bedroom 2 bath home has been meticulously maintained and ready for your personal touches. With two bedrooms on the main floor and another in the finished basement, this residence provides spaces for relaxation and retreat. Kitchen has ample storage and a bright kitchenette. Finished basement offers another family room, full bathroom and additional sleeping area. The exterior of this home extends its living spaces into a private large fenced yard, perfect for outdoor enjoyment. An attached garage provides convenience and additional storage, and a welcoming front porch completes the exterior. This property just passed St. Louis County occupancy inspection so it is ready for you to move in! Make your appointment today, before it's too late!
Contact an agent
Home facts
- Year built:1963
- Listing ID #:26043420
- Added:7 day(s) ago
- Updated:July 17, 2026 at 03:19 PM
Rooms and interior
- Bedrooms:3
- Total bathrooms:2
- Full bathrooms:2
- Rooms Total:8
- Basement:Yes
- Basement Description:Concrete
- Living area:1,211 sq. ft.
Heating and cooling
- Cooling:Central Air
- Heating:Forced Air
- Central air:Yes
Structure and exterior
- Year built:1963
- Building area:1,211 sq. ft.
- Lot area:0.19 Acres
- Architectural Style:Traditional
- Construction Materials:Brick, Vinyl Siding
- Foundation Description:Concrete
- Levels:1 Story
Schools
- High school:Mehlville High School
- Middle school:Margaret Buerkle Middle
- Elementary school:Forder Elem.
Utilities
- Water:Public
- Sewer:Public Sewer
Finances and disclosures
- Price:$229,900
- Price per sq. ft.:$189.84
- Tax amount:$2,517 (2025)
Parking
- Garage:Yes
- Garage spaces:1
 Copyright 2026 Mid-America Regional Information Systems. All rights reserved. Listings courtesy of Mid-America Regional Information Systems as distributed by MLS GRID <Last Updated July 17, 2026. Mid-America Regional Information Systems provides content displayed here (“provided content”) on an “as is” basis and makes no representations or warranties regarding the provided content, including, but not limited to those of non-infringement, timeliness, accuracy, or completeness. Individuals and companies using information presented are responsible for verification and validation of information they utilize and present to their customers and clients. Mid-America Regional Information Systems will not be liable for any damage or loss resulting from use of the provided content or the products available through Portals, IDX, VOW, and/or Syndication. Recipients of this information shall not resell, redistribute, reproduce, modify, or otherwise copy any portion thereof without the expressed written consent of Mid-America Regional Information Systems. MO_MARIS Member Broker: Tina Besserman
New listings near 454 Lambeth Lane
- New
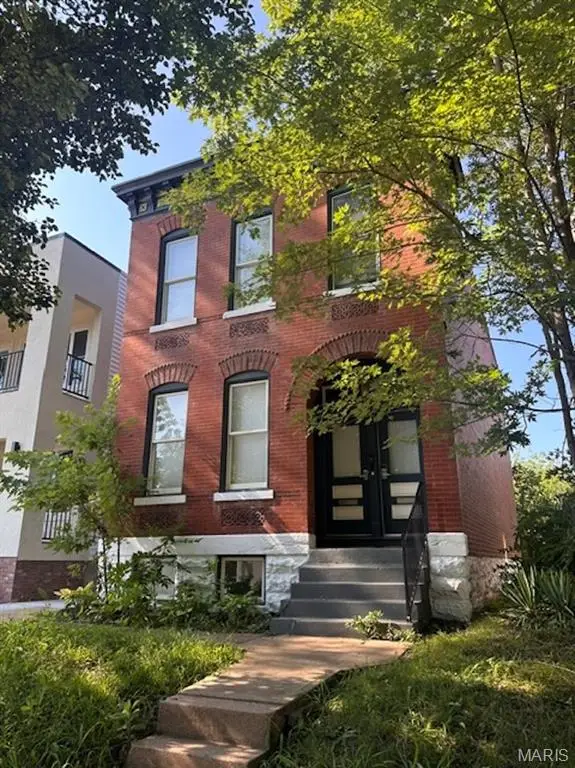 $420,000Active-- beds -- baths2,000 sq. ft.
4202 Chouteau Avenue, St Louis, MO 63110
MLS# 26044213Listed by: STL RENTAL SERVICES AND SALES - New
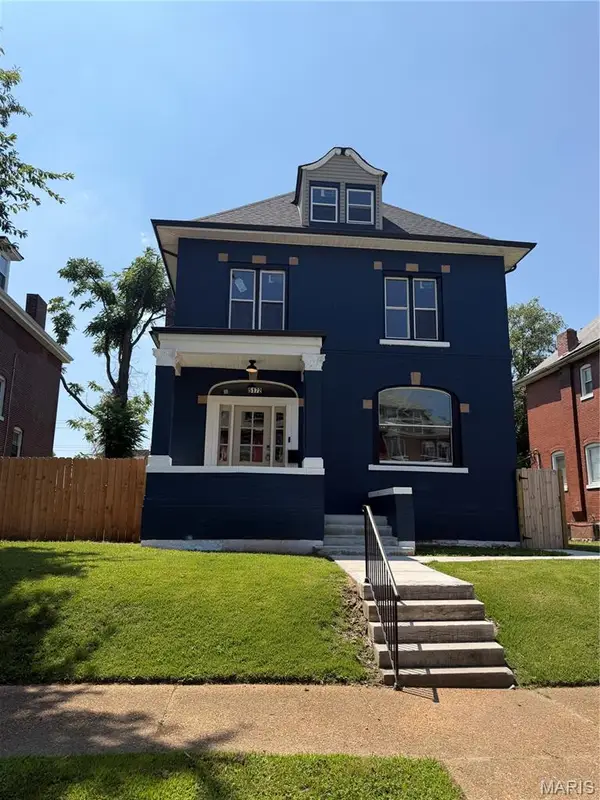 $399,900Active5 beds 4 baths2,344 sq. ft.
5172 Vernon Avenue, St Louis, MO 63113
MLS# 26044797Listed by: WRIGHT ORGANIZATION INC - Coming Soon
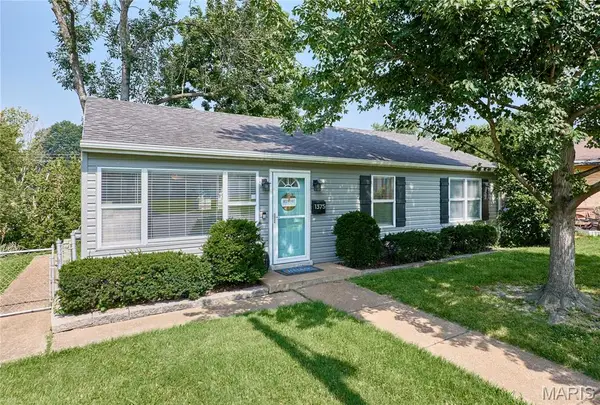 $199,000Coming Soon2 beds 1 baths
1375 Mobile Court, St Louis, MO 63139
MLS# 26044840Listed by: RE/MAX RESULTS - Coming Soon
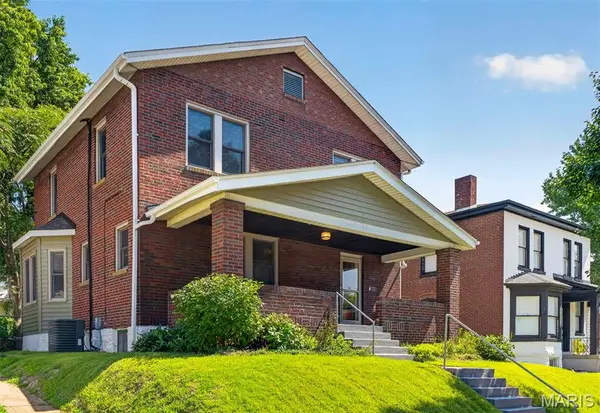 $373,000Coming Soon3 beds 2 baths
6125 W Park Avenue, St Louis, MO 63139
MLS# 26045181Listed by: DIELMANN SOTHEBY'S INTERNATIONAL REALTY - New
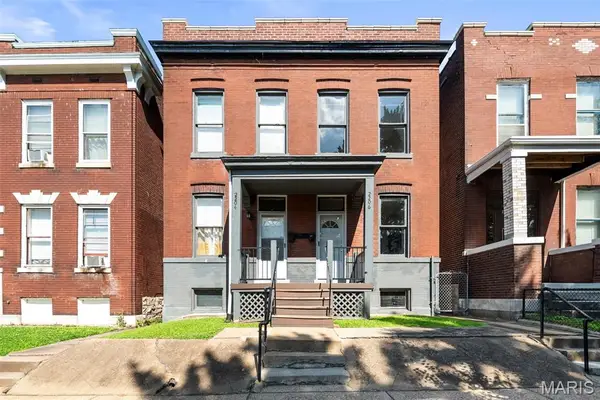 $435,000Active-- beds -- baths3,024 sq. ft.
2204-2206 Indiana Avenue, St Louis, MO 63104
MLS# 26045738Listed by: WORTH CLARK REALTY - New
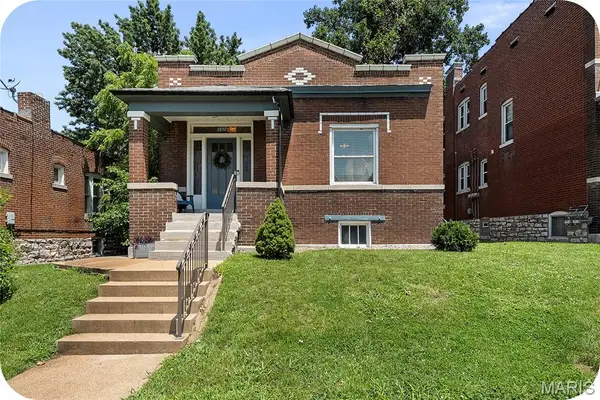 $250,000Active2 beds 1 baths1,140 sq. ft.
5323 Neosho Street, St Louis, MO 63109
MLS# 26045740Listed by: GARCIA PROPERTIES - New
 $26,700Active2 beds 1 baths960 sq. ft.
4319 Rosewood Avenue, St Louis, MO 63120
MLS# 26045858Listed by: REALHOME SERVICES & SOLUTIONS, INC - New
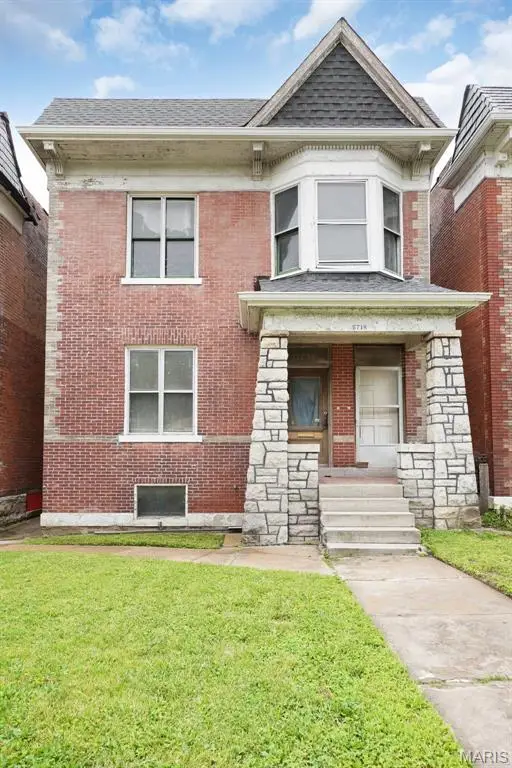 $90,000Active6 beds 3 baths2,496 sq. ft.
5718 Etzel Avenue, St Louis, MO 63112
MLS# 26045131Listed by: WORTH CLARK REALTY - New
 $39,900Active2 beds 1 baths750 sq. ft.
605 Fremont Avenue, St Louis, MO 63147
MLS# 26045681Listed by: ULTIMATE REALTY - New
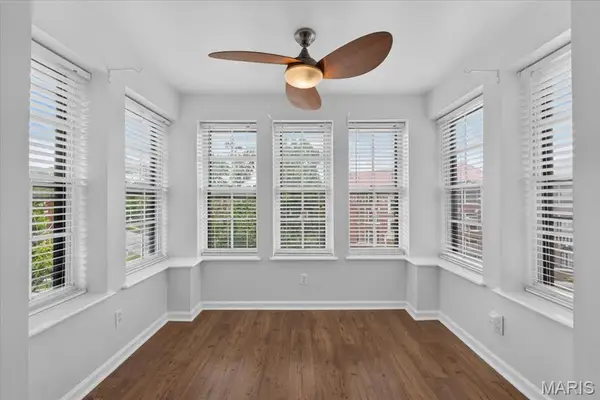 $165,000Active2 beds 2 baths1,082 sq. ft.
5900 Mcpherson Avenue #3W, St Louis, MO 63112
MLS# 26040100Listed by: JANET MCAFEE INC.


Protect your home and budget from life's surprises with an Assurant Home Warranty, backed by a partner that supports you through every step of homeownership. Explore Plans.
©2026 Century 21 Real Estate LLC. All rights reserved. CENTURY 21®, the CENTURY 21 Logo and C21® are service marks owned by Century 21 Real Estate LLC. Century 21 Real Estate LLC fully supports the principles of the Fair Housing Act and the Equal Opportunity Act. Each office is independently owned and operated. Listing information is deemed reliable but not guaranteed accurate.